- Overview
- Description
- Property Details
- Location
- Facts & Features
- Getting Around
- Nearby Homes



$399,900
Monthly Est:$1,990
 3 Beds
 2 Baths
1 full bath + 1 half bath
 1,183sqft
2816 Shamrock Dr, Charlotte, NC 28205
$399,900
$1,990/moEst:
Get Pre-Approved
Single Family Residence
Built in 1956
$-- HOA
0.31 acre lot
$338/sq.ft
Description
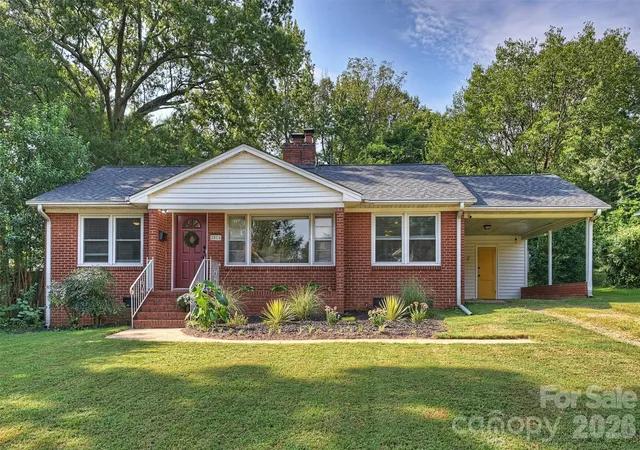
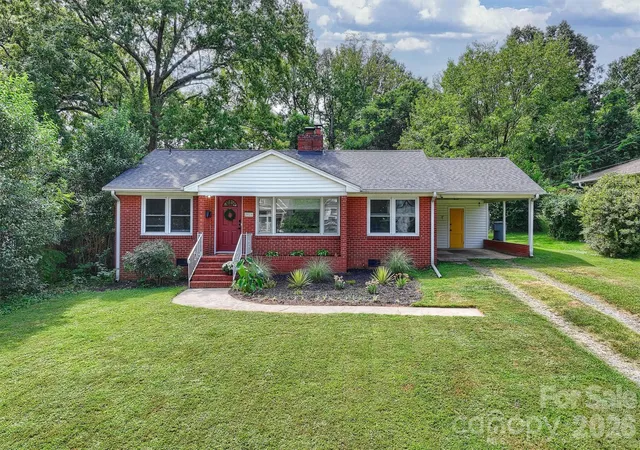
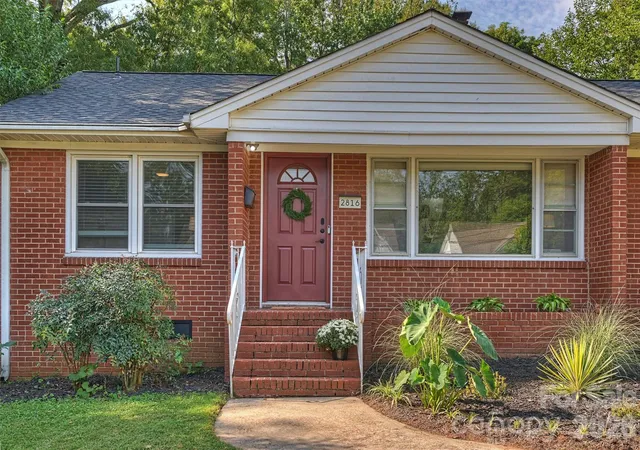
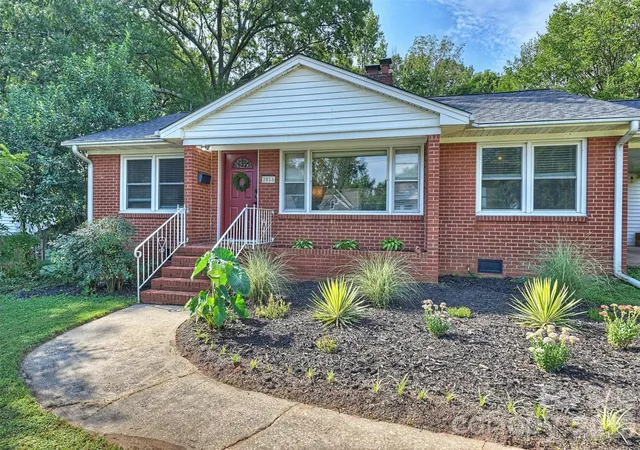
Charming brick ranch in a convenient location near Plaza Midwood! This well-maintained one-story home offers classic character along with numerous thoughtful updates and improvements. Original hardwood floors extend through much of the home, including the spacious living room featuring large picture windows that fill the space with natural light. The dining room overlooks the front yard and is adjacent to the updated kitchen featuring LVP flooring, recently updated quartz countertops, newer appliances and sink, and decorative tile backsplash.
The functional floor plan includes three bedrooms, two with ceiling fans. The primary bedroom features an ensuite half bath, and easy access to the beautifully remodeled hall bath. The laundry has been relocated inside the home with a dedicated washer and dryer closet and storage cabinet for added convenience.
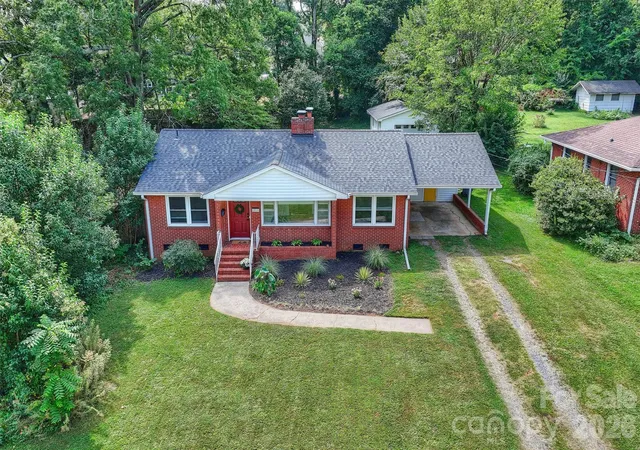
Outside, an impressive 657 square foot extended patio creates a spacious outdoor living and entertaining area overlooking the backyard and TV mount to watch Panthers games in your private yard! Convenient carport with outdoor storage closet. The detached garage in the rear yard offers incredible space for hobbies, storage, cars and has been updated with electrical service for added functionality and versatility.
Additional improvements include neutral paint throughout the interior, French drains in the rear yard, updated drainage pipes, new interior doors, updated electrical with a new breaker box and additional outlets both inside and outside the home, and a new attic door. Crawl space improvements include a new vapor barrier and dehumidifier. NEW ROOF on the house and garage in 2026 and includes a 30-year transferable warranty.
Enjoy the charm of an established brick ranch with extensive improvements already completed, all in a desirable location convenient to Plaza Midwood, NoDa, neighborhood restaurants, shopping and uptown Charlotte. Just a short walk to Shamrock Park!
The City of Charlotte is proposing improvements to the Eastway/Shamrock intersection. See https://www.charlottenc.gov/Growth-and-Development/Projects/Eastway-Shamrock
for more information.
- Houzeo last checked: 11 minutes ago
- Listing updated: October 7, 2026 at 2:50 pm
- Listing Provided by: Liz Young (704) 578-9513 | RE/MAX Executive (704) 540-7500
- Source: Canopy MLS | MLS#: 4422671

Property Details
Status
Active
Type
Single Family Residence
No. of Stories
-
County
City
Neighborhood
Year Built
1956
HOA Fees
-
Finished Area
1,183 sqft
Lot Size
0.31 acre lot
Basement Area
- sqft
MLS Name
Canopy MLS
MLS Number
4422671
MLS Status
Active
Days on Market
14
Cumulative Days on Market
12

Continue Your Journey in App
Find your dream home, receive real-time updates, and many more!
Download App
Continue Your Journey in App
Find your dream home, receive real-time updates, and many more!
Location
Facts & Features
Rooms
Bedrooms & bathrooms
Bedrooms: 3
Bathrooms: 2
Interior
Flooring
Tile, Vinyl, Wood
Interior Features
Attic Stairs Pulldown, Built In Features
Sewer
Septic Installed
Appliances
Dishwasher, Disposal, Electric Oven, Electric Water Heater, Plumbed For Ice Maker, Refrigerator, Washer/dryer
Heating
Natural Gas
Window Features
Window Treatments
Cooling
Ceiling Fan(s), Central Air
Construction
Year Built
Year Built: 1956
Home type
Single Family Residence
Architectural Style
Ranch
Construction Materials
Brick Partial, Vinyl
Foundation Details
Crawl Space
Utilities & Energy
Fireplace Features
Living Room
Security Features
Carbon Monoxide Detector(s), Smoke Detector(s)
Parking Features
Attached Carport, Detached Garage
Laundry Features
In Hall, Laundry Closet
Water Source
City
Other Features
Patio And Porch Features
Covered, Front Porch, Patio
Subdivision Name
None
Price History
| Date | Event | Price |
|---|---|---|
09/25/2026 Source: | Listed for Sale | $399,900 $338/sqft |
09/24/2026 Source: | Coming Soon | $399,900 +24.19% $338/sqft |
11/29/2022 Source: | Price Decreased | $322,000 -2.13% $272/sqft |
10/14/2022 Source: | Sold | $329,000 $278/sqft |

Nearby Homes
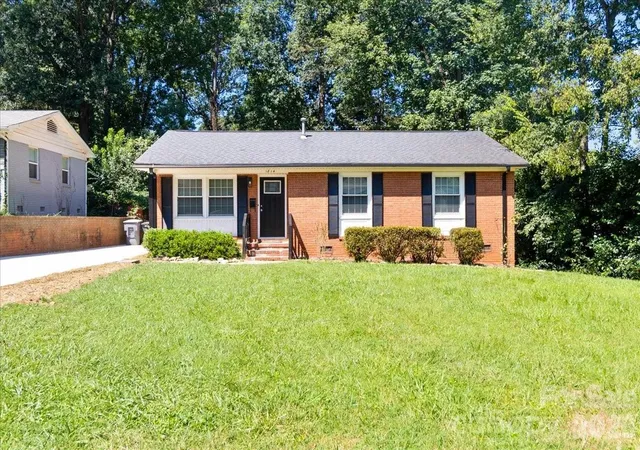
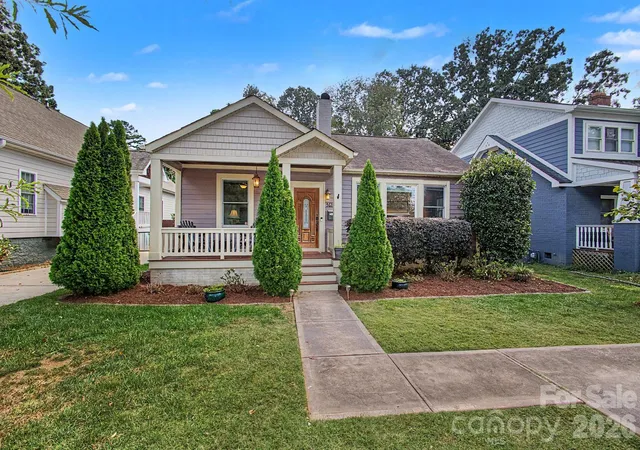
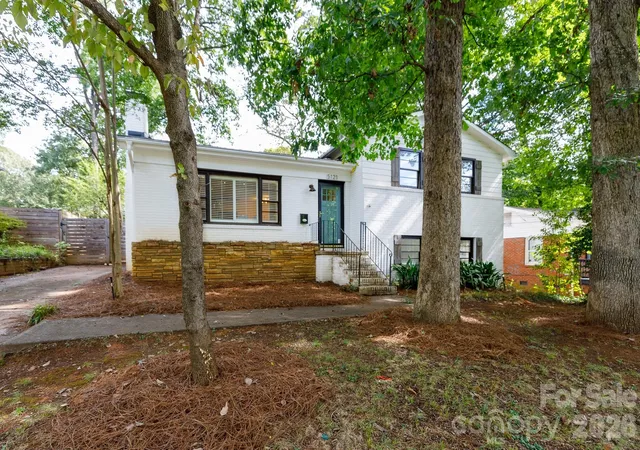
Find Homes by Property Features in Charlotte, NC
Nearby New Homes For Sale

Based on information submitted to the MLS GRID from Canopy MLS through Oct 09, 2026, 10:00AM. All data is obtained from various sources and may not have been verified by the broker or MLS GRID. Supplied Open House Information is subject to change without notice. All information should be independently reviewed and verified for accuracy. Properties may or may not be listed by the office/agent presenting the information. IDX information is provided exclusively for consumers’ personal, noncommercial use. It may not be used for any purpose other than to identify prospective properties which the consumers may be interested in purchasing. The data is deemed reliable but is not guaranteed by MLS GRID. The use of the MLS GRID Data may be subject to an end-user license agreement prescribed by the Member Participant’s applicable MLS, if any, and as amended from time to time. ©2026 Canopy MLS. All Rights Reserved.
 Advertising Broker: Nicholas Huscroft | Chosen Realty