- Overview
- Description
- Property Details
- Location
- Facts & Features
- Getting Around
- Nearby Homes
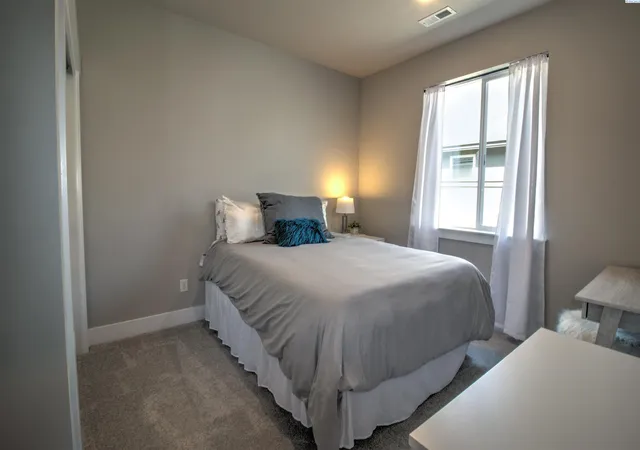

Street View
$525,000
Monthly Est:$2,613
 3 Beds
 2 Baths
2 full baths
 1,904sqft
2817 Avrio Ave, Richland, WA 99354
$525,000
$2,613/moEst:
Get Pre-Approved
Single Family Residence
Built in 2025
$-- HOA
7,405.2 sqft lot
$276/sq.ft
Description
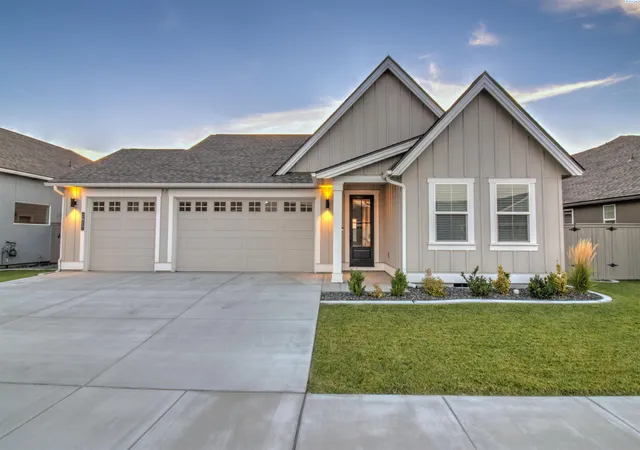
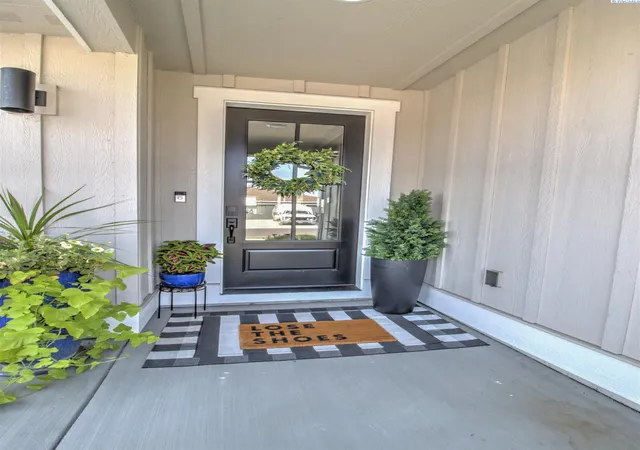
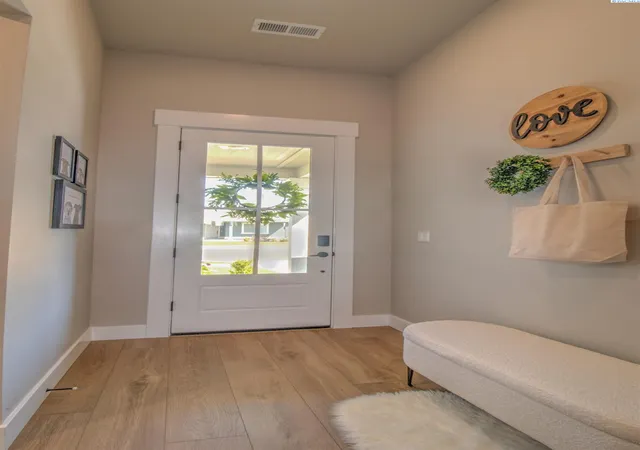
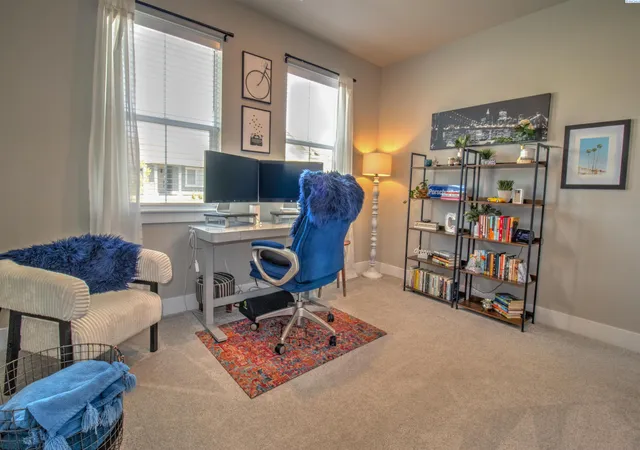
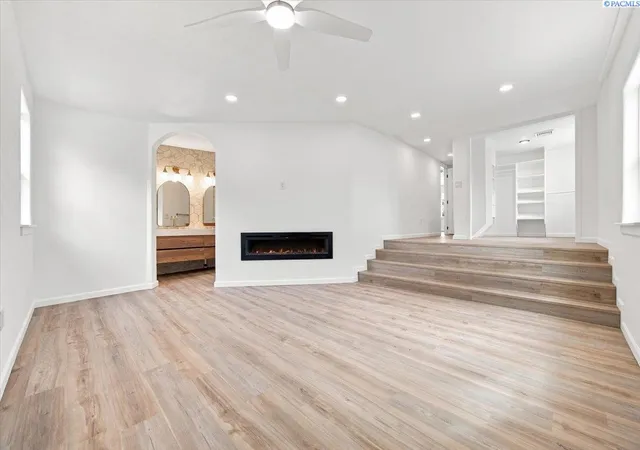
MLS #295585 NEW PRICE! READY FOR OFFERS! Discover this exceptional rambler in the highly coveted Quail Ridge/Horn Rapids community. Thoughtfully curated with timeless elegance and modern convenience, this 1904 sq ft home offers 3 bedrooms, 2 baths, a versatile pocket den, a beautifully appointed kitchen and a tandem 3 car garage with a bonus nook- ideal for a golf cart parking, workshop, hobby space or additional storage. From the moment you step through the glass paned front door, you will appreciate the refined craftsmanship and elevated finishes throughout, including hand textured walls, coffered ceilings, and custom trim details that lend warmth and distinction to every room. The open concept great room serves as the centerpiece of this home, showcasing a fireplace complemented by sophisicated floating espresso cabinetry- an ideal backdrop for both relaxed evening and gracious entertaining. The chef inspired kitchen is designed to impress, featuring quartz countertops, a full tile backsplash, soft-close espresso cabinetry, SS appliances and a spacious center island that invites gathering and conversations. Enjoy being mesmerized by Rattlesnack Mt views and unforgettable sunsets. A remarkable collection of upgrades has already been thoughtfully completed for the new owner's enjoyment including an Ecobee smart thermostat, LVP flooring, programmable deadbolt, smart porch light switch and garage door openers enabled with phone app integration. Additional enhancements include gutters, blinds, ceiling fans, dimmable dining room chandelier, laundry room cabinetry, an extra outlet in the island and patio soffit, a 50 amp service for EV charging, extensive landscaping with drip system, and 24' patio shades. With every detail already in place, pride of ownership is obvious! Here's your opportunity to settle in and enjoy a truly elevated lifestyle!
- Houzeo last checked: 15 minutes ago
- Listing updated: October 22, 2026 at 3:01 am
- Listing Provided by: Caitlin Wilhelm (509) 491-2976 | Distinctive Properties Inc (150) 978-314
- Source: Pacific Regional MLS-WA | MLS#: PAC295585

Property Details
Status
Active
Type
Single Family Residence
No. of Stories
-
County
City
Neighborhood
--
Year Built
2025
HOA Fees
-
Finished Area
1,904 sqft
Lot Size
7,405.2 sqft lot
Basement Area
- sqft
MLS Name
Pacific Regional MLS
MLS Number
PAC295585
MLS Status
Active
Days on Market
70

Continue Your Journey in App
Find your dream home, receive real-time updates, and many more!
Download App
Continue Your Journey in App
Find your dream home, receive real-time updates, and many more!
Location
Facts & Features
Rooms
Bedrooms & bathrooms
Bedrooms: 3
Bathrooms: 2
Interior
Exterior Features
Fenced, Lighting, Irrigation System
Window Features
Double Pane Windows, Vinyl Windows
Interior Features
Drapes/blinds, Storage, Utility Room, Utilities In Garage, Ceiling Fan(s)
Sewer
Sewer Connected
Appliances
Dishwasher, Disposal, Microwave, Range/oven, Water Heater
Flooring
Carpet
Cooling
Forced Air, Electric
Heating
Forced Air, Heat Pump
Construction
Year Built
Year Built: 2025
Home type
Single Family Residence
Foundation Details
Concrete, Crawl Space
Construction Materials
Lap Siding
Roof
Composition
Utilities & Energy
Basement
No Basement
Pool Features
Community, Heated, In Ground, Membership Included, See Remarks
Utilities
Appliances Electric, Appliances Gas, Cable Connected, Electricity Connected
Water Source
Public
Parking Features
Attached, Garage Door Opener, Finished, Workshop In Garage, See Remarks, Tandem, 3 Car
Fireplace Features
One, Gas, Living Room
Other Features
Patio And Porch Features
Covered
Lot Features
Homeowners Warranty Included, Located In City Limits, Plat Map Recorded, See Remarks, Landscaped, Plat Map Approved
Subdivision Name
Richland North
Price History
| Date | Event | Price |
|---|---|---|
10/09/2026 Source: | Listed for Sale | $525,000 -4.55% $276/sqft |
08/24/2026 Source: | Off Market | $550,000 $289/sqft |
08/14/2026 Source: | Listed for Sale | $550,000 +4.76% $289/sqft |
08/14/2026 Source: | Price Decreased | $525,000 -6.67% $276/sqft |
09/19/2025 Source: | Sold | $562,490 +1.37% $295/sqft |

Show more
Nearby Homes
Find Homes by Property Features in Richland, WA
Nearby New Homes For Sale


Based on information from the Pacific Regional Multiple Listing Service through Oct 23, 2026, 06:46AM. All Information is provided exclusively for consumers’ personal, non-commercial use and that it may not be used for any purpose other than to identify prospective properties consumers may be interested in purchasing and that the data is deemed reliable but is not guaranteed accurate by the MLS. © 2026 Pacific Regional Multiple Listing Service. All Rights Reserved.
 Advertising Broker: William Johnson | William Johnson Brokerage
