- Overview
- Description
- Property Details
- Location
- HOA Management
- Facts & Features
- Getting Around
- Nearby Homes



$689,900
Monthly Est:$3,434
 3 Beds
 3 Baths
2 full baths + 1 half bath
 2,299sqft
2817 S Asciano Ct, New Smyrna Beach, FL 32168
$689,900
$3,434/moEst:
Get Pre-Approved
Single Family Residence
Built in 2018
$162.5/mo HOA
11,050 sqft lot
$300/sq.ft
Description
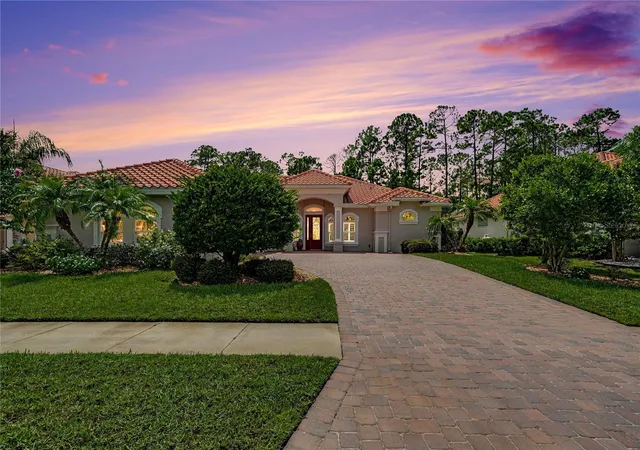
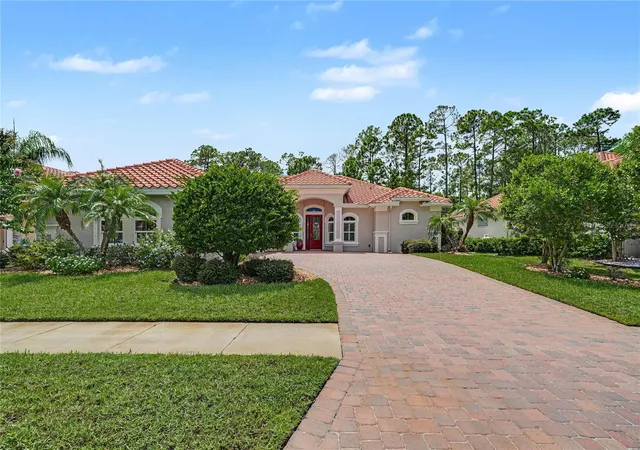
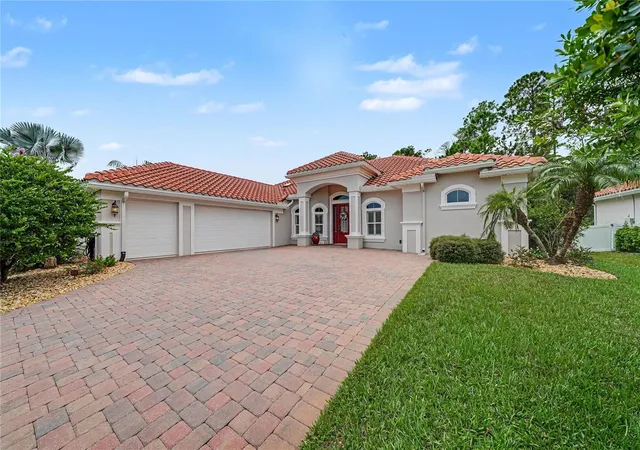
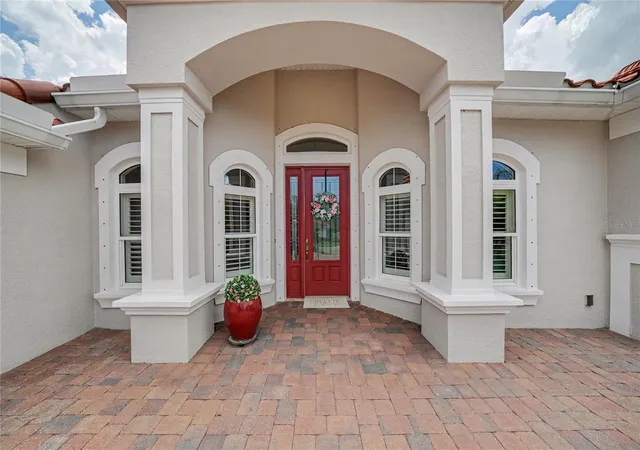
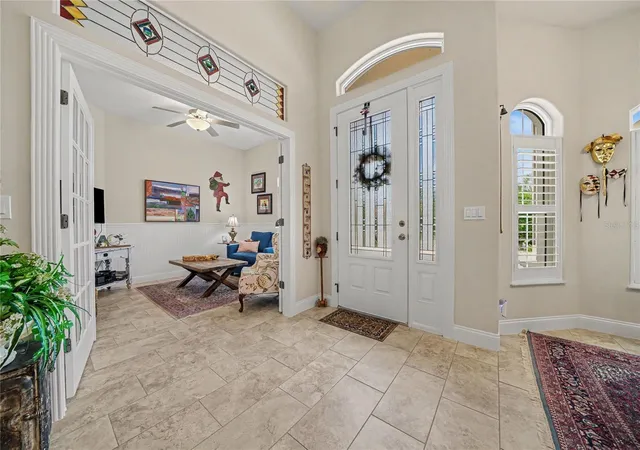
Pride of ownership is evident from the moment you enter this pristine, lightly lived-in home built by Jim Paytas. Just eight years young and topped with a tile roof, the residence has been meticulously maintained and feels as though you are stepping into a new home. During its original construction, one of the exterior walls was extended, creating a wider footprint and more generous interior living space. Thoughtfully selected builder upgrades and subsequent improvements further enhance the home's comfort, functionality and style. Notable features include elegant quartz countertops, an extended kitchen island, an added breakfast bar for casual dining, additional cabinetry and counter space, under-cabinet lighting, and custom-made stained-glass transom windows that add distinctive artistic character throughout the home. Additional highlights include a golf-cart garage, extended screened lanai, fireplace, recessed tray ceiling, enclosed parlor with French doors, customized primary bath, expanded primary closet, custom closets throughout, crown molding, upgraded interior door casings, wainscoting and bead board accents, gutters, fencing, blinds, ceiling fans and a beautifully finished garage. The home backs to a beautiful wooded conservation area, creating a peaceful natural backdrop to enjoy from the lanai and backyard. Within Portofino Reserve, one of Venetian Bay's premier gated enclaves, the home offers an upscale golf-course lifestyle and is conveniently near The Club at Venetian Bay and its restaurant. This golf-cart-friendly community provides easy access to Venetian Bay's championship golf course, Town Center restaurants and services, more than 20 miles of recreational and biking trails, neighborhood parks, and the resort-style Tiki Cove pool and bar. Certain amenities may require separate memberships and additional fees. Immaculate, move-in ready and enhanced with an impressive collection of upgrades, this exceptional home offers the opportunity to enjoy Venetian Bay living without the wait or inconvenience of new construction.
- Houzeo last checked: 9 minutes ago
- Listing updated: October 13, 2026 at 4:50 pm
- Listing Provided by: Rachel McGrath (386) 795-0911 | PREMIER SOTHEBYS INTL REALTY (386) 761-2172
- Source: Stellar MLS-FL as distributed by MLS GRID | MLS#: O6437822

Property Details
Status
Active
Type
Single Family Residence
No. of Stories
-
County
City
Neighborhood
--
Year Built
2018
HOA Fees
$162.5/mo
Finished Area
2,299 sqft
Lot Size
11,050 sqft lot
Basement Area
- sqft
MLS Name
Stellar MLS
MLS Number
O6437822
MLS Status
Active
Days on Market
61
Cumulative Days on Market
40

Continue Your Journey in App
Find your dream home, receive real-time updates, and many more!
Continue Your Journey in App
Find your dream home, receive real-time updates, and many more!
Location
HOA Management
Venetian Bay HOA & Portofino Garden's HOA
HOA Fees
$1,000/ Annually
Portofino Gardens HOA
HOA Fees
$950/ Annually
Amenities
 Amenities and services may be covered by one or multiple associations and service providers.
 Club House
 Pool
 Golf
 Security Gate
 Spa
Disclaimer: Amenities are based on third-party information and may vary; buyers must independently verify all amenities, as information is deemed reliable but not guaranteed.
Facts & Features
Rooms
Bedrooms & bathrooms
Bedrooms: 3
Bathrooms: 3
Primary Bedroom
Level: First
Area: 256.68 Square Feet
Dimensions: 18.6x13.8
Kitchen
Level: First
Area: 311.88 Square Feet
Dimensions: 22.6x13.8
Bedroom 2
Level: First
Area: 144.00 Square Feet
Dimensions: 12x12
Bedroom 3
Level: First
Area: 129.92 Square Feet
Dimensions: 11.6x11.2
Office
Level: First
Area: 151.20 Square Feet
Dimensions: 12.6x12
Great Room
Level: First
Area: 345.96 Square Feet
Dimensions: 18.6x18.6
Dining Room
Level: First
Area: 155.52 Square Feet
Dimensions: 14.4x10.8
Laundry
Level: First
Area: 66.00 Square Feet
Dimensions: 11x6
Balcony/Porch/Lanai
Level: First
Area: 567.36 Square Feet
Dimensions: 39.4x14.4
Interior
Appliances
Disposal, Dryer, Electric Water Heater, Microwave, Refrigerator, Washer
Sewer
Public Sewer
Cooling
Central Air
Heating
Electric, Heat Pump
Window Features
Skylight(s)
Flooring
Tile
Interior Features
Built In Features, Ceiling Fans(s), Eat In Kitchen, Open Floorplan, Primary Bedroom Main Floor, Split Bedroom, Walk In Closet(s)
Construction
Year Built
Year Built: 2018
Home type
Single Family Residence
Roof
Tile
Foundation Details
Slab
Construction Materials
Block, Concrete, Stucco
Utilities & Energy
Utilities
Cable Available, Electricity Available, Electricity Connected, Sewer Available, Sewer Connected, Water Available, Water Connected
Fireplace Features
Wood Burning
Security Features
Smoke Detector(s)
Association Amenities
Clubhouse, Gated, Golf Course, Pool, Spa/hot Tub
Water Source
Public
Parking Features
Garage Door Opener
Laundry Features
Inside, Laundry Room
Other Features
Patio And Porch Features
Covered, Rear Porch, Screened
Community Features
Gated Community No Guard, Restaurant, Sidewalks
Lot Features
Greenbelt
Subdivision Name
Portofino Gardens Ph 1
Price History
| Date | Event | Price |
|---|---|---|
09/03/2026 Source: | Price Increased | $689,900 +2.21% $300/sqft |
09/03/2026 Source: | Listed for Sale | $675,000 $294/sqft |

Nearby Homes











Find Homes by Property Features in New Smyrna Beach, FL
Nearby New Homes For Sale

Based on information from Stellar MLS® through Nov 04, 2026, 10:45PM as submitted to and distributed by MLS GRID. All data is obtained from various sources and may not have been verified by the broker or MLS GRID. Supplied Open House Information is subject to change without notice. All information should be independently reviewed and verified for accuracy. Properties may or may not be listed by the office/agent presenting the information. IDX information is provided exclusively for consumers’ personal non-commercial use. It may not be used for any purpose other than to identify prospective properties consumers may be interested in purchasing. The data is deemed reliable but is not guaranteed by MLS GRID. The use of the MLS GRID Data may be subject to an end-user license agreement prescribed by the Member Participant’s applicable MLS, if any, and as amended from time to time. © 2026 Stellar MLS. All Rights Reserved.
 Advertising Broker: Fred McGill | Simple Showing, Inc
