Realty Solution
Powered by 
- 25
- Overview
- Description
- Property Details
- Location
- Facts & Features
- Getting Around
- Nearby Homes






Listed by: Khang Le (714) 326-4601 DRE #02157595, Moein Tehran DRE #02144900 | First Team Real Estate (714) 964-3311
$1,824,900
Monthly Est:$9,083
 4 Beds
 3 Baths
3 full baths
 2,854sqft
28171 Calle San Remo, San Juan Capistrano, CA 92675
$1,824,900
$9,083/moEst:
Get Pre-Approved
Single Family Residence
Built in 1978
$-- HOA
10,112 sqft lot
$639/sq.ft
Description
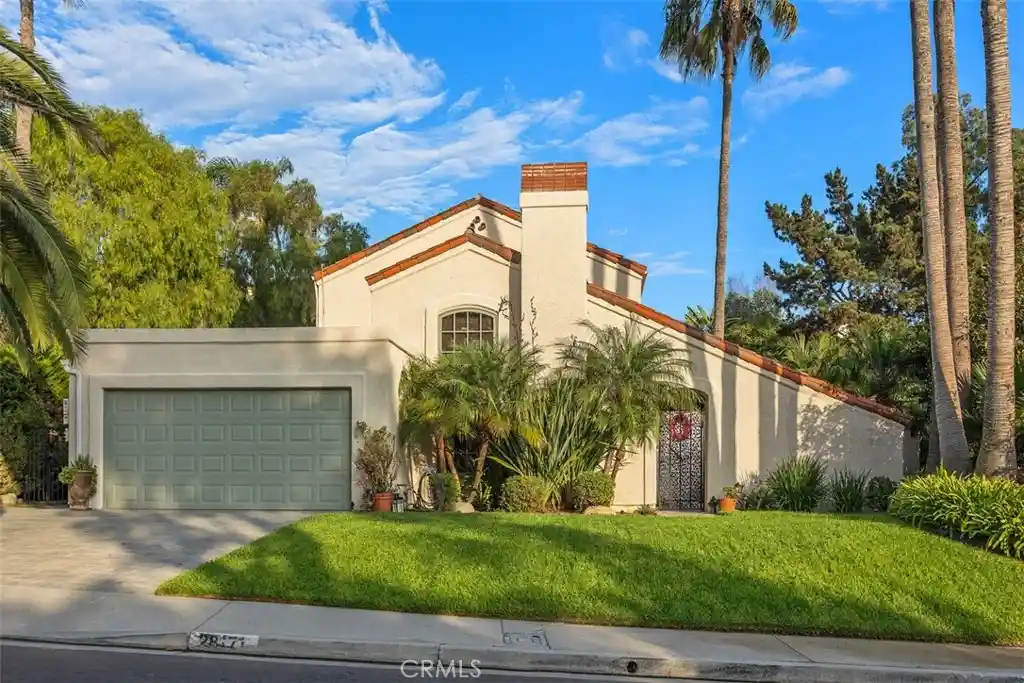
Beautifully updated and full of character, this 4-bedroom, 3-bath Spanish home offers relaxed California living in historic San Juan Capistrano. Set in one of the area’s most charming neighborhoods, the home welcomes you through striking custom wrought-iron double doors into warm, inviting interiors where classic Spanish character comes to life: authentic terracotta tile floors, decorative ironwork, and colorful Spanish-inspired tile details throughout.
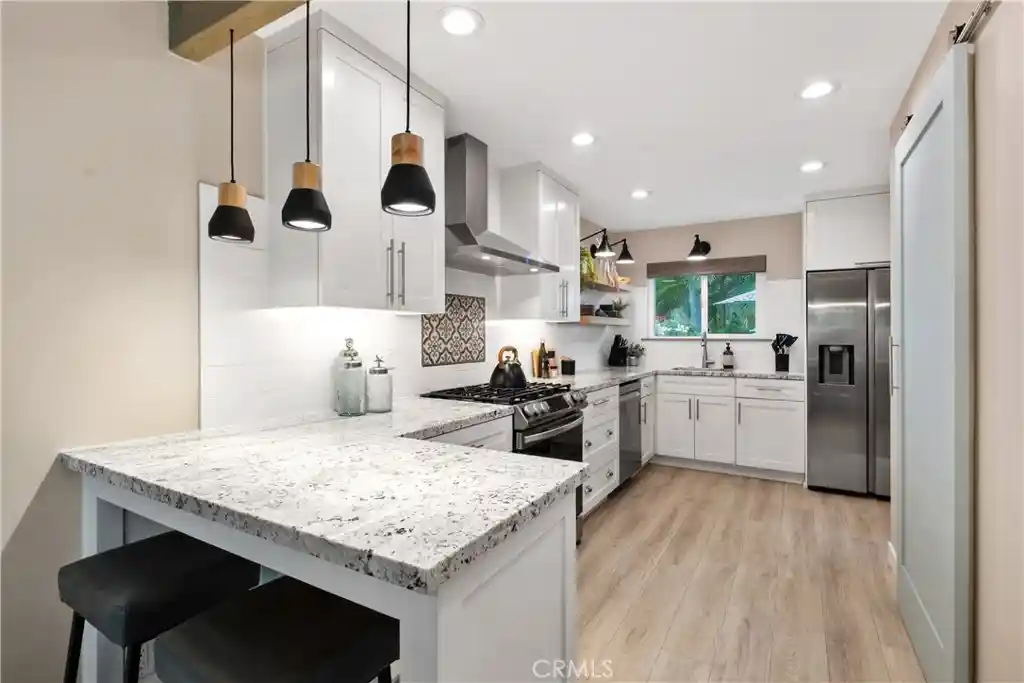
At the heart of the home, the remodeled kitchen blends rustic charm with everyday functionality, featuring soft white cabinetry, natural stone countertops, stainless steel appliances, and a custom tile backsplash. Each bathroom has its own personality, with distinctive Spanish tilework, unique sinks, warm wood cabinetry, and thoughtful details that complement the home’s overall style.
The flexible floor plan offers three bedrooms and a den on the main level, making it well suited for guests, multigenerational living, or a dedicated home office. This versatile arrangement provides plenty of options to adapt the home to changing needs over time. Upstairs, the private primary suite feels like a peaceful retreat, complete with a beautifully renovated spa-inspired bathroom featuring dual vanities, a claw-foot soaking tub, custom closets, and thoughtful finishes throughout.
Just beyond the suite, an oversized balcony creates the perfect place to enjoy a quiet morning, unwind at sunset, exercise outdoors, or simply take in the peaceful surroundings and fresh coastal air.
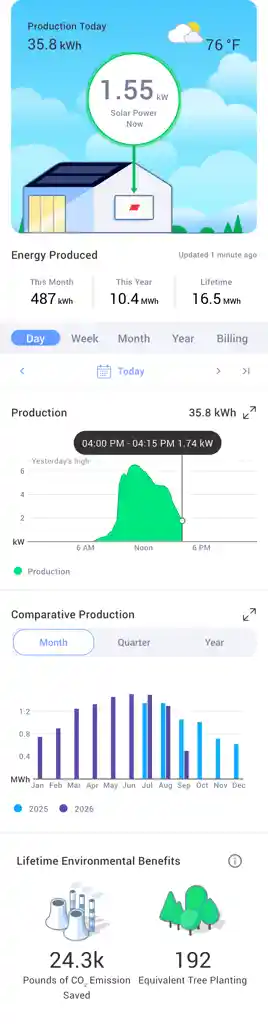
Outside, a private walled courtyard feels like a hidden garden oasis. Mature fruit trees, sculptural succulents, flowering plants, and a bubbling fountain create a relaxed setting for everyday living and entertaining. Dine beneath the pergola, enjoy the above-ground spa, or gather with friends in a space designed for easy indoor-outdoor living and quiet moments at home. A big added bonus is the fully owned, paid-off solar system, helping to reduce energy costs while adding long-term value.
Located just minutes from Southern California beaches, the historic Mission San Juan Capistrano, downtown shops and restaurants, Windmill Park, and scenic trails, all the while being in the top rated Capistrano Unified school district, this home offers a wonderful combination of character, comfort, flexibility, and the laid-back lifestyle that makes San Juan Capistrano so special.
- Houzeo last checked: 8 minutes ago
- Listing updated: November 4, 2026 at 2:12 am
- Source: California Regional MLS-CA | MLS#: OC26199622

Property Details
Status
Active
Type
Single Family Residence
No. of Stories
2
County
City
Neighborhood
--
Year Built
1978
HOA Fees
-
Finished Area
2,854 sqft
Lot Size
10,112 sqft lot
Basement Area
- sqft
MLS Name
California Regional MLS
MLS Number
OC26199622
MLS Status
Active
Days on Market
47
Cumulative Days on Market
47
Open House

Continue Your Journey in App
Find your dream home, receive real-time updates, and many more!
Continue Your Journey in App
Find your dream home, receive real-time updates, and many more!
Location
Facts & Features
Rooms
Bedrooms & bathrooms
Bedrooms: 4
Bathrooms: 3
Interior
Flooring
Tile, Wood
Appliances
Dishwasher, Disposal, Gas Oven, Gas Range, Gas Water Heater, Microwave, Refrigerator, Range Hood, Water To Refrigerator, Water Purifier
Interior Features
Balcony, Ceiling Fans, Separate Formal Dining Room, Eat In Kitchen, High Ceilings, Pantry, Partially Furnished, Stone Counters, Recessed Lighting, Storage, Bedroom On Main Level, Primary Suite, Walk In Closets
Sewer
Public Sewer
Window Features
Double Pane Windows
Cooling
Central Air, Dual, Electric
Heating
Central, Forced Air
Exterior Features
Lighting
Construction
Year Built
Year Built: 1978
Home type
Single Family Residence
Architectural Style
Spanish
Construction Materials
Other, Stucco
Foundation Details
Slab
Property Condition
Updated Remodeled, Turnkey
Roof
Spanish Tile, Tile
Utilities & Energy
Water Source
Public
Laundry Features
Washer Hookup, Electric Dryer Hookup, Gas Dryer Hookup
Parking Features
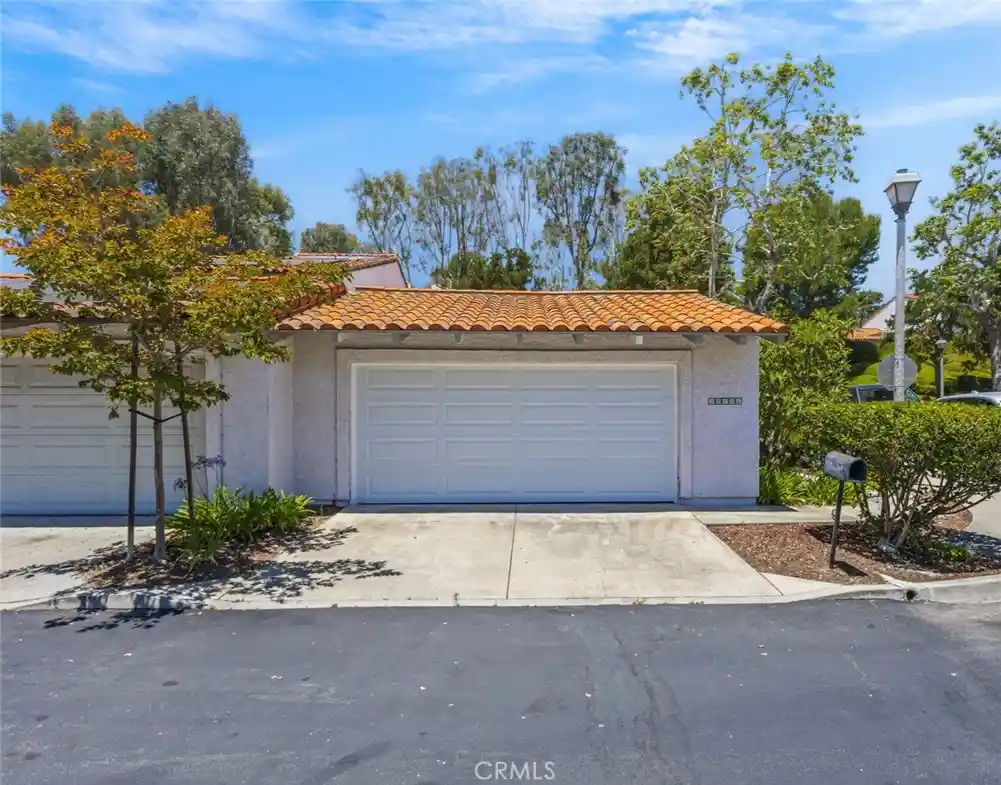
Direct Access, Driveway, Garage Faces Front, Garage, Garage Door Opener, On Street
Pool Features
None
Electric
Volts220in Garage, Volts220in Workshop
Fireplace Features
Family Room, Living Room
Utilities
Cable Available, Electricity Connected, Natural Gas Connected, Phone Available, Sewer Connected, Water Connected
Security Features
Carbon Monoxide Detectors, Smoke Detectors
Other Features
Lot Features
Zero To One Unit Acre, Back Yard, Drip Irrigation Bubblers, Front Yard, Lawn, Landscaped, Sprinkler System
Patio And Porch Features
Concrete, Open, Patio, Wrap Around
Disclosures
Home Warranty
Community Features
Biking, Curbs, Dog Park, Golf, Hiking, Horse Trails, Park, Storm Drains, Street Lights, Sidewalks
Subdivision Name
Los Corrales (lc)
Price History
| Date | Event | Price |
|---|---|---|
10/23/2026 Source: | Price Decreased | $1,824,900 -2.67% $639/sqft |
10/14/2026 Source: | Price Increased | $1,874,900 +2.74% $657/sqft |
09/17/2026 Source: | Listed for Sale | $1,824,900 -3.95% $639/sqft |
09/13/2026 Source: | Coming Soon | $1,899,900 +4.68% $666/sqft |
07/05/2025 Source: | Sold | $1,815,000 -1.84% $636/sqft |

Show more
Nearby Homes

Find Homes by Property Features in San Juan Capistrano, CA


Based on information from California Regional Multiple Listing Service, Inc. as of Nov 04, 2026, 04:30AM and /or other sources. All data, including all measurements and calculations of area, is obtained from various sources and has not been, and will not be, verified by broker or MLS. All information should be independently reviewed and verified for accuracy. Properties may or may not be listed by the office/agent presenting the information. Information being provided is for consumers’ personal, non-commercial use and may not be used for any purpose other than to identify prospective properties consumers may be interested in purchasing. This website may not include listings or property addresses of sellers who have directed their listing brokers to withhold their listing or their property address from display on the Internet. © 2026 California Regional Multiple Listing Service. All Rights Reserved.
 Advertising Broker: William Johnson DRE #01463271 | William Johnson Brokerage
