Realty Solution
Powered by 
- 6
- Overview
- Description
- Property Details
- Location
- HOA Management
- Facts & Features
- Getting Around
- Nearby Homes



Listed by: Elizabeth Locascio (951) 218-8816 DRE #01237879 | RE/MAX Platinum Realty (951) 677-1106
$549,000
Monthly Est:$2,733
 2 Beds
 2 Baths
2 full baths
 1,690sqft
28174 Glenside Ct, Menifee, CA 92584
$549,000
$2,733/moEst:
Get Pre-Approved
Single Family Residence
Built in 2002
$330/mo HOA
7,405 sqft lot
$325/sq.ft
Description
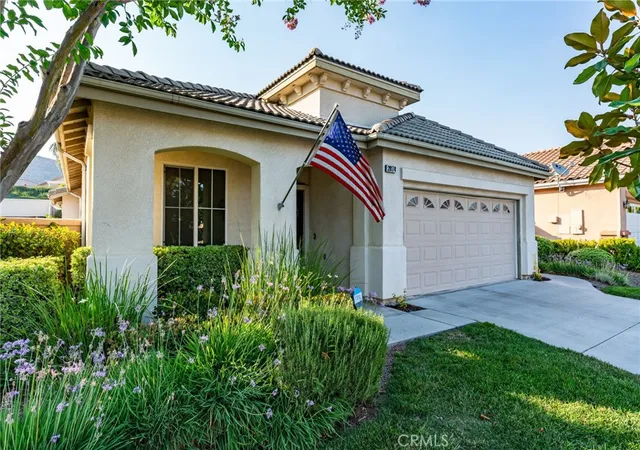
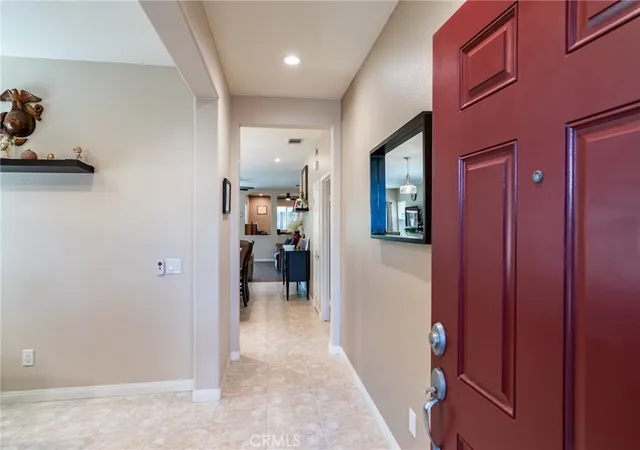
Huge Price Reduction!! Gorgeous "Newly Remodeled" Oasis 55+ Home. With Very Low Taxes, Guard Gated Entry & Over $150k spent in Recent Upgrades. This Fabulous Open Concept boasts LVP Flooring, Formal Entry, Formal Dining Room, Spacious Living Room & Chefs Kitchen, 2 Large Bed Rooms, 2 Bathrooms & Bonus Room/Office (Possible 3rd bedroom). The Stunning Chefs Kitchen includes a 12 ft Island with Seating & Extra Storage, Soft Close Cabinet Hinges, Drawer Sides, Pullout Spice Rack, Lazy Susan, Quartz Counter Tops, Stainless Steel Appliances, Custom Pendant Lighting and a Built in Desk that is perfect for working at home! The Spacious Primary Bedroom has Custom Drapery, Custom Paint, Ceiling Fan, Custom Glass Barn Door and a Roomy Walk in Closet. The Remodeled Bathroom with Extra Large Roll in Shower and Double Vanity really set this home apart!
The Guest Room and Bonus Space (Office/Den) offer unlimited options, whatever suits your needs. Other upgrades include Ceiling Fans, Led lights, Dimmable Cam Lighting, Custom Paint, New Cabinetry, New Sliding Glass Door, New Attic Insulation, New Water Heater, Washer & Dryer, Refurbished AC & New Thermostat.
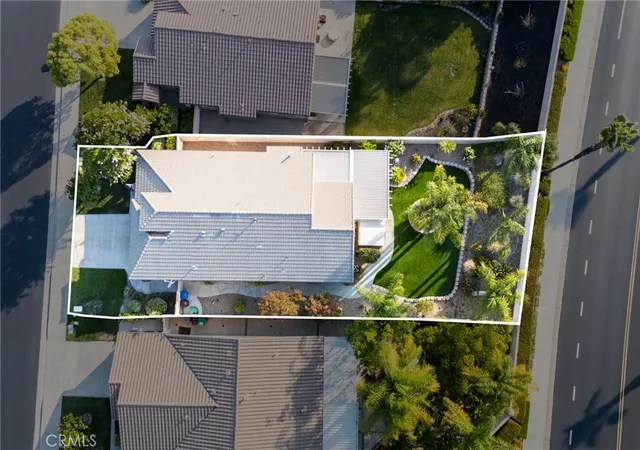
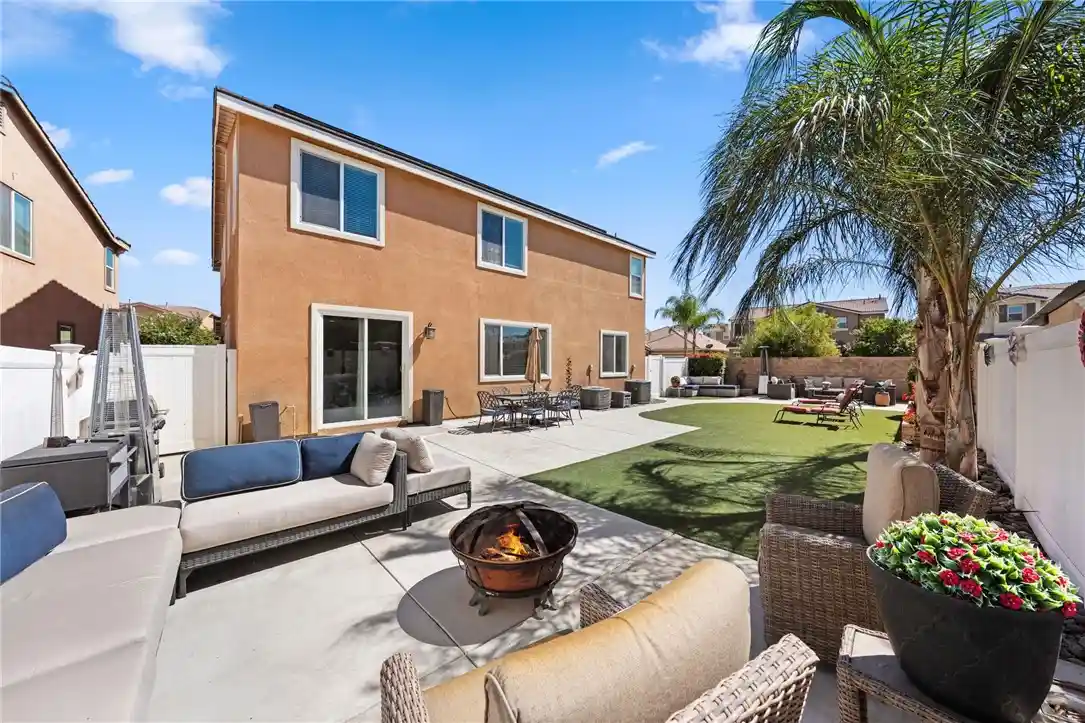
Take a step out back and enjoy the peace and quiet in this Beautiful Private Retreat with mature trees & plants, New Artificial Turf, Large Covered Patio, new ceiling Fan, Storage Shed, New Vinyl Fencing and an Orkin Termite Prevention Contract till 4/1/2030. Wired Ring System & Led Light Motion Sensor. The Garage has Built Cabinets, New Garage Remotes & New Lighting. The Oasis HOA amenities include Swimming Pool, Spa, Tennis, Fitness Center, Library, Media Room, Billiard Room, Social Clubs, Instructor-led Classes and Much More! The HOA includes Front Yard Water & Maintenance & Trash. Located near Costco, Super Target/Shopping, Restaurants, Medical, Parks, Menifee Lakes Golf Course, Temecula Wineries and the 215 & 15 freeways. With an Extensive List of Upgrades, this Beautiful Home is Ready to Enjoy!!
- Houzeo last checked: 5 minutes ago
- Listing updated: November 4, 2025 at 11:26 pm
- Source: California Regional MLS-CA | MLS#: SW25167233

Property Details
Status
Pending
Type
Single Family Residence
No. of Stories
1
County
City
Neighborhood
--
Year Built
2002
HOA Fees
$330/mo
Finished Area
1,690 sqft
Lot Size
7,405 sqft lot
Basement Area
- sqft
MLS Name
California Regional MLS
MLS Number
SW25167233
MLS Status
Pending
Days on Market
467
Cumulative Days on Market
102

Continue Your Journey in App
Find your dream home, receive real-time updates, and many more!
Continue Your Journey in App
Find your dream home, receive real-time updates, and many more!
Location
HOA Management
The Oasis
HOA Fees
$330/ Monthly
Amenities
 Amenities and services may be covered by one or multiple associations and service providers.
 Tennis
 Lawn Care
 Spa
 Club House
 Pool
 Gym
 Security Guard
 Trash Pickup
 Meeting Room
Sports Court
BilliardRoom
CallForRules
PicnicArea
OutdoorCookingArea
PetRestrictions
RecreationRoom
Disclaimer: Amenities are based on third-party information and may vary; buyers must independently verify all amenities, as information is deemed reliable but not guaranteed.
Facts & Features
Rooms
Bedrooms & bathrooms
Bedrooms: 2
Bathrooms: 2
Interior
Flooring
Laminate, Tile
Interior Features
Block Walls, Ceiling Fans, Separate Formal Dining Room, Eat In Kitchen, High Ceilings, Open Floorplan, Pantry, Quartz Counters, Recessed Lighting, Storage, All Bedrooms Down, Bedroom On Main Level, Main Level Primary, Walk In Closets
Sewer
Public Sewer
Appliances
Dishwasher, Disposal, Gas Range, Gas Water Heater, Microwave, Water Heater
Cooling
Central Air
Heating
Central, Fireplaces
Window Features
Double Pane Windows, Tinted Windows
Construction
Year Built
Year Built: 2002
Home type
Single Family Residence
Property Condition
Updated Remodeled, Turnkey
Utilities & Energy
Security Features
Carbon Monoxide Detectors, Gated With Guard, Gated Community, Gated With Attendant, Twenty Four Hour Security, Smoke Detectors, Security Guard
Laundry Features
Inside, Laundry Room
Association Amenities
Bocce Court, Billiard Room, Call For Rules, Clubhouse, Fitness Center, Meeting Room, Meeting Banquet Party Room, Maintenance Front Yard, Outdoor Cooking Area, Picnic Area, Pickleball, Pool, Pet Restrictions, Recreation Room, Guard, Spa Hot Tub, Security, Tennis Courts, Trash
Pool Features
Community, Association
Water Source
Public
Fireplace Features
Living Room
Other Features
Community Features
Street Lights, Sidewalks, Gated, Pool
Lot Features
Lawn, Landscaped, Sprinkler System
Patio And Porch Features
Concrete, Covered, Front Porch, Open, Patio
Price History
| Date | Event | Price |
|---|---|---|
11/04/2025 Source: | Pending | $549,000 $325/sqft |
09/27/2025 Source: | Price Decreased | $549,000 -4.51% $325/sqft |
09/13/2025 Source: | Price Decreased | $574,900 -4.02% $340/sqft |
07/25/2025 Source: | Listed for Sale | $599,000 $354/sqft |
07/25/2025 Source: | Price Increased | $599,000 +19.80% $354/sqft |

Show more
Nearby Homes
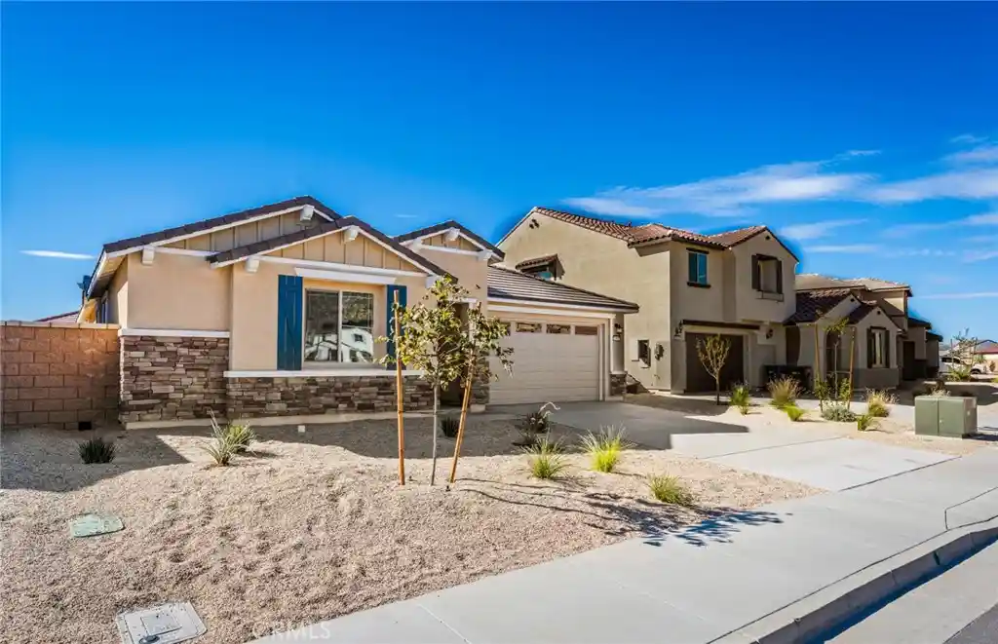
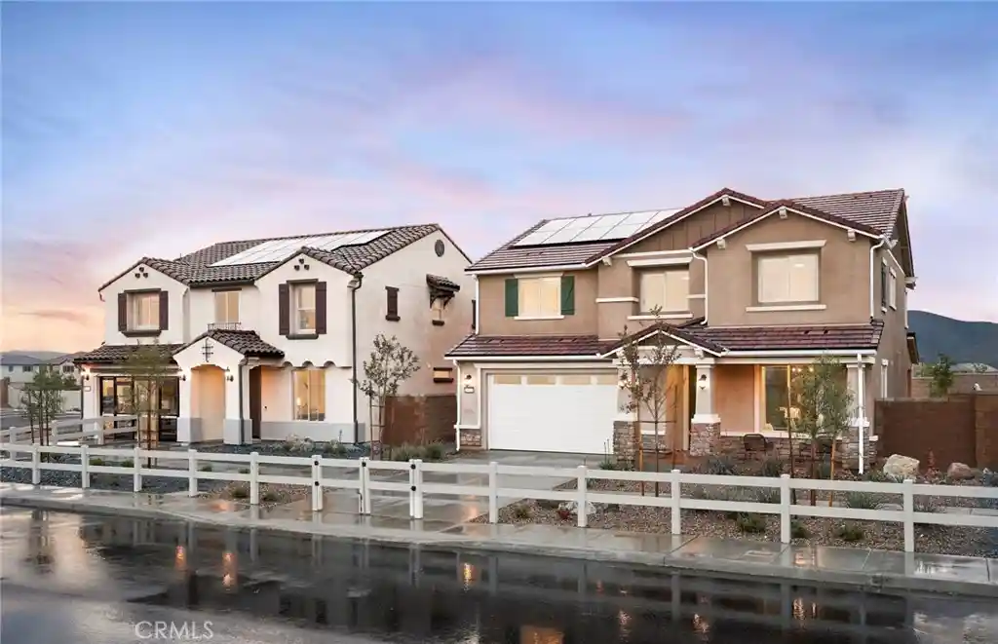
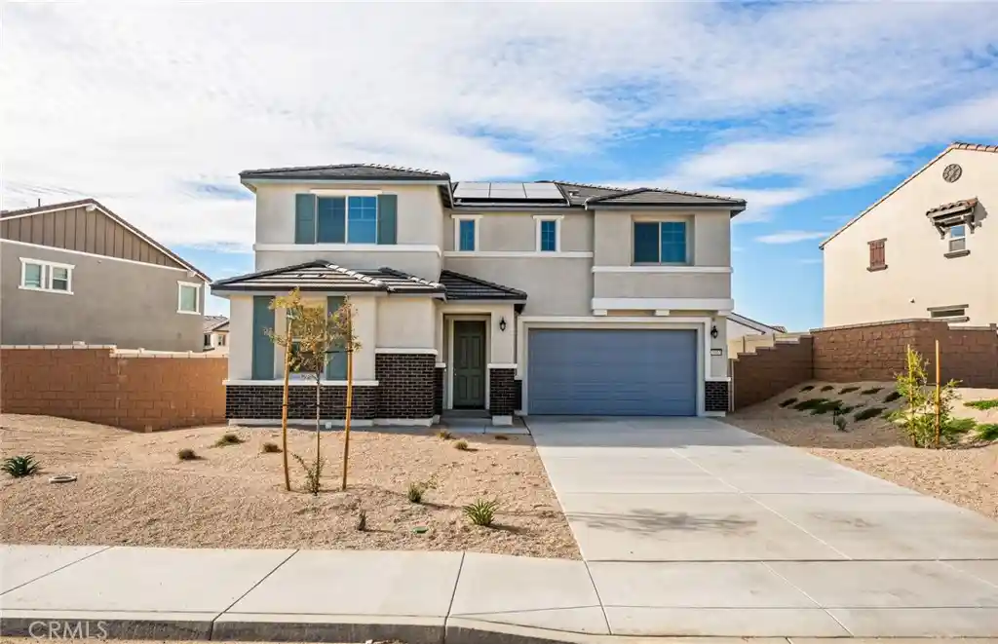
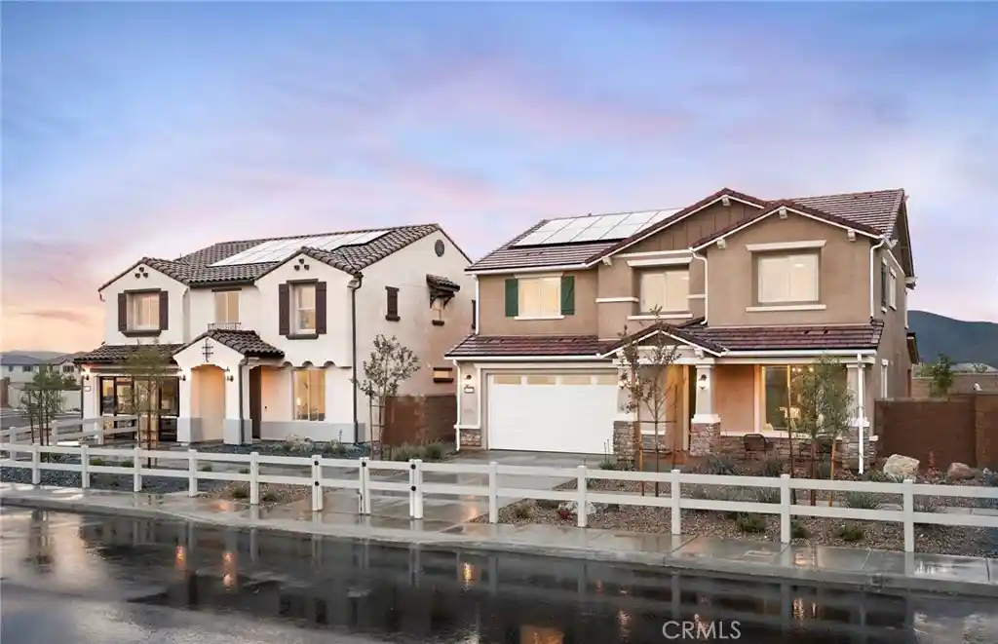
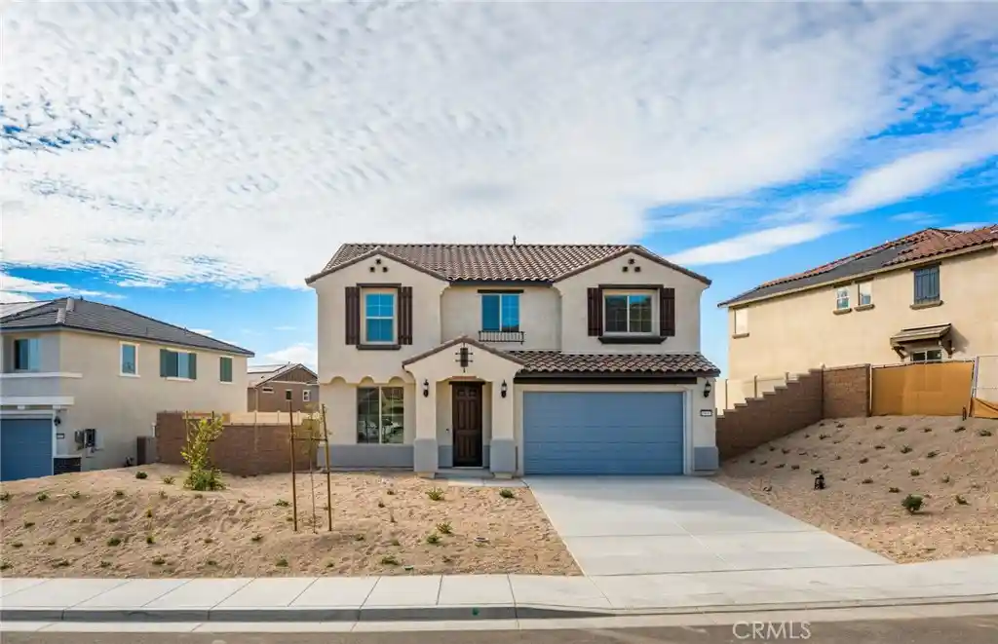
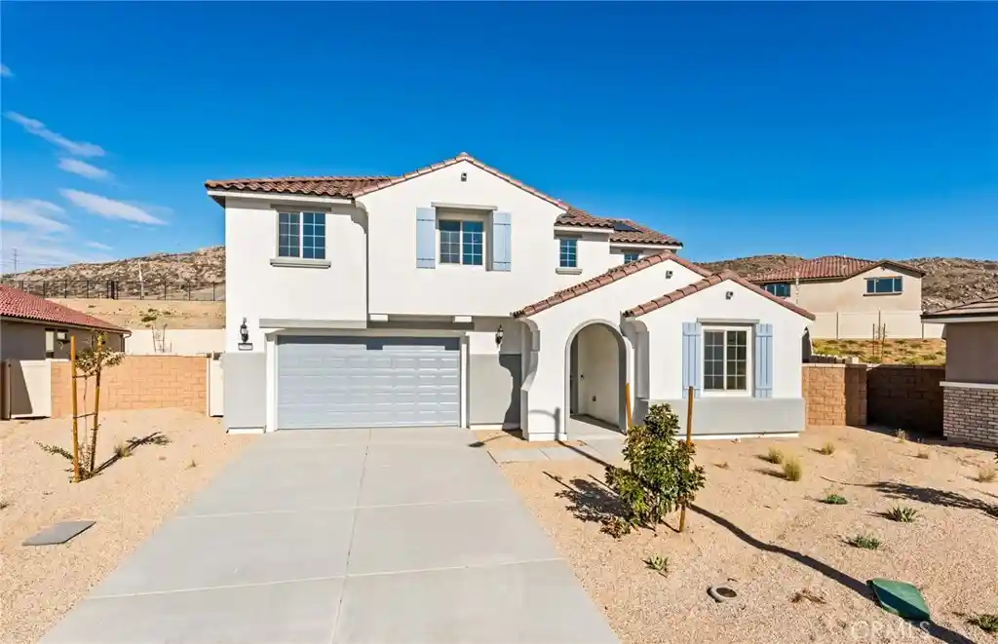
Find Homes by Property Features in Menifee, CA
Nearby New Homes For Sale


Based on information from California Regional Multiple Listing Service, Inc. as of Nov 04, 2026, 10:00PM and /or other sources. All data, including all measurements and calculations of area, is obtained from various sources and has not been, and will not be, verified by broker or MLS. All information should be independently reviewed and verified for accuracy. Properties may or may not be listed by the office/agent presenting the information. Information being provided is for consumers’ personal, non-commercial use and may not be used for any purpose other than to identify prospective properties consumers may be interested in purchasing. This website may not include listings or property addresses of sellers who have directed their listing brokers to withhold their listing or their property address from display on the Internet. © 2026 California Regional Multiple Listing Service. All Rights Reserved.
 Advertising Broker: William Johnson DRE #01463271 | William Johnson Brokerage
