

- Overview
- Description
- Property Details
- Location
- Facts & Features
- Getting Around
- Nearby Homes
 Hot
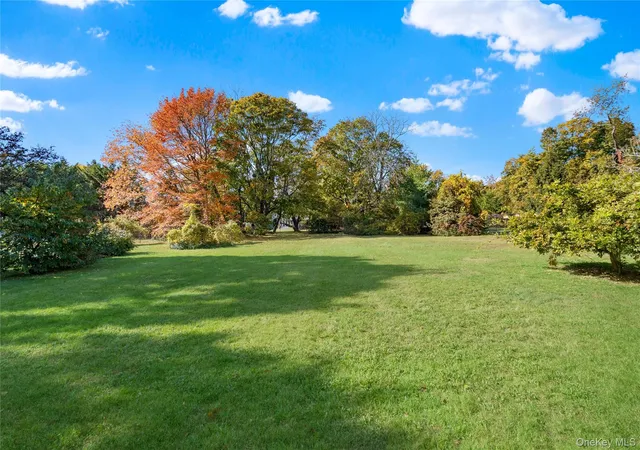

Street View
$925,000
Monthly Est:$4,604
 4 Beds
 3 Baths
2 full baths + 1 half bath
 2,510sqft
282 Cedar Ave, Islip, NY 11751
$925,000
$4,604/moEst:
Get Pre-Approved
Single Family Residence
Built in 1965
$-- HOA
31,363 sqft lot
$369/sq.ft
Description
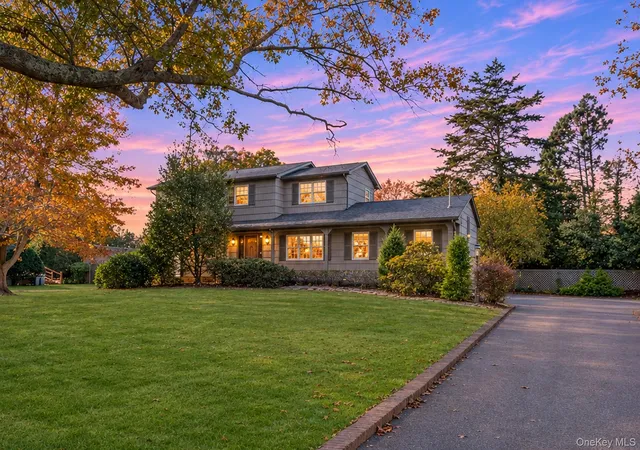
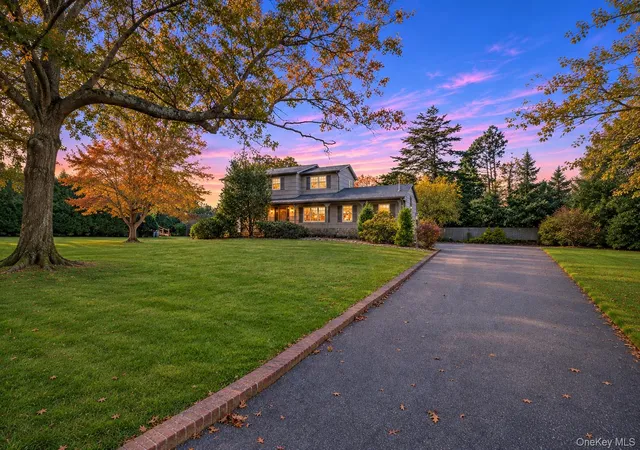
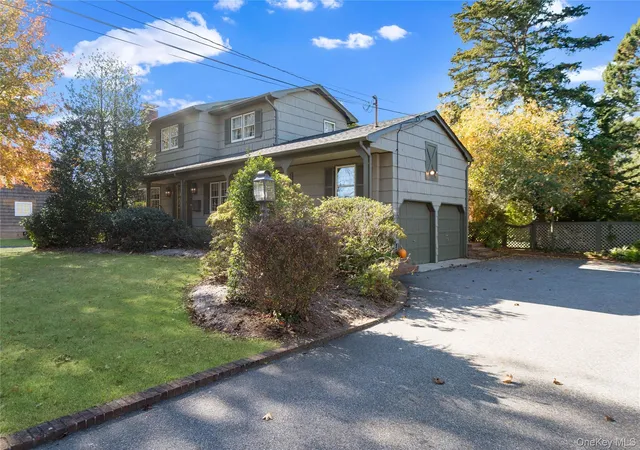
Welcome home to this charming Colonial set on .72 acres of park-like grounds South of Montauk Highway in the truly exceptional community of Islip. With its inviting front porch, mature landscaping and classic architectural details, this home offers a warm welcome and a beautiful setting to call home.
Step inside to an entry foyer featuring hardwood floors, decorative moldings and a traditional staircase. The spacious Living Room and Formal Dining Room offer plenty of room for gatherings and entertaining. The Eat-in Kitchen features rich cherry wood cabinetry, stainless steel appliances, granite countertops, a center island and a sunny dining area. A cozy Den with wood-paneled walls and exposed wood ceiling beams adds character and offers a comfortable place to unwind.
One of the home’s highlights is the sun-drenched sunroom where a wall of windows look out over the beautiful backyard with its mature plantings, colorful perennial gardens and a magnificent wisteria tree that steals the show when it blooms. On warm evenings, open the doors and have dinner out on the brick patio. When the weather turns cool, light the gas stove and enjoy the same view from your favorite chair.
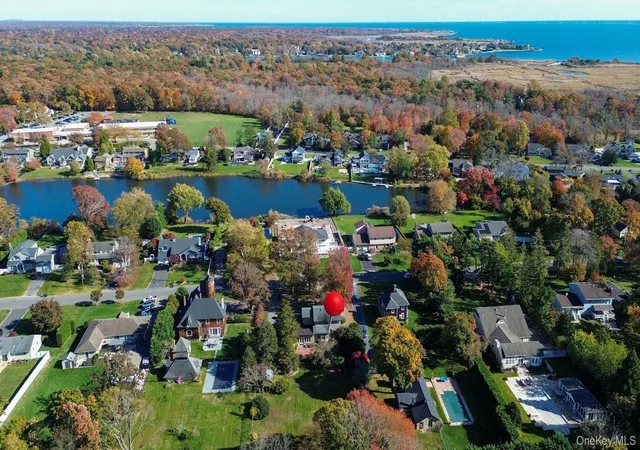
The second level has a primary suite with a private bathroom, along with three additional bedrooms and a full bathroom. Additional features include central air conditioning, hardwood flooring, gas heat and cooking, an unfinished basement, attic storage, newly painted exterior (2025) and an attached two car garage with a cedar closet. Enjoy easy access to all major parkways, the LIRR, shops, restaurants, hospitals, schools, parks, beaches, golf courses, marinas and the Fire Island Ferries. Built by its original owners and lovingly maintained over the years, this meticulous home is being offered for sale for the first time. Combining timeless charm, inviting living spaces and a desirable South Shore location, this is a home you will be proud to call your own.
- Houzeo last checked: 5 minutes ago
- Listing updated: November 15, 2026 at 6:39 pm
- Listing Provided by: Susan Lombardi (516) 456-6644 | Douglas Elliman Real Estate (631) 422-7510
- Source: OneKey MLS-NY as distributed by MLS GRID | MLS#: 1070635

Property Details
Status
Active
Type
Single Family Residence
No. of Stories
-
County
City
Neighborhood
--
Year Built
1965
HOA Fees
-
Finished Area
2,510 sqft
Lot Size
31,363 sqft lot
Basement Area
- sqft
MLS Name
OneKey MLS
MLS Number
1070635
MLS Status
Active
Days on Market
7
Cumulative Days on Market
6

Continue Your Journey in App
Find your dream home, receive real-time updates, and many more!
Continue Your Journey in App
Find your dream home, receive real-time updates, and many more!
Location
Facts & Features
Rooms
Bedrooms & bathrooms
Bedrooms: 4
Bathrooms: 3
Basement
Level: Basement
Interior
Exterior Features
Garden
Sewer
Public Sewer
Interior Features
Beamed Ceilings, Chefs Kitchen, Eat In Kitchen, Entrance Foyer, Formal Dining, Granite Counters, Kitchen Island, Primary Bathroom, Recessed Lighting, Storage, Washer/dryer Hookup
Flooring
Carpet, Hardwood, Tile
Heating
Natural Gas, Wood
Appliances
Dishwasher, Dryer, Gas Range, Microwave, Refrigerator, Stainless Steel Appliance(s), Washer
Cooling
Central Air
Construction
Year Built
Year Built: 1965
Home type
Single Family Residence
Construction Materials
Cedar, Frame
Architectural Style
Colonial
Utilities & Energy
Basement
Full, Unfinished
Parking Features
Driveway, Garage
Fireplace Features
Living Room, Wood Burning Stove
Laundry Features
Laundry Room
Utilities
Cable Available, Electricity Connected, Natural Gas Connected, Phone Connected, Sewer Connected, Trash Collection Public, Water Connected
Water Source
Public
Other Features
Lot Features
Back Yard, Front Yard, Garden, Near Golf Course, Near Public Transit, Near School, Near Shops
Disclosures
Lead Paint
Patio And Porch Features
Patio, Porch
Price History
| Date | Event | Price |
|---|---|---|
11/09/2026 Source: | Listed for Sale | $925,000 $369/sqft |

Nearby Homes

Find Homes by Property Features in Islip, NY


Based on information from OneKey MLS® through Nov 18, 2026, 03:31AM as submitted to and distributed by MLS GRID. All data is obtained from various sources and may not have been verified by broker or MLS GRID. Supplied Open House Information is subject to change without notice. All information should be independently reviewed and verified for accuracy. Properties may or may not be listed by the office/agent presenting the information. IDX information is provided exclusively for consumers’ personal non-commercial use. It may not be used for any purpose other than to identify prospective properties consumers may be interested in purchasing. The data is deemed reliable but is not guaranteed by MLS GRID. The use of the MLS GRID Data may be subject to an end-user license agreement prescribed by the Member Participant’s applicable MLS, if any, and as amended from time to time. © 2026 OneKey MLS. All rights reserved.
 Advertising Broker: Derek Greene | The Greene Realty Group