- Overview
- Description
- Property Details
- Location
- Facts & Features
- Getting Around
- Nearby Homes
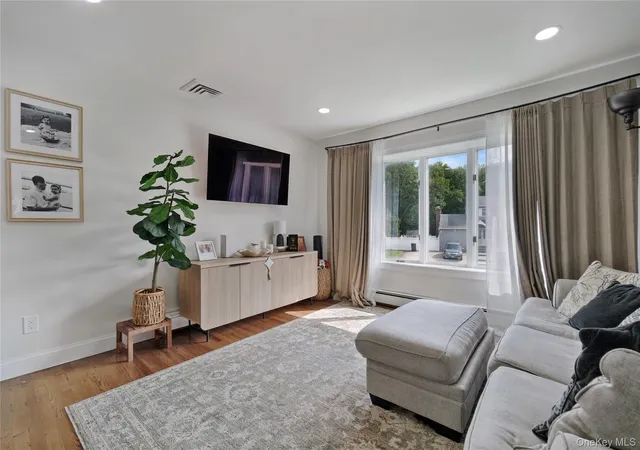

Street View
$749,999
Monthly Est:$3,733
 4 Beds
 2 Baths
2 full baths
 1,698sqft
41 Richmond St, Islip, NY 11751
$749,999
$3,733/moEst:
Get Pre-Approved
Single Family Residence
Built in 1967
$-- HOA
8,276 sqft lot
$442/sq.ft
Description
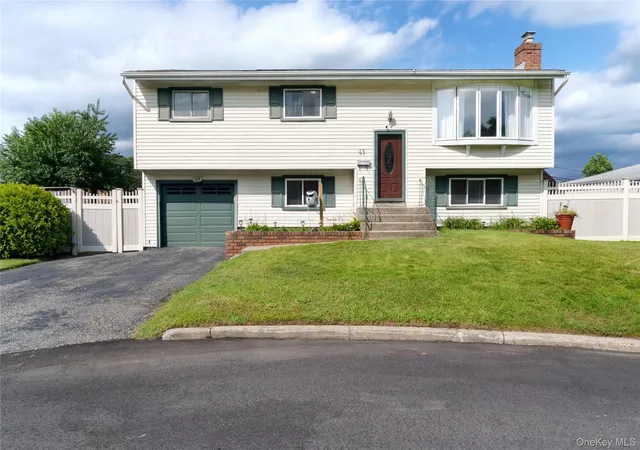
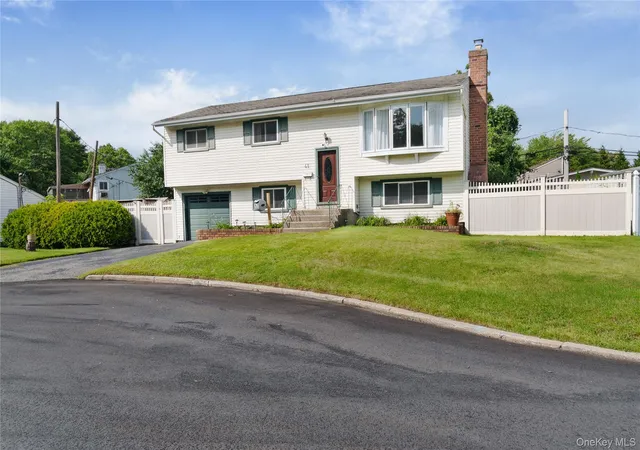
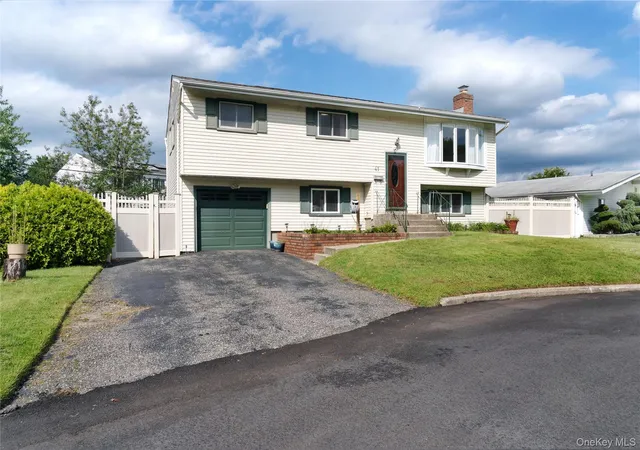
Welcome to 41 Richmond Street, a beautifully updated 4-bedroom, 2-bathroom Hi-Ranch situated on a fully fenced 8,276-square-foot lot in a highly desirable Islip neighborhood. Built in 1967 and offering 1,698 square feet of versatile living space, this property perfectly blends modern interior finishes with fantastic indoor-outdoor functionality.
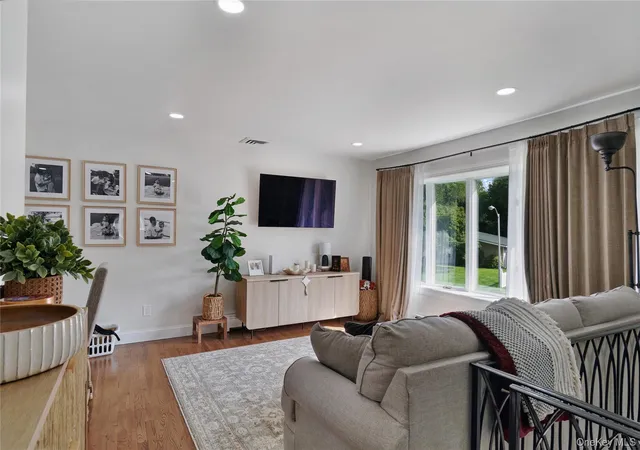
The bright and airy upper level greets you with gleaming hardwood floors, recessed lighting, and abundant natural light that flows seamlessly through the open-concept living and dining areas. The updated eat-in kitchen is designed for both daily life and entertaining, featuring crisp white cabinetry, stainless steel appliances, quartz countertops, and a classic subway tile backsplash. Three generously sized bedrooms and a fully renovated full bathroom with a modern vanity complete the main floor.
The lower level significantly expands your living space, showcasing a large den anchored by a classic brick fireplace—ideal for cozying up during the colder months. This level also houses the fourth bedroom and a second full bathroom, offering maximum flexibility for guests, an in-law setup, or a dedicated home office.
From the lower level, step outside to your private backyard retreat. The fully fenced yard features a spacious patio with brick accents and an above-ground pool, creating the perfect setting for summer barbecues and relaxation. Complete with central air conditioning, efficient oil heating, and an attached one-car garage, this home delivers comfort and convenience year-round. Conveniently located near schools, local shopping, dining, parks, and major roadways, this turnkey property is ready for you to call it home.
- Houzeo last checked: 12 hours ago
- Listing updated: September 20, 2026 at 5:09 pm
- Listing Provided by: Michael C. Kenny (718) 578-8343 | EXP Realty (888) 276-0630
- Source: OneKey MLS-NY | MLS#: 1047602

Property Details
Status
Active
Type
Single Family Residence
No. of Stories
-
County
City
Neighborhood
--
Year Built
1967
HOA Fees
-
Finished Area
1,698 sqft
Lot Size
8,276 sqft lot
Basement Area
- sqft
MLS Name
OneKey MLS
MLS Number
1047602
MLS Status
Active
Days on Market
23
Cumulative Days on Market
12

Continue Your Journey in App
Find your dream home, receive real-time updates, and many more!
Download App
Continue Your Journey in App
Find your dream home, receive real-time updates, and many more!
Location
Facts & Features
Rooms
Bedrooms & bathrooms
Bedrooms: 4
Bathrooms: 2
Interior
Appliances
Dishwasher, Electric Range, Microwave, Refrigerator
Sewer
Public Sewer
Interior Features
First Floor Bedroom, First Floor Full Bath, Crown Molding, Entrance Foyer, Formal Dining, Open Floorplan, Recessed Lighting, Storage, Washer/dryer Hookup
Heating
Oil
Cooling
Central Air
Construction
Year Built
Year Built: 1967
Home type
Single Family Residence
Architectural Style
Hi Ranch
Foundation Details
Pillar/post/pier
Utilities & Energy
Parking Features
Driveway, Garage
Water Source
Public
Utilities
Cable Available, Electricity Connected
Price History
| Date | Event | Price |
|---|---|---|
09/08/2026 Source: | Listed for Sale | $749,999 $442/sqft |
04/30/2026 Source: | Sold | $750,000 +7.14% $442/sqft |
03/08/2026 Source: | Pending | $699,999 $412/sqft |
02/12/2026 Source: | Listed for Sale | $699,999 $412/sqft |

Nearby Homes
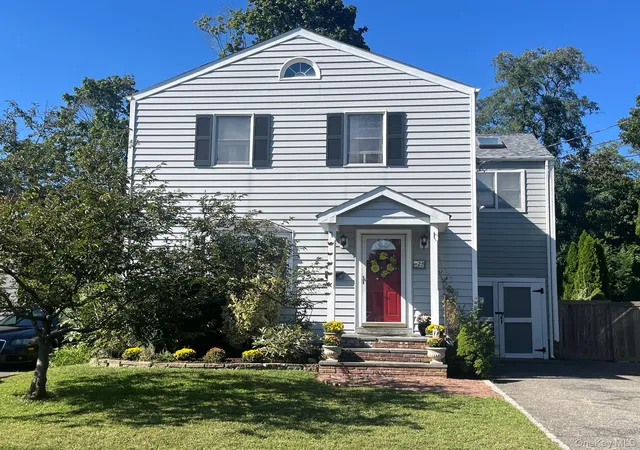
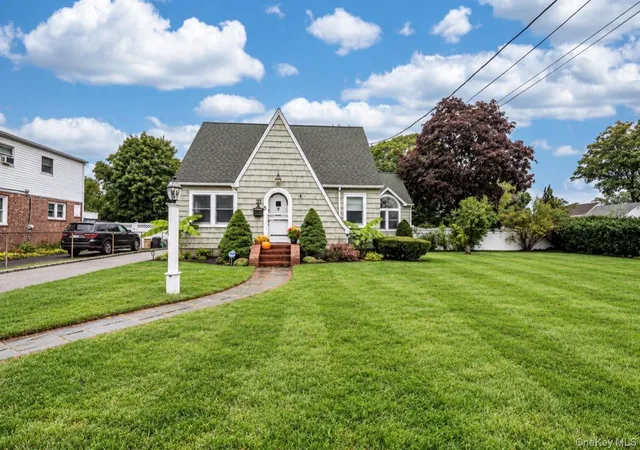
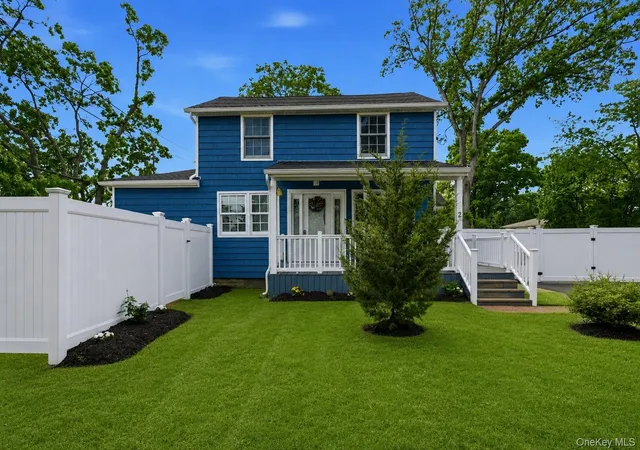


Find Homes by Property Features in Islip, NY


Based on information from OneKey MLS, through Oct 01, 2026, 02:47PM. IDX information is provided exclusively for personal, non-commercial use, and may not be used for any purpose other than to identify prospective properties consumers may be interested in purchasing. Information is deemed reliable but not guaranteed. © 2026 OneKey® MLS. All rights reserved.
 Advertising Broker: Derek Greene | The Greene Realty Group