- Overview
- Description
- Property Details
- Location
- HOA Management
- Facts & Features
- Getting Around
- Nearby Homes


Street View
$365,000
Monthly Est:$1,817
 4 Beds
 4 Baths
4 full baths
 2,500sqft
282 Cliffside Dr #282, Torrington, CT 06790
$365,000
$1,817/moEst:
Get Pre-Approved
Townhouse
Built in 1979
$387/mo HOA
-- sqft lot
$146/sq.ft
Description
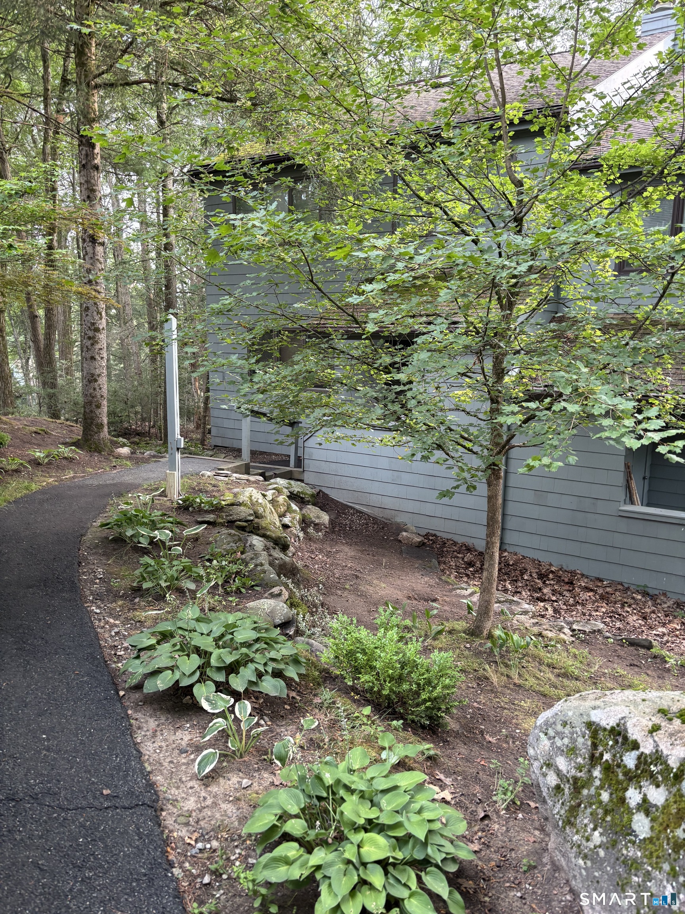
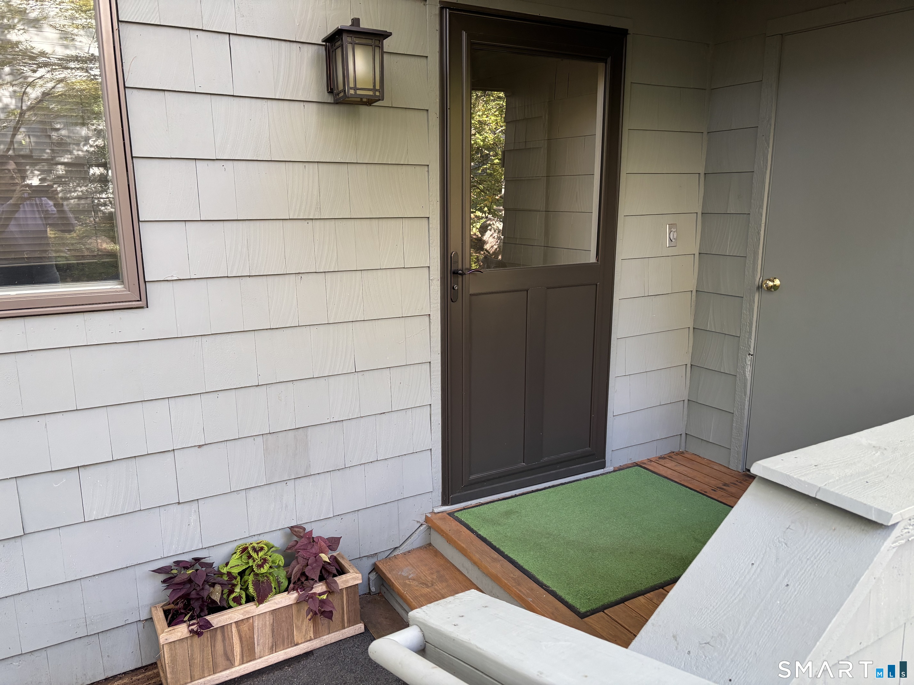
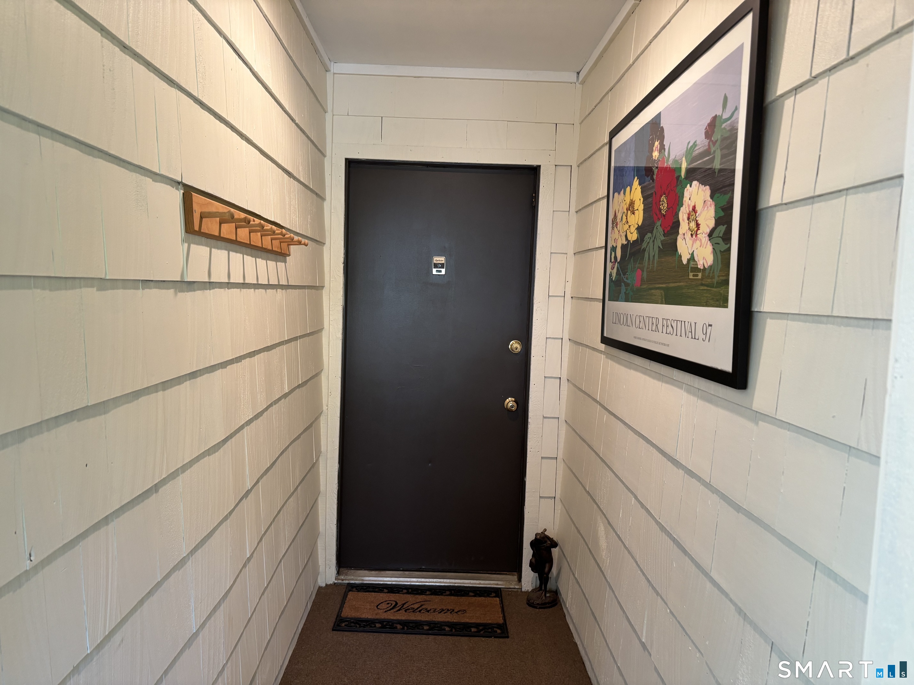
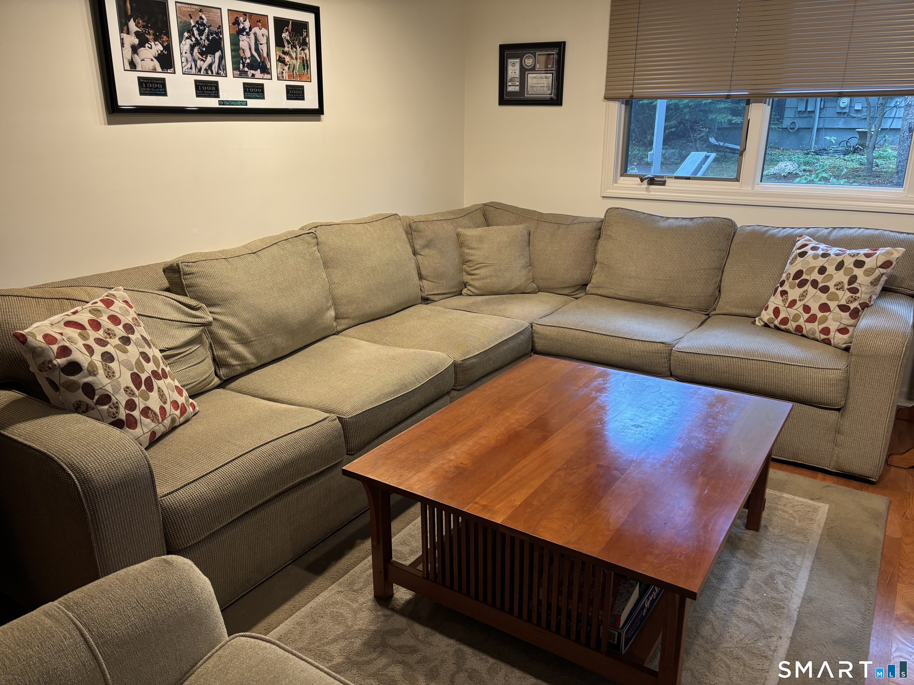
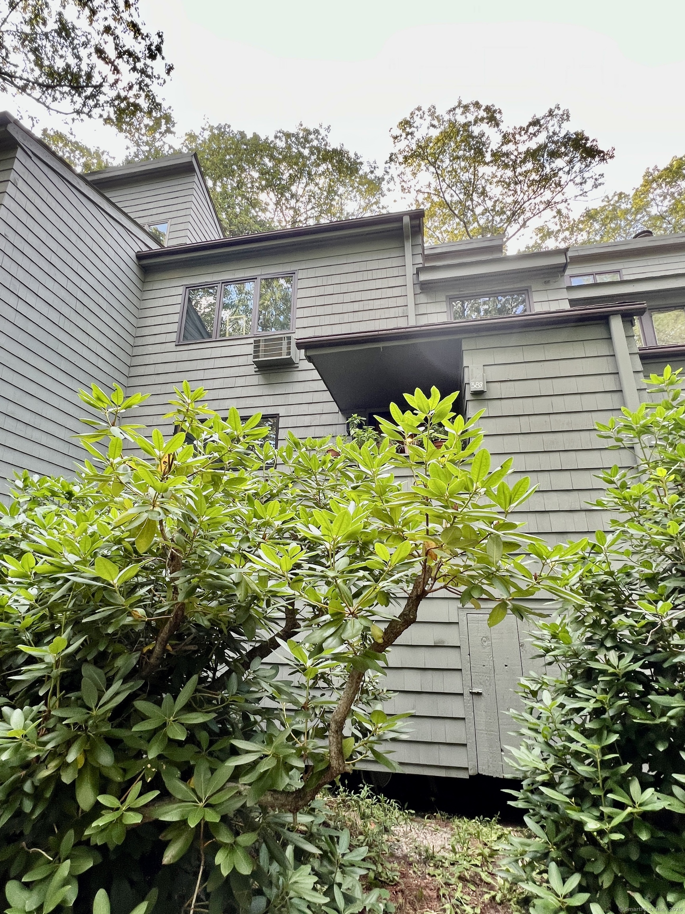
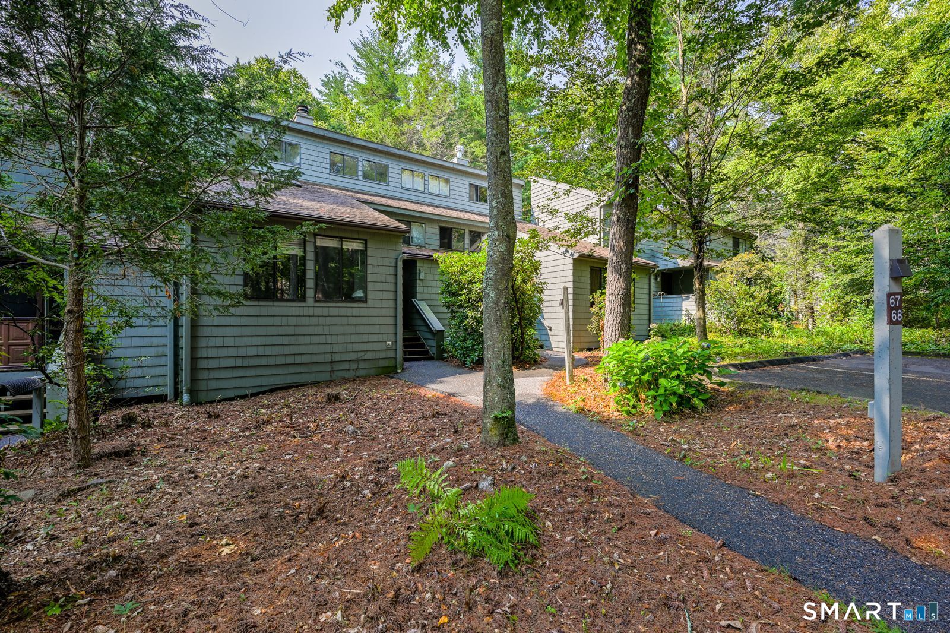
This contemporary-style home, nestled in the woods on a quiet cul-de-sac, offers about 2,500 square feet of beautifully designed living space on 3 levels, including 4 bedrooms and 4 full bathrooms. The open floor plan on the first floor features hardwood floors, a spacious family room, a living room with a stone fireplace, a dining room with sliding doors that open to an expanded deck, a kitchen, and a spa-like bathroom with a Jacuzzi. The second floor includes wall-to-wall carpeting, a primary bedroom with a vaulted ceiling, an ensuite bathroom, and a vanity with a second sink, two additional bedrooms, a laundry area, and a bathroom. The third level, which includes a full bathroom, two closets and a skylight, is ideal for a home office. The home provides abundant storage space, including thoughtfully-designed California closets in the bedrooms, a convenient storage area adjacent to the mudroom at the front entrance, as well as a full basement. The home is located in Lakeridge, which is an award-winning gated community in the heart of Litchfield County, just two hours from both New York City and Boston. The resort-like amenities include an indoor and an outdoor swimming pool with a poolside cafe, 16 outdoor and 3 indoor tennis courts, indoor and outdoor pickle ball courts, a fully-equipped fitness center with a whirlpool and a sauna, two ski slopes, horse stables with wooded riding trails, a sports field for softball, basketball, and croquet,
- Houzeo last checked: 12 hours ago
- Listing updated: October 9, 2026 at 2:16 pm
- Listing Provided by: Mary Clancey | William Pitt Sotheby's Int'l
- Source: SMART MLS-CT | MLS#: 24196796

Property Details
Status
Active
Type
Townhouse
No. of Stories
-
County
City
Neighborhood
--
Year Built
1979
HOA Fees
$387/mo
Finished Area
2,500 sqft
Lot Size
-- sqft lot
Basement Area
- sqft
MLS Name
SMART MLS
MLS Number
24196796
MLS Status
Active
Days on Market
65
Open House

Continue Your Journey in App
Find your dream home, receive real-time updates, and many more!
Download App
Continue Your Journey in App
Find your dream home, receive real-time updates, and many more!
Location
HOA Management
1
HOA Fees
$387/ Monthly
Amenities
 Amenities and services may be covered by one or multiple associations and service providers.
 Snow Removal
 Security Guard
 Tennis
 Park Playground
 Health Club
 Club House
 Water
Water
 Road Maintenance
 Pool
Pool
 Trash Pickup
 Grounds Maintenance
Gardening Area
Security Service
Lake/Beach Access
Disclaimer: Amenities are based on third-party information and may vary; buyers must independently verify all amenities, as information is deemed reliable but not guaranteed.
Facts & Features
Rooms
Bedrooms & bathrooms
Bedrooms: 4
Bathrooms: 4
Interior
Sewer
Public Sewer Connected
Interior Features
Cable Pre Wired, Security System
Appliances
Oven/range, Microwave, Refrigerator, Dishwasher, Washer, Dryer
Cooling
Ceiling Fans, Wall Unit
Exterior Features
Underground Utilities, Shed, Deck, Gutters
Heating
Baseboard, Electric
Construction
Year Built
Year Built: 1979
Home type
Townhouse
Architectural Style
Townhouse
Utilities & Energy
Parking Features
On Street Parking
Association Amenities
Club House, Exercise Room/health Club, Gardening Area, Paddle Tennis, Playground/tot Lot, Pool, Security Services, Tennis Courts
Water Source
Public Water Connected
Pool Features
Heated, Indoor Pool
Laundry Features
Upper Level
Basement
Crawl Space
Other Features
Lot Features
Corner Lot, Lightly Wooded, On Cul De Sac
Subdivision Name
Lakeridge
Price History
| Date | Event | Price |
|---|---|---|
08/18/2026 Source: | Price Decreased | $365,000 -6.41% $146/sqft |
08/05/2026 Source: | Listed for Sale | $390,000 $156/sqft |

Nearby Homes

Find Homes by Property Features in Torrington, CT


Based on information provided to and compiled by the SMART MLS, Inc. through Oct 09, 2026, 02:30PM. IDX information is provided exclusively for consumers’ personal, non-commercial use. It may not be used for any purpose other than to identify prospective properties consumers may be interested in purchasing. The data is deemed reliable but is not guaranteed accurate by the MLS. ©2026 SMART MLS, Inc. All Rights Reserved.
 Advertising Broker: Derek Greene | The Greene Realty Group