
- Overview
- Description
- Property Details
- Location
- HOA Management
- Facts & Features
- Getting Around
- Nearby Homes

 New Construction
$459,990
Monthly Est:$2,290
 4 Beds

2 full baths + 1 half bath
 2,408sqft
282 Pierre Dr, Benson, NC 27504
$459,990
$2,290/moEst:
Single Family Residence
Built in 2026
$50/mo HOA
0.69 acre lot
$191/sq.ft
Description
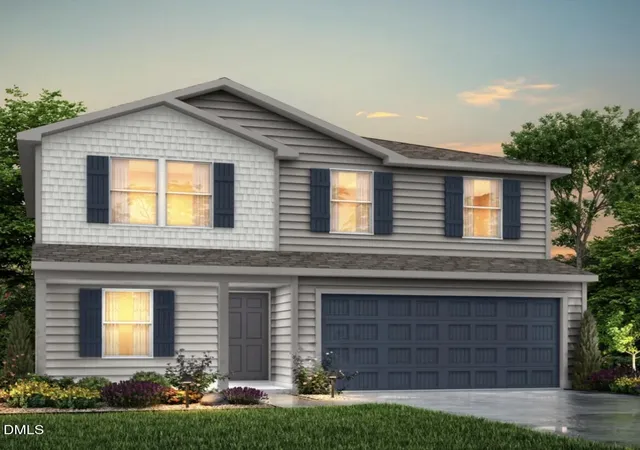
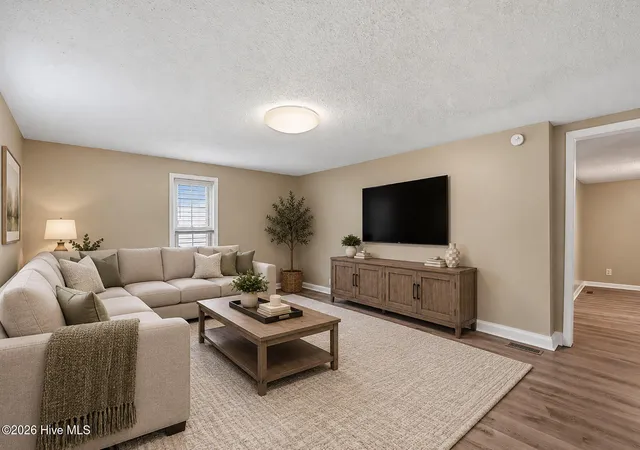
The Jordan floor plan delivers an exceptional blend of style, space, and smart design across 2,408 square feet of beautifully crafted living. This stunning two-story home is thoughtfully designed to elevate both everyday living and entertaining. Step inside to discover a private main-level study--perfect for a home office or quiet retreat--alongside a luxurious first-floor primary suite. Designed with convenience in mind, the spacious walk-in closet offers direct access to the laundry room, creating a seamless and efficient daily routine. Upstairs, a generous loft provides the perfect flex space for a media room, play area, or second living space--tailored to fit your lifestyle. Every detail of this home is designed with comfort and versatility in mind. Complete with a two-car garage and well-appointed living spaces throughout, the Jordan floor plan offers the perfect combination of elegance, functionality, and modern living. Step outside to enjoy the covered back patio, overlooking a large, quiet lot--perfect for relaxing or hosting gatherings. Photos are for representation purposes only; upgrades and color selections may vary.
- Houzeo last checked: 8 minutes ago
- Listing updated: November 21, 2026 at 7:33 am
- Listing Provided by: BRADLEY NORRIS (910) 988-4888 | DREAM FINDERS REALTY, LLC. (910) 486-4864
- Source: Doorify MLS-NC | MLS#:

Property Details
Status
Active
Type
Single Family Residence
No. of Stories
-
County
City
Neighborhood
--
Year Built
2026
HOA Fees
$50/mo
Finished Area
2,408 sqft
Lot Size
0.69 acre lot
Basement Area
- sqft
MLS Name
Doorify MLS
MLS Number
761292
MLS Status
Active
Open House
Continue Your Journey in App
Find your dream home, receive real-time updates, and many more!
Location
HOA Management
Margot Manor Homeowners Association, Inc
HOA Fees
$600/ Annually
Disclaimer: Amenities are based on third-party information and may vary; buyers must independently verify all amenities, as information is deemed reliable but not guaranteed.
Facts & Features
Rooms
Bedrooms & bathrooms
Bedrooms: 4
Bathrooms: 3
Other Features
Subdivision Name
Margot Manor
Price History
| Date | Event | Price |
|---|---|---|
04/27/2026 Source: | Price Increased | $459,990 +0.44% $191/sqft |
04/27/2026 Source: | Price Decreased | $457,990 -0.43% $190/sqft |
03/31/2026 Source: | Off Market | $459,990 $191/sqft |
03/31/2026 Source: | Listed for Sale | $459,990 $191/sqft |




Find Homes by Property Features in Benson, NC
Nearby New Homes For Sale


Based on information from the Doorify MLS (Triangle MLS, Inc.) through Nov 21, 2026, 05:00PM. All information provided is deemed reliable but is not guaranteed and should be independently verified. Some IDX listings have been excluded from this IDX display. Brokers make an effort to deliver accurate information, but buyers should independently verify any information on which they will rely in a transaction. The listing broker shall not be responsible for any typographical errors, misinformation, or misprints, and they shall be held totally harmless from any damages arising from reliance upon this data. This data is provided exclusively for consumers’ personal, non-commercial use. Listings marked with an icon are provided courtesy of the Doorify MLS, Inc. of North Carolina, Internet Data Exchange Database. Closed (sold) listings may have been listed and/or sold by a real estate firm other than the firm(s) featured on this website. Closed data is not available until the sale of the property is recorded in the MLS. Home sale data is not an appraisal, CMA, competitive or comparative market analysis, or home valuation of any property. © 2026 Doorify MLS, Inc. of North Carolina. All rights reserved. Non-MLS properties are not included. Properties sold were listed/sold by various MLS participating offices. © 2026 Doorify MLS, Inc. of North Carolina. All Rights Reserved.
 Advertising Broker: Nicholas Huscroft | Chosen Realty