- Overview
- Description
- Property Details
- Location
- Facts & Features
- Getting Around
- Nearby Homes


Street View
$289,000
Monthly Est:$1,438
 2 Beds
 1 Bath
1 full bath
 1,100sqft
2820 S Darien St, Philadelphia, PA 19148
$289,000
$1,438/moEst:
Get Pre-Approved
Townhouse
Built in 1970
$-- HOA
952 sqft lot
$263/sq.ft
Description
Welcome to 2820 South Darien Street, a wonderful two-story, two-bedroom, one-bath home situated on a
charming, wide, tree-lined block. This home features a spacious open floor plan, beautiful original
hardwood floors, a beautifully updated kitchen, and a spacious lower level with excellent additional space
and potential. Adding to its appeal is generous outdoor space in both the front and rear, including a sizable
front yard, private Trex deck, and additional rear yard - a rare find.
A generous front yard provides a welcoming approach to the home. Step inside to an open floor plan
encompassing the living, dining, and kitchen areas. The living room showcases beautiful original solid oak
hardwood floors, a large front window providing abundant natural light, and a convenient coat closet.
The living area flows directly into the spacious dining room and beautifully appointed kitchen. The kitchen
features abundant 42-inch rich-toned cabinetry, Level 5 granite countertops with an extended breakfast
bar for additional seating, a ceramic tile backsplash, under-cabinet lighting, stainless steel appliances, and
designer pendant lighting above the breakfast bar.
The generously sized dining area is ideal for entertaining and features sliding glass doors opening directly
onto an expansive private Trex deck - perfect for outdoor dining, relaxing, and entertaining. Steps from the
deck lead down to an additional rear yard area with a convenient side breezeway, creating another
wonderful outdoor space to enjoy.
Straight stairs lead to the second floor, where you'll find a bright and inviting front bedroom featuring
original oak hardwood floors, large double windows offering wonderful natural light, and a deep closet. A
full ceramic tile hall bath with a linen closet serves both bedrooms. The rear guest bedroom also features
hardwood floors and offers comfortable additional living space.
The spacious lower level features high ceilings and offers plenty of additional space and potential - ideal
for a family room, home office, gym, playroom, or additional storage. This level also houses the
mechanicals and washer and dryer and includes convenient rear access to the deck and yard.
With its original hardwood floors, spacious open layout, beautifully updated kitchen, generous outdoor
space, and spacious lower level, 2820 South Darien Street is a terrific opportunity on a wonderful block.
Easy to show - make your appointment today!
- Houzeo last checked: 0 minutes ago
- Listing updated: September 29, 2026 at 2:55 pm
- Listing Provided by: Patrick M Conway (215) 266-1537 | BHHS Fox & Roach-Center City Walnut (215) 627-6005
- Source: Bright MLS-NJ | MLS#: PAPH2671958

Property Details
Status
Active
Type
Townhouse
No. of Stories
-
County
City
Neighborhood
Year Built
1970
HOA Fees
-
Finished Area
1,100 sqft
Lot Size
952 sqft lot
Basement Area
- sqft
MLS Name
Bright MLS
MLS Number
PAPH2671958
MLS Status
ACTIVE-BRIGHT
Days on Market
2

Continue Your Journey in App
Find your dream home, receive real-time updates, and many more!
Download App
Continue Your Journey in App
Find your dream home, receive real-time updates, and many more!
Location
Facts & Features
Rooms
Bedrooms & bathrooms
Bedrooms: 2
Bathroom: 1
Interior
Appliances
Washer, Stainless Steel Appliances, Refrigerator, Oven/range Gas, Microwave, Dryer, Dishwasher, Disposal
Sewer
Public Sewer
Interior Features
Bathroom Tub Shower, Breakfast Area, Dining Area, Floor Plan Open, Kitchen Island, Recessed Lighting, Wood Floors
Flooring
Ceramic Tile, Hardwood
Cooling
Central A/c
Heating
Forced Air
Construction
Year Built
Year Built: 1970
Home type
Townhouse
Foundation Details
Block
Construction Materials
Masonry
Architectural Style
Straight Thru
Utilities & Energy
Basement
Partially Finished, Rear Entrance
Water Source
Public
Other Features
Subdivision Name
Marconi Park East
Patio And Porch Features
Breezeway, Deck, Patio
Price History
| Date | Event | Price |
|---|---|---|
09/28/2026 Source: | Listed for Sale | $289,000 $263/sqft |

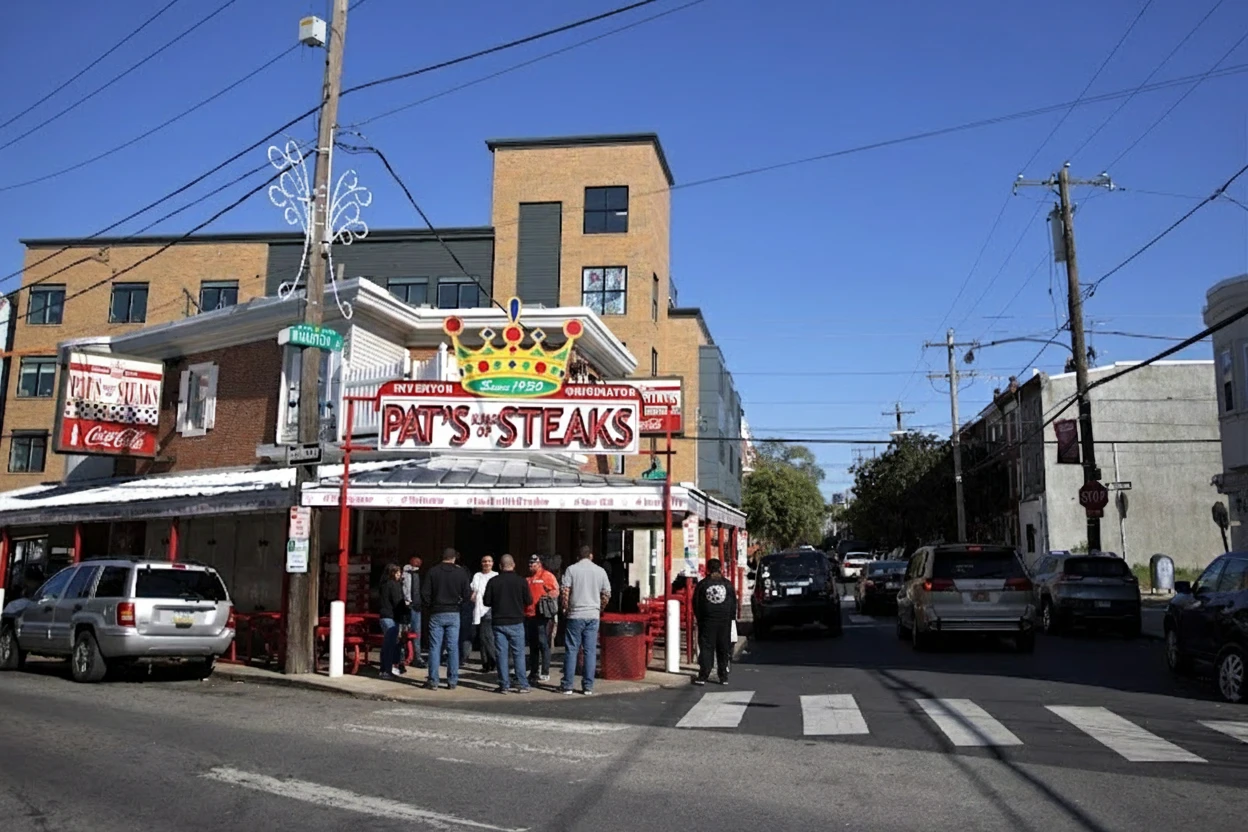
South Philadelphia Ranks #7 in Philadelphia, PA

Homes

Rental Prices

Median Home Price
Nearby Homes


Find Homes by Property Features in Philadelphia, PA
Nearby New Homes For Sale


Based on information from Bright MLS through Oct 11, 2026, 05:00AM. Listing information is from various brokers who participate in the Bright MLS IDX program and not all listings may be visible on the site. The property information being provided on or through the website is for the personal, non-commercial use of consumers and such information may not be used for any purpose other than to identify prospective properties consumers may be interested in purchasing. Some properties which appear for sale on the website may no longer be available because they are for instance, under contract, sold or are no longer being offered for sale. Property information displayed is deemed reliable but is not guaranteed. IDX information is provided exclusively for personal, non-commercial use, and may not be used for any purpose other than to identify prospective properties consumers may be interested in purchasing. Information is deemed reliable but not guaranteed. © 2026 Bright MLS, Inc. All Rights Reserved. Click here for more information
 Advertising Broker: Joe Hawkins | Hawkins Real Estate Services