Realty Solution
Powered by 
- 21
- Overview
- Description
- Property Details
- Location
- HOA Management
- Facts & Features
- Getting Around
- Nearby Homes




Listed by: Kevin Smith (619) 379-7664 DRE #01934297 | First Team Real Estate (949) 458-1033
$2,375,000
Monthly Est:$11,821
 5 Beds
 3 Baths
2 full baths + 1 half bath
 2,200sqft
2820 Via Montecito, San Clemente, CA 92672
$2,375,000
$11,821/moEst:
Get Pre-Approved
Single Family Residence
Built in 1964
$45/mo HOA
9,000 sqft lot
$1,080/sq.ft
Description
Price Modification-BUYER INCENTIVE! - Seller is willing to contribute toward a mortgage interest rate buy-down, potentially helping reduce the buyer's monthly payment.
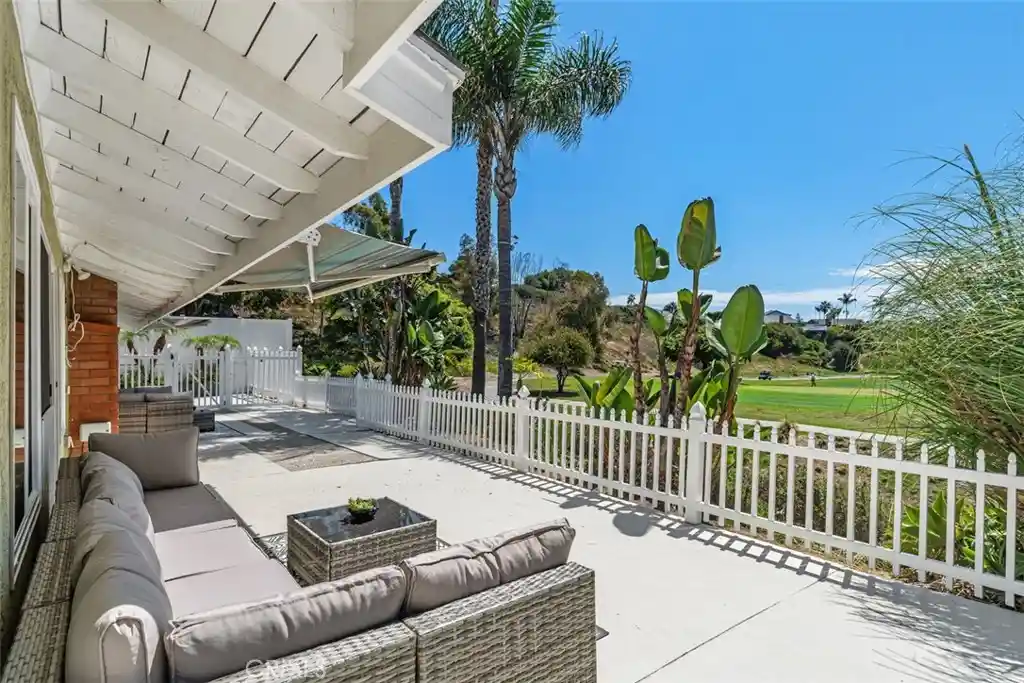
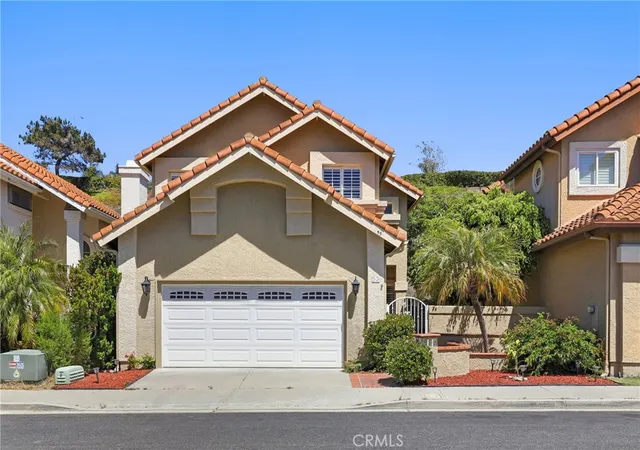
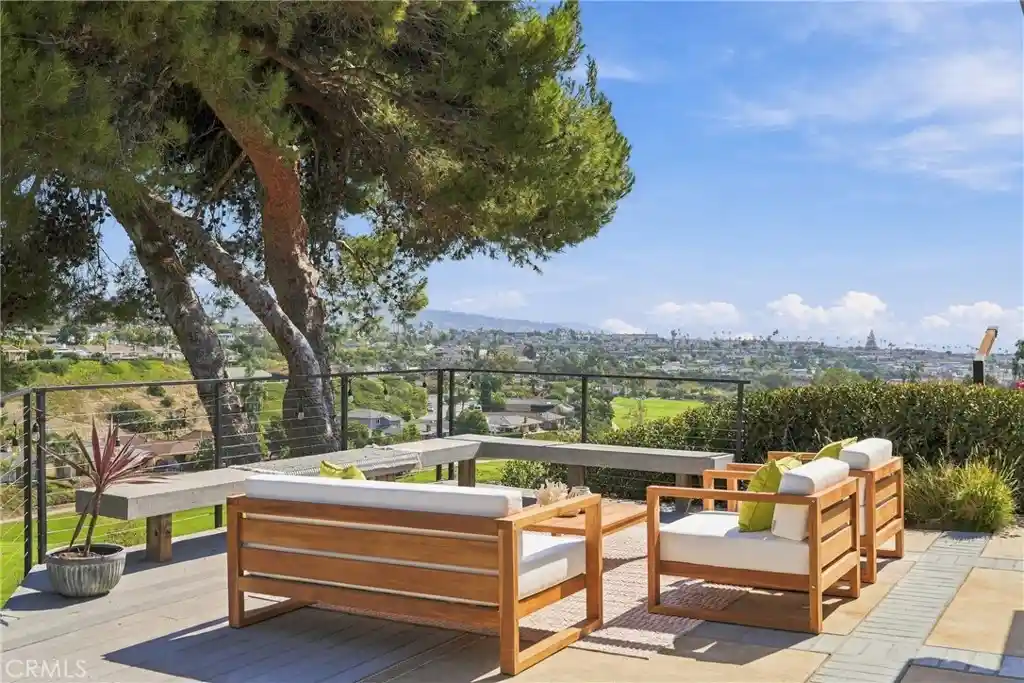
Experience the ultimate in coastal California luxury in this extensively reimagined 1-story retreat with NO Steps, situated on a rare 9,000+ square-foot corner lot with views fronting the 16th green of Shorecliffs Golf Course and peekaboo Pacific Ocean sunsets. Blending relaxed beach house style with refined modern design, this 2,200-square-foot home features a ranch-style layout with 4–5 bedrooms, a dedicated bonus room or executive office, 2.5 bathrooms. With $140,000 to $205,000+ invested in major capital upgrades, it delivers true turnkey peace of mind.
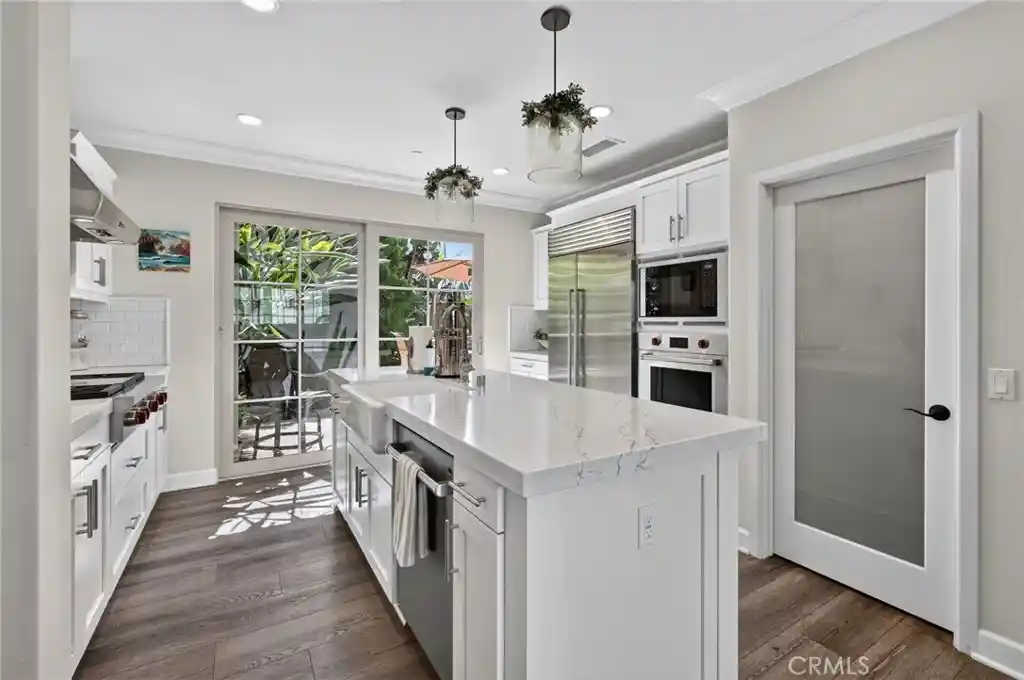
A private gated courtyard opens to bright light, with windows surrounding every side, open living spaces finished with waterproof 9"x60" rigid-core SPC wood-grain flooring. Two spacious living areas feature custom fireplaces: one accented with champagne gold mirrored glass, and the other wrapped in vein-cut travertine with blue fire glass. Custom Norman plantation shutters and UV solar shades offer refined light control. The chef’s kitchen showcases solid granite counters, white shaker cabinetry with Blum hinges and black pulls, a Thermador 5-burner gas cooktop with Valore island canopy, GE Profile convection oven, GE Monogram Speedcook microwave, LG French door refrigerator, and a whisper-quiet Miele Futura Crystal dishwasher.
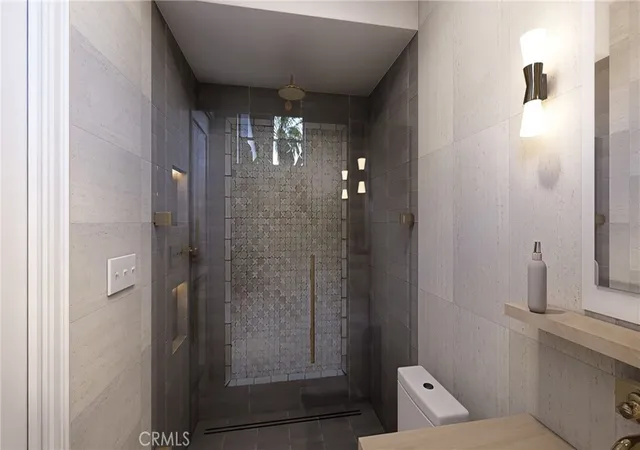
The primary suite serves as a spa-inspired haven with a walk-in closet and a no-edge shower lined with large-format porcelain, river rock, thermostatic controls, EnduroShield glass, a marble vanity, and a Kohler smart bidet toilet.
The backyard paradise is built for seamless indoor-outdoor living, offering an automated California Pools Jandy saltwater pool and spa in the very private courtyard with high privacy fences, Rheem digital gas heater, SunSetter awning, built-in 304 stainless gas grill, and lush palm landscaping with golf cart parking. High-end mechanicals include a newer Lennox 5-ton 18.5 SEER A/C and variable-speed furnace, Noritz commercial-grade tankless water heater.
With a low HOA of $50/month, you enjoy exclusive deeded access to the RARE PRIVATE Shorecliffs Beach Club—one of Southern California's only private clubhouses on the sand, complete with free beach parking. Take a short bike or golf cart ride to dine in downtown San Clemente, the historic Pier, and the Dana Point Harbor.
- Houzeo last checked: 5 hours ago
- Listing updated: November 4, 2026 at 9:14 pm
- Source: California Regional MLS-CA | MLS#: OC26199880

Property Details
Status
Active
Type
Single Family Residence
No. of Stories
1
County
City
Neighborhood
--
Year Built
1964
HOA Fees
$45/mo
Finished Area
2,200 sqft
Lot Size
9,000 sqft lot
Basement Area
- sqft
MLS Name
California Regional MLS
MLS Number
OC26199880
MLS Status
Active
Days on Market
54
Cumulative Days on Market
54
Open House

Continue Your Journey in App
Find your dream home, receive real-time updates, and many more!
Continue Your Journey in App
Find your dream home, receive real-time updates, and many more!
Location
HOA Management
Shorecliffs
HOA Fees
$45/ Monthly
Amenities
 Amenities and services may be covered by one or multiple associations and service providers.
 Park Playground
 Security Gate
 Club House
 Pool
 Meeting Room
Sports Court
RecreationRoom
Barbecue
Management
OutdoorCookingArea
CallForRules
PicnicArea
Disclaimer: Amenities are based on third-party information and may vary; buyers must independently verify all amenities, as information is deemed reliable but not guaranteed.
Facts & Features
Rooms
Bedrooms & bathrooms
Bedrooms: 5
Bathrooms: 3
Interior
Exterior Features
Awnings
Appliances
Barbecue, Dishwasher, Gas Cooktop, Gas Oven, Gas Water Heater, Ice Maker, Microwave, Refrigerator, Range Hood, Self Cleaning Oven, Tankless Water Heater, Vented Exhaust Fan, Water To Refrigerator, Dryer, Washer
Cooling
Central Air, Humidity Control, High Efficiency
Heating
Central, Forced Air, Humidity Control, High Efficiency
Window Features
Blinds, Double Pane Windows, Energy Star Qualified Windows, Plantation Shutters, Screens
Sewer
Public Sewer
Flooring
Vinyl
Interior Features
Breakfast Bar, Ceiling Fans, Separate Formal Dining Room, Granite Counters, In Law Floorplan, Recessed Lighting, Storage, Unfurnished, All Bedrooms Down, Bedroom On Main Level, Main Level Primary, Walk In Closets
Construction
Year Built
Year Built: 1964
Home type
Single Family Residence
Property Condition
Updated Remodeled, Turnkey
Construction Materials
Frame, Stucco
Roof
Composition
Architectural Style
Traditional
Foundation Details
Slab
Utilities & Energy
Utilities
Cable Available, Electricity Connected, Natural Gas Connected, Phone Available, Sewer Connected, Underground Utilities, Water Connected
Association Amenities
Call For Rules, Clubhouse, Controlled Access, Meeting Room, Management, Outdoor Cooking Area, Other Courts, Barbecue, Picnic Area, Playground, Pickleball, Pool, Recreation Room
Parking Features
Concrete, Driveway Level, Door Single, Driveway, Garage Faces Front, Garage, Garage Door Opener, On Street, Side By Side
Fireplace Features
Den, Gas, Living Room, Raised Hearth, Zero Clearance
Security Features
Prewired, Carbon Monoxide Detectors, Smoke Detectors, Security Lights
Water Source
Public
Laundry Features
Laundry Room
Pool Features
Fenced, Filtered, Gas Heat, Heated, In Ground, Pebble, Permits, Private, Salt Water, Tile, Association
Electric
Volts220in Laundry
Other Features
Community Features
Curbs, Gutters, Storm Drains, Street Lights, Suburban, Sidewalks
Patio And Porch Features
Concrete, Open, Patio
Disclosures
Hoa Disclosure
Lot Features
Zero To One Unit Acre, Back Yard, Corner Lot, Front Yard, Sprinklers In Rear, Sprinklers In Front, Landscaped, Level, On Golf Course, Near Public Transit, Rectangular Lot, Sprinkler System, Street Level, Yard
Subdivision Name
Shorecliffs (sc)
Price History
| Date | Event | Price |
|---|---|---|
10/22/2026 Source: | Price Decreased | $2,375,000 -4.96% $1,080/sqft |
09/11/2026 Source: | Listed for Sale | $2,499,000 $1,136/sqft |

Nearby Homes
Find Homes by Property Features in San Clemente, CA
Nearby New Homes For Sale


Based on information from California Regional Multiple Listing Service, Inc. as of Nov 05, 2026, 12:45PM and /or other sources. All data, including all measurements and calculations of area, is obtained from various sources and has not been, and will not be, verified by broker or MLS. All information should be independently reviewed and verified for accuracy. Properties may or may not be listed by the office/agent presenting the information. Information being provided is for consumers’ personal, non-commercial use and may not be used for any purpose other than to identify prospective properties consumers may be interested in purchasing. This website may not include listings or property addresses of sellers who have directed their listing brokers to withhold their listing or their property address from display on the Internet. © 2026 California Regional Multiple Listing Service. All Rights Reserved.
 Advertising Broker: William Johnson DRE #01463271 | William Johnson Brokerage
