- Overview
- Description
- Property Details
- Location
- Facts & Features
- Getting Around
- Nearby Homes
 Hot


Street View
$325,000
Monthly Est:$1,618
 3 Beds
 3 Baths
2 full baths + 1 half bath
 2,151sqft
2821 Churchhill Ln, Saginaw, MI 48603
$325,000
$1,618/moEst:
Get Pre-Approved
Single Family Residence
Built in 1999
$-- HOA
11,761.2 sqft lot
$151/sq.ft
Description
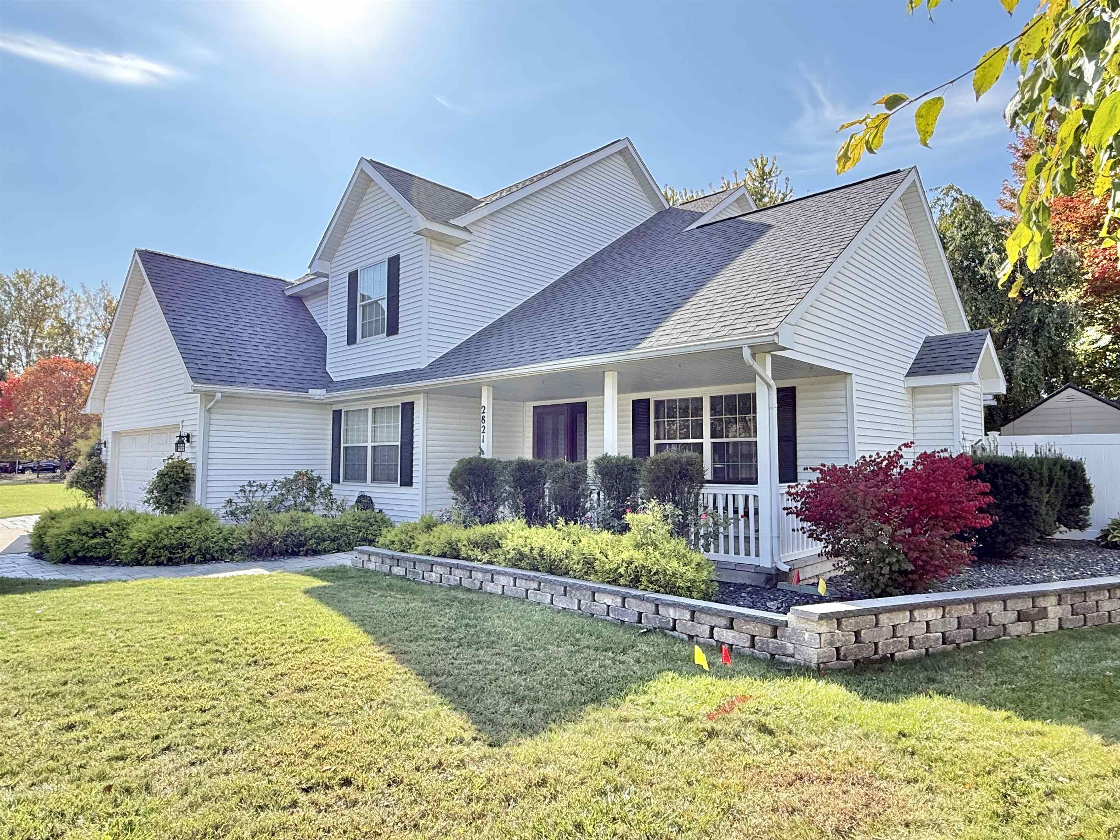
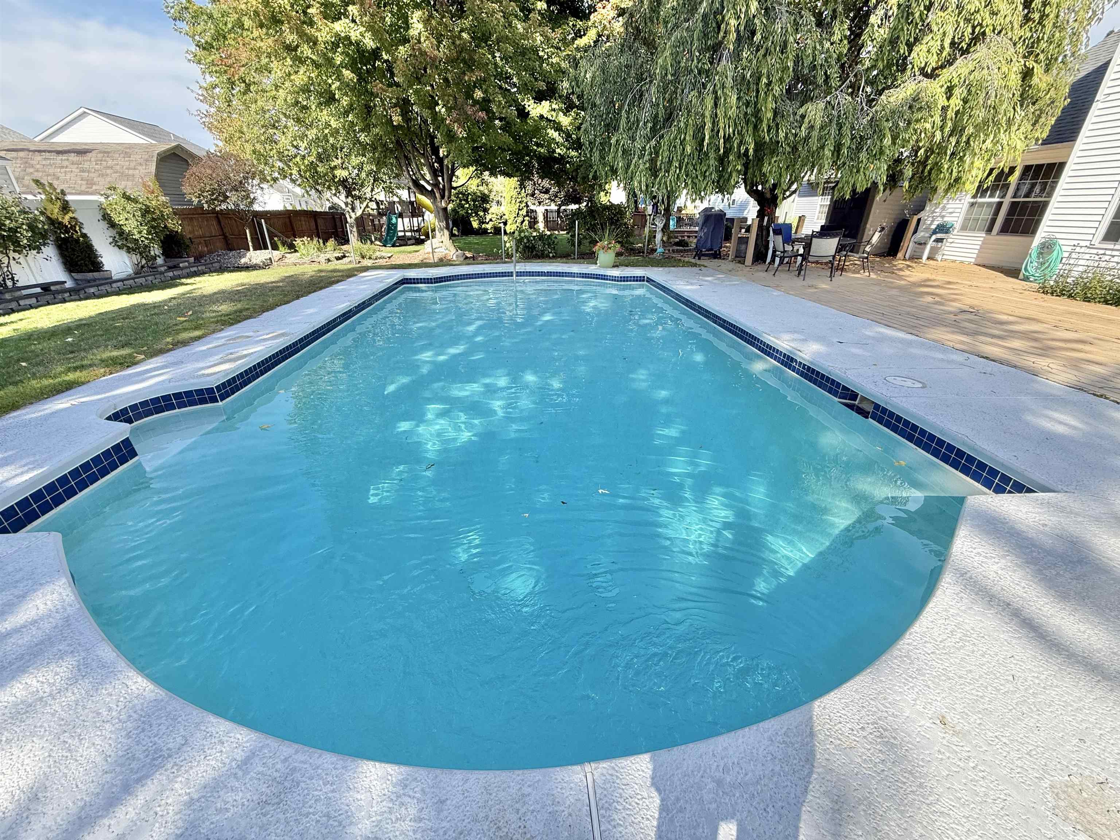
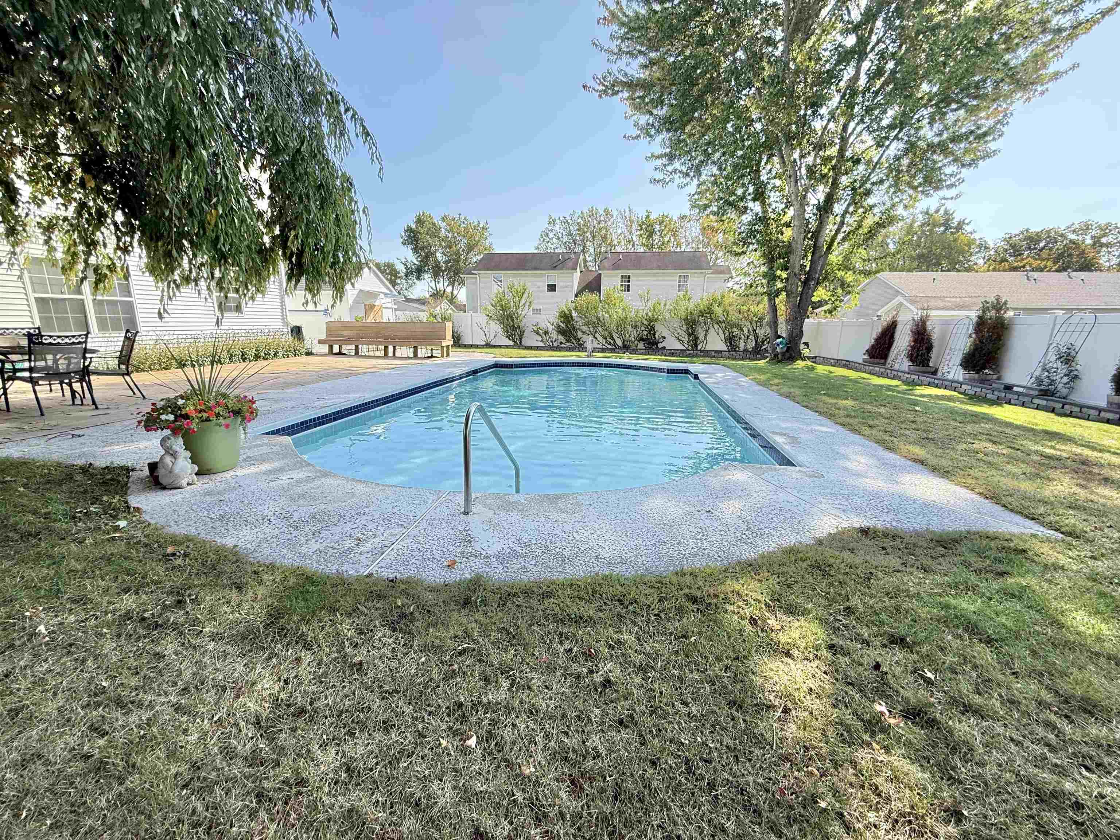
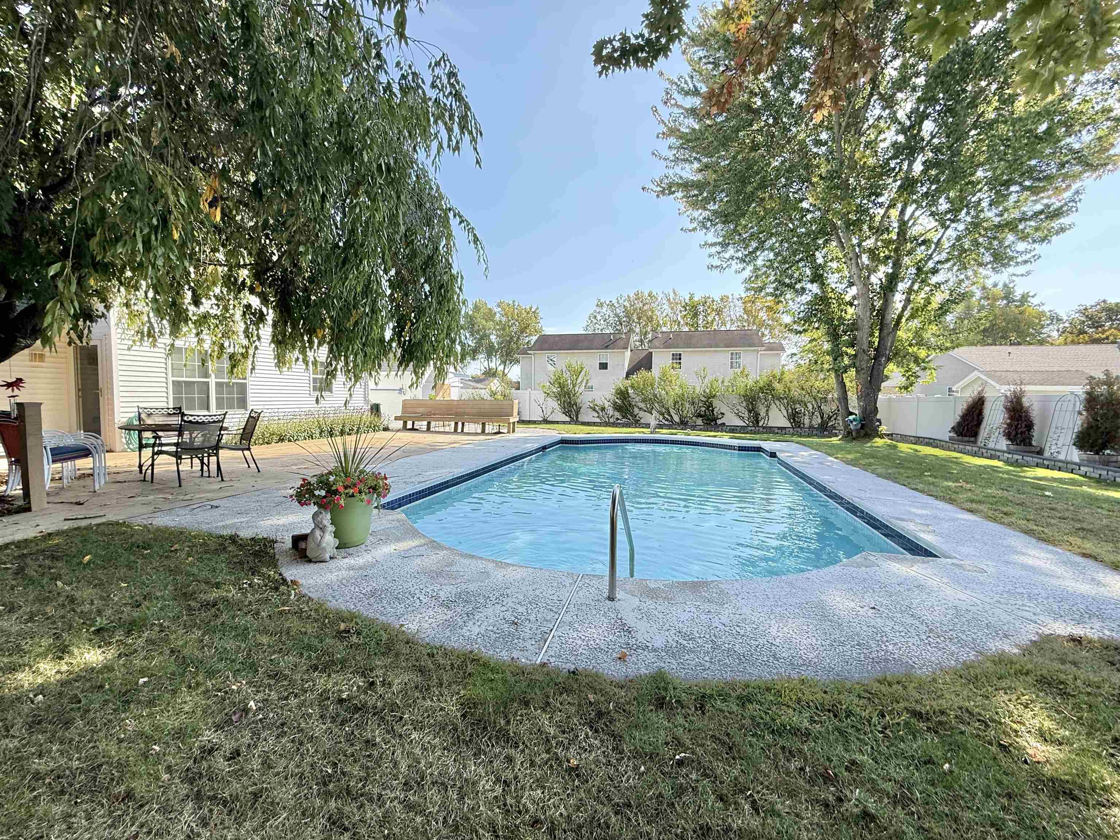
MOTIVATED SELLERS Experience refined living in this exceptional luxury residence, thoughtfully designed with upscale finishes and impressive updates throughout. This elegant 3-bedroom home features a spacious primary suite complete with a walk-in closet and private full bath. The second bedroom offers dual closets for abundant storage, while the oversized third bedroom showcases newer luxury vinyl plank flooring. A beautifully appointed second-level full bath includes a custom tile walk-in shower. The main level welcomes you with a grand living room highlighted by a cozy fireplace, seamlessly flowing into the dining area overlooking the private backyard. Rich hardwood floors enhance the open-concept design, leading into the stunning gourmet kitchen featuring custom stained glass cabinetry, quartz countertops, under-cabinet lighting, and premium stainless steel appliances — including a gas range, dishwasher, microwave, and refrigerator. First-floor laundry adds everyday convenience includes Speed Queen washer and dryer, while the inviting family room provides additional space for relaxation. The finished attached 24x24 2½-car garage with automatic opener offers both comfort and practicality. Step outside to your own resort-style oasis featuring newer professional landscaping, a heated in-ground concrete pool surrounded by an expansive concrete entertainment deck, and a fully fenced yard that remains under warranty. The outdoor living space is further enhanced by a custom stone deck, sprinkler system, and an oversized 16’ x 14’ shed with electric, perfect for storage, hobbies, or additional workspace. Extensive updates elevate both efficiency and peace of mind throughout the home. The basement and attic were fully insulated in 2025, significantly improving energy efficiency and year-round comfort. The roof, replaced just two years ago, adds long-term durability and reduces future maintenance concerns. An egress window in the basement provides additional safety and flexibility for future living space, while central air ensures comfortable climate control during warmer months. The water heater, installed in 2015, continues to offer reliable performance. These thoughtful improvements, combined with the home’s quality finishes and meticulous care, create a truly move-in ready residence designed for luxurious everyday living and effortless entertaining. Maintance free exterior!! Exterior photo’s provided by seller from last summer.
- Houzeo last checked: 11 hours ago
- Listing updated: October 19, 2026 at 4:25 pm
- Listing Provided by: Jean Ann Styn-DeShano (989) 233-8380 DRE #6501297032 | RE/MAX Results (989) 686-3400
- Source: MiRealSource MLS-MI | MLS#: 50203943

Property Details
Status
Active
Type
Single Family Residence
No. of Stories
2
County
City
Neighborhood
--
Year Built
1999
HOA Fees
-
Finished Area
2,151 sqft
Lot Size
11,761.2 sqft lot
Basement Area
- sqft
MLS Name
MiRealSource MLS
MLS Number
50203943
MLS Status
Active
Days on Market
206
Cumulative Days on Market
182

Continue Your Journey in App
Find your dream home, receive real-time updates, and many more!
Continue Your Journey in App
Find your dream home, receive real-time updates, and many more!
Location
Facts & Features
Rooms
Bedrooms & bathrooms
Bedrooms: 3
Bathrooms: 3
Interior
Window Features
Storms/screens, Bay Window(s), Window Treatments
Sewer
Public Sanitary
Flooring
Ceramic Tile, Hardwood
Appliances
Dishwasher, Disposal, Dryer, Microwave, Range/oven, Refrigerator, Washer, Gas Water Heater
Exterior Features
Lawn Sprinkler
Interior Features
Cable/internet Avail., Sump Pump, Walk In Closet(s)
Cooling
Central Air
Heating
Natural Gas, Forced Air
Construction
Year Built
Year Built: 1999
Home type
Single Family Residence
Architectural Style
Traditional
Construction Materials
Vinyl Siding, Vinyl Trim
Foundation Details
Basement
Utilities & Energy
Parking Features
2 Spaces, Garage
Fireplace Features
Living Room
Pool Features
In Ground, Outdoor Pool
Utilities
Cable Available, Cable Connected, Electricity Connected, Natural Gas Connected, Sewer Connected, Water Connected
Water Source
Public
Laundry Features
Main Level
Basement
Block, Full, Poured, Sump Pump
Other Features
Disclosures
Signed Disclosure
Patio And Porch Features
Deck, Patio, Porch
Subdivision Name
Shattuck Farms
Lot Features
Large Lot 65+ Ft., Subdivision
Price History
| Date | Event | Price |
|---|---|---|
10/07/2026 Source: | Listing Removed | $325,000 $151/sqft |
10/07/2026 Source: | Listed for Sale | $325,000 -4.41% $151/sqft |
08/25/2026 Source: | Listing Removed | $340,000 $158/sqft |
08/25/2026 Source: | Listed for Sale | $340,000 -4.23% $158/sqft |
06/20/2026 Source: | Price Decreased | $355,000 -0.28% $165/sqft |

Show more
Nearby Homes


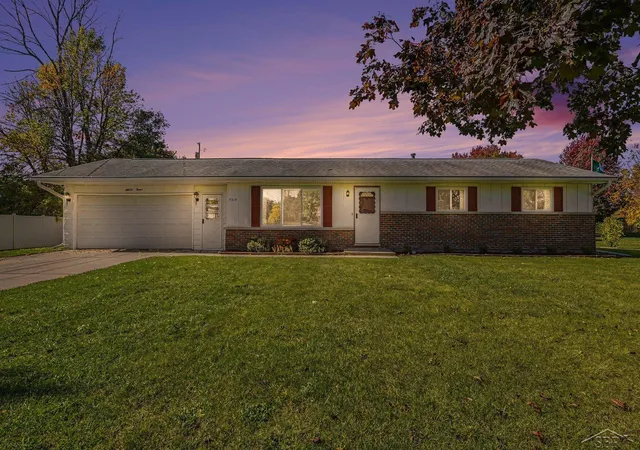
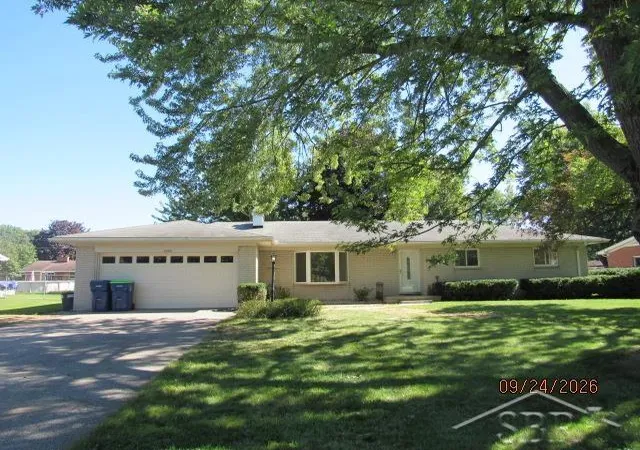
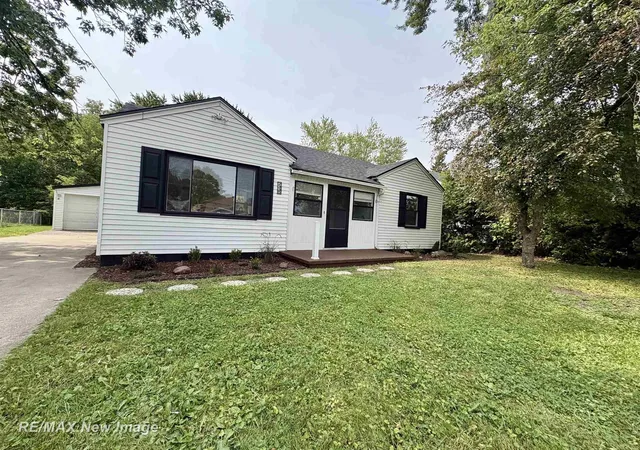
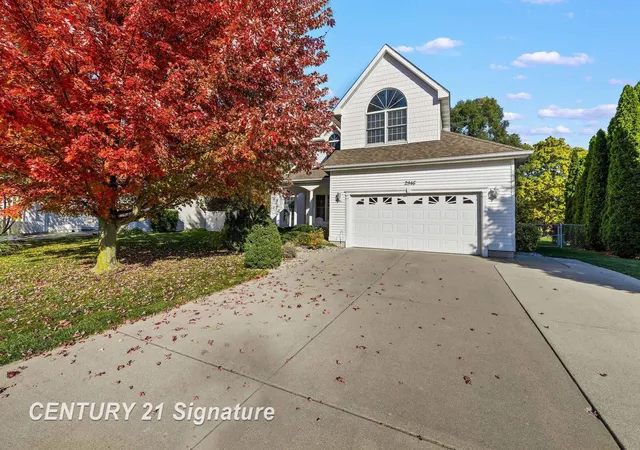
Find Homes by Property Features in Saginaw, MI
Nearby New Homes For Sale


Based on information from MiRealSource through Nov 02, 2026, 02:15PM . All information is provided exclusively for personal, non-commercial use, and may not be used for any purpose other than to identify prospective properties consumers may be interested in purchasing. The accuracy of all information, regardless of source, is not guaranteed or warranted. All information should be independently verified. Provided through IDX via MiRealSource, Inc. Courtesy of MiRealSource Shareholder. © 2026 MiRealSource. All Rights Reserved.
 Advertising Broker: Andover Real Estate | Andover Real Estate
