- Overview
- Description
- Property Details
- Location
- Facts & Features
- Getting Around
- Nearby Homes
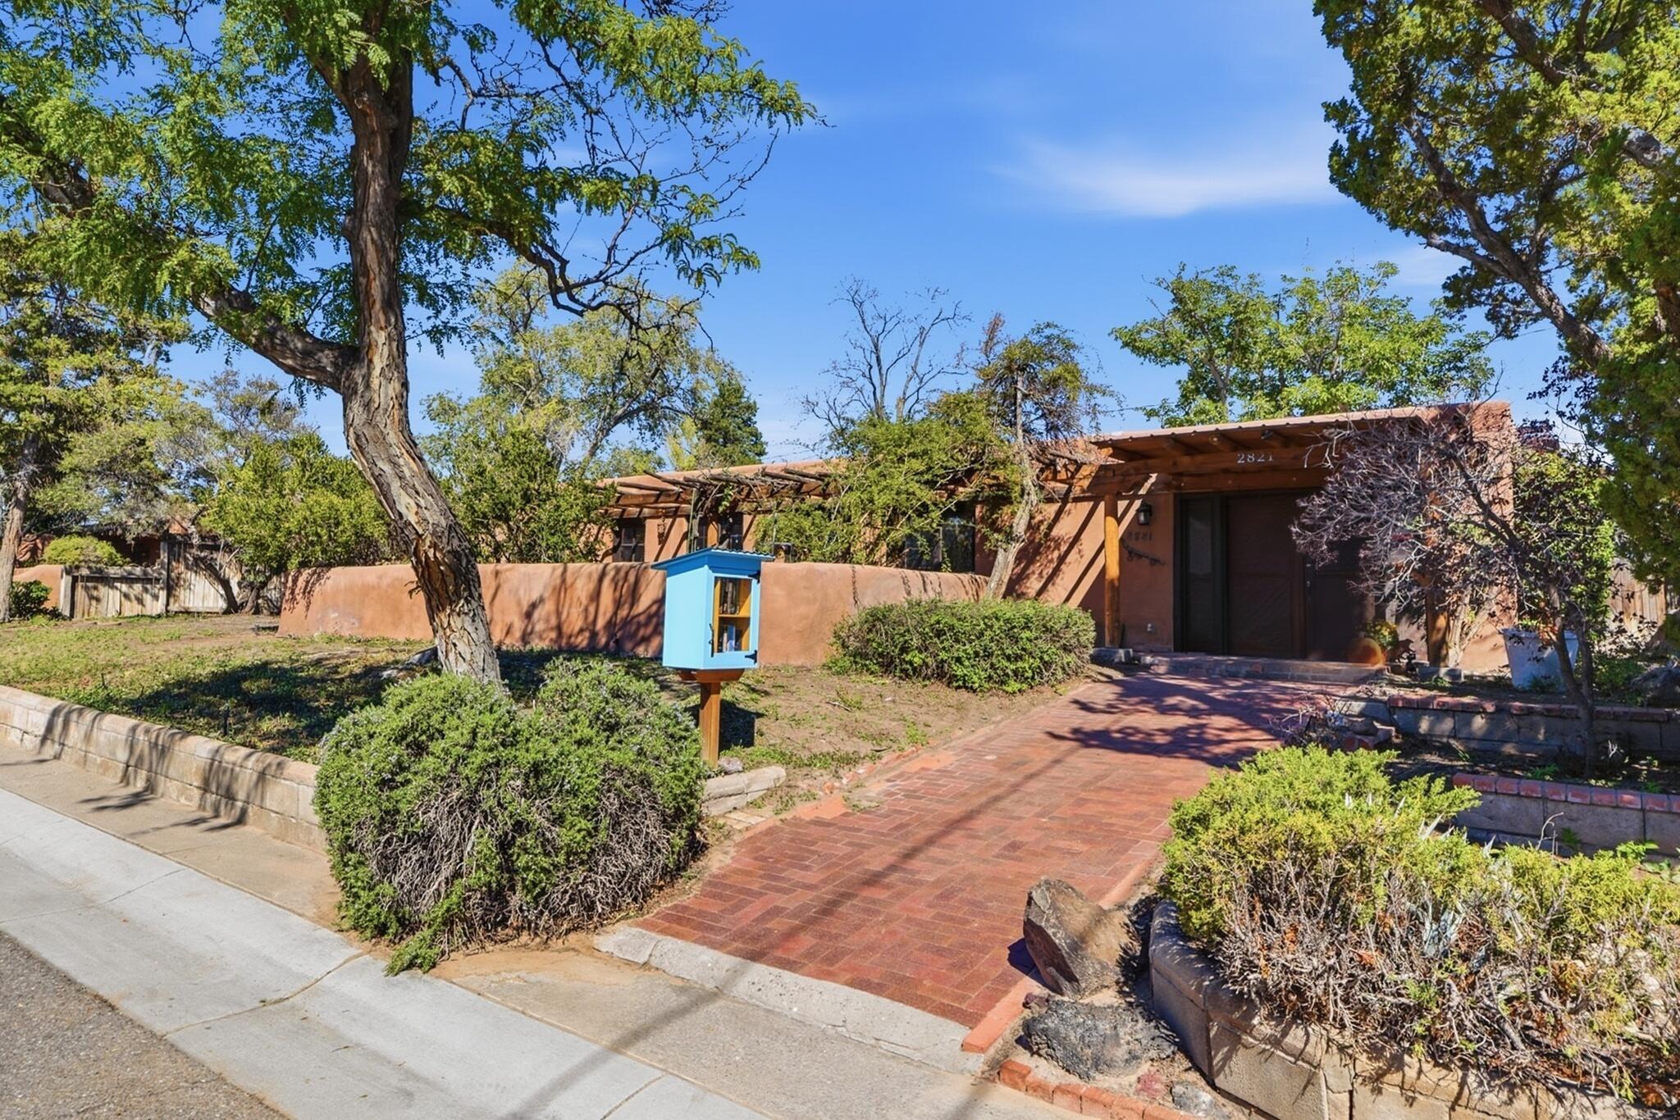


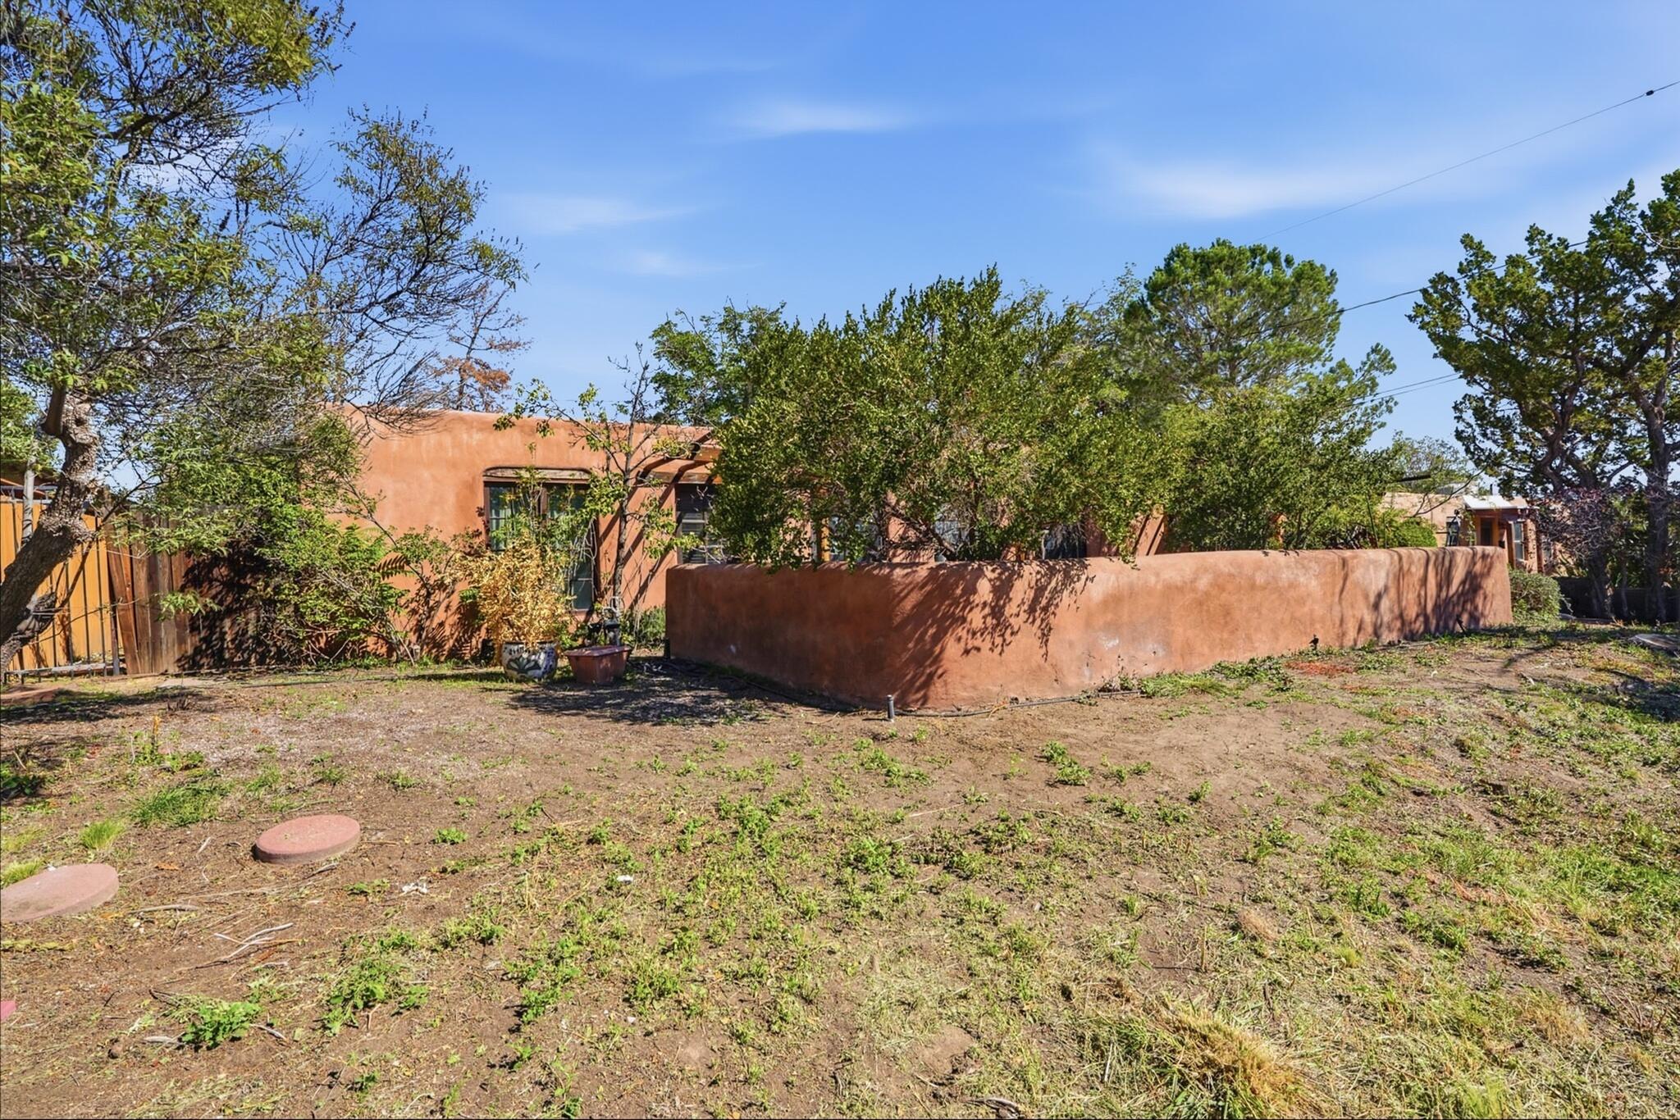


Street View
$299,000
Monthly Est:$1,488
 3 Beds
 2 Baths
1 full bath
 2,059sqft
2821 Rio Vista Ct SW, Albuquerque, NM 87105
$299,000
$1,488/moEst:
Get Pre-Approved
Single Family Residence
Built in 1950
$-- HOA
7,492 sqft lot
$145/sq.ft
Description
Historic Leon Watson Custom Adobe built in 1950 in the Los Altos Enclave of 36 well kept Watson built homes. Close to Old Town, the Bio Park, the Rio Grande, and Downtown. Bancos, Vigas, a true Kiva Fireplace, Beamed Ceilings, Corbels, Latillas, Plastered Adobe Walls, Brick and stained Concrete Floors. This home has an abundance of charm and character, just waiting for its next loving owner to restore it back to its original beauty.
- Houzeo last checked: 12 hours ago
- Listing updated: October 10, 2026 at 8:31 am
- Listing Provided by: Judith A Lucero (505) 980-1351 DRE #48387, Justin Brooks Lucero Powers (505) 350-0302 DRE #REC20260524 | RE/MAX SELECT (505) 798-1000
- Source: Greater Albuquerque AOR (SWMLS) MLS-NM | MLS#: 1112242

Property Details
Status
Active
Type
Single Family Residence
No. of Stories
1
County
City
Neighborhood
--
Year Built
1950
HOA Fees
-
Finished Area
2,059 sqft
Lot Size
7,492 sqft lot
Basement Area
- sqft
MLS Name
Greater Albuquerque AOR (SWMLS) MLS
MLS Number
1112242
MLS Status
Active
Days on Market
1
Cumulative Days on Market
1

Continue Your Journey in App
Find your dream home, receive real-time updates, and many more!
Download App
Continue Your Journey in App
Find your dream home, receive real-time updates, and many more!
Location
Facts & Features
Rooms
Bedrooms & bathrooms
Bedrooms: 3
Bathrooms: 2
Office
Level: Main
Area: Square Feet
Dimensions: 90.00
Bedroom3
Level: Main
Area: Square Feet
Dimensions: 117.00
Bedroom2
Level: Main
Area: Square Feet
Dimensions: 110.00
DiningRoom
Level: Main
Area: Square Feet
Dimensions: 154.00
PrimaryBedroom
Level: Main
Area: Square Feet
Dimensions: 156.00
Kitchen
Level: Main
Area: Square Feet
Dimensions: 117.00
LivingRoom
Level: Main
Area: Square Feet
Dimensions: 286.00
Interior
Cooling
Evaporative Cooling
Window Features
Double Pane Windows, Insulated Windows
Appliances
Cooktop, Dryer, Dishwasher, Disposal, Refrigerator, Washer
Interior Features
Beamed Ceilings, Bookcases, Main Level Primary
Flooring
Brick, Concrete
Exterior Features
Privacy Wall, Private Yard
Sewer
Public Sewer
Heating
Hot Water
Construction
Year Built
Year Built: 1950
Home type
Single Family Residence
Property Condition
Resale
Construction Materials
Adobe
Roof
Foam
Architectural Style
Pueblo
Utilities & Energy
Laundry Features
Electric Dryer Hookup
Utilities
Electricity Connected, Natural Gas Connected, Sewer Connected, Water Connected
Fireplace Features
Custom, Kiva, Wood Burning
Security Features
Security System
Water Source
Public
Other Features
Disclosures
Lead Based Paint Disclosure, Ranm2100disclosure
Lot Features
Planned Unit Development
Patio And Porch Features
Open, Patio
Subdivision Name
Altos Add
Price History
| Date | Event | Price |
|---|---|---|
10/09/2026 Source: | Listed for Sale | $299,000 $145/sqft |

Nearby Homes





Find Homes by Property Features in Albuquerque, NM
Nearby New Homes For Sale


Based on information from the Greater Albuquerque Association of REALTORS® (alternatively, from the Southwest MLS) through Oct 09, 2026, 02:30PM. IDX information is provided exclusively for consumers' personal, non-commercial use, that it may not be used for any purpose other than to identify prospective properties consumers may be interested in purchasing, and that the data is deemed reliable but is not guaranteed accurate by The Service. © 2026 Greater Albuquerque Association of REALTORS®. All Rights Reserved.
 Advertising Broker: Jared Andrew English | Congress Realty, Inc