- Overview
- Description
- Property Details
- Location
- Facts & Features
- Getting Around
- Nearby Homes
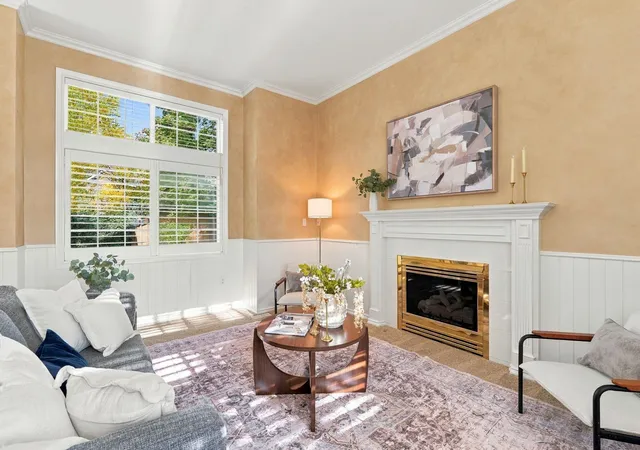

Street View
$825,000
Monthly Est:$4,106
 5 Beds
 3 Baths
 3,574sqft
2821 S High Dr, Spokane, WA 99203
$825,000
$4,106/moEst:
Get Pre-Approved
Single Family Residence
Built in 1993
$-- HOA
11,761 sqft lot
$231/sq.ft
Description
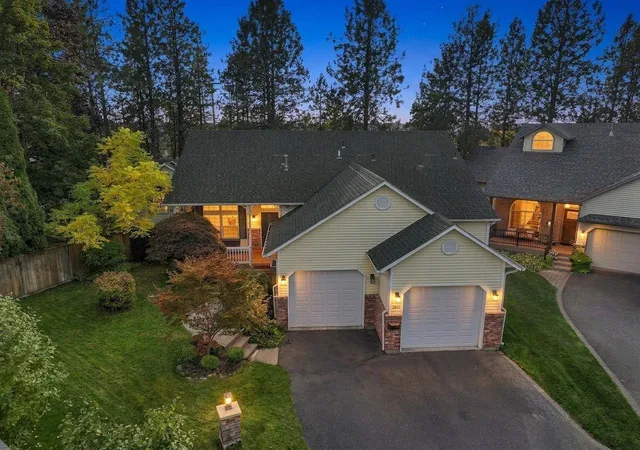
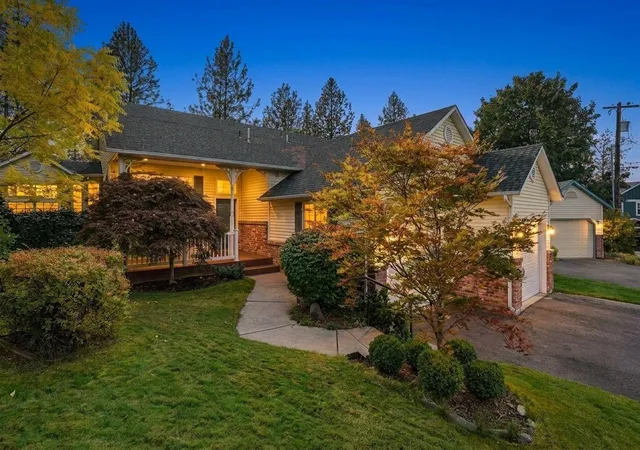
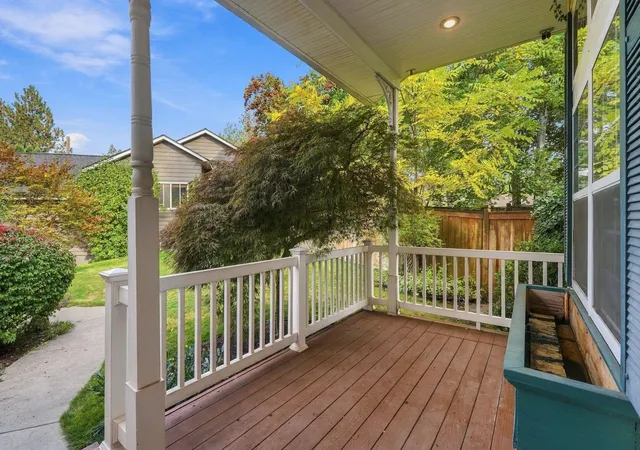
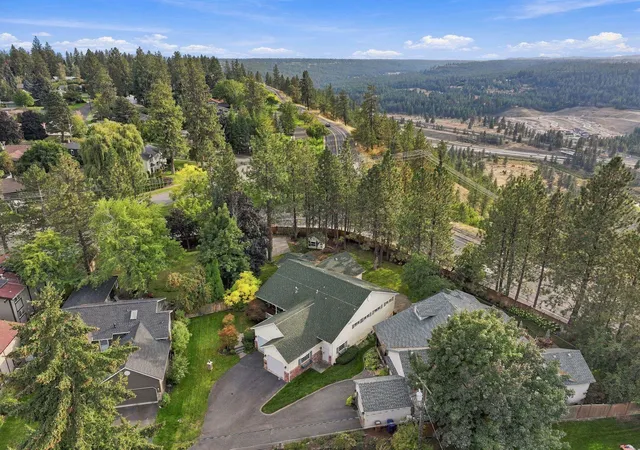
Summer nights on the South Hill start in this backyard. This home features the kind of outdoor space this neighborhood rarely offers: a large, open yard with views out over High Drive + a sport court ready for pickup games or string lights and a long table. Inside, the main floor opens into one easy, connected living space. The oversized island anchors it all, with room to cook, set out a spread, and keep everyone in the conversation. From a weeknight dinner to a full house on game day, this layout was made for hosting. The large floor plan offers real flexibility: guest rooms, a home office, a studio, a playroom. Major updates are already done. A new furnace and a new tankless water heater mean steady warmth through Spokane winters and hot showers that never run out. Then there's the location. Comstock Park and the trails of the High Drive Bluffs are minutes away, and so is Wilson Elementary. A cone at The Scoop or a Saturday morning at Hidden Bagel is just part of life on this stretch of the South Hill.
- Houzeo last checked: 10 hours ago
- Listing updated: October 9, 2026 at 6:10 pm
- Listing Provided by: Holly Stockton | eXp Realty, LLC (888) 317-5197
- Source: Spokane MLS-WA | MLS#: 202624881

Property Details
Status
Pending
Type
Single Family Residence
No. of Stories
-
County
City
Neighborhood
Year Built
1993
HOA Fees
-
Finished Area
3,574 sqft
Lot Size
11,761 sqft lot
Basement Area
- sqft
MLS Name
Spokane MLS
MLS Number
202624881
MLS Status
Pending-Inspection
Days on Market
14

Continue Your Journey in App
Find your dream home, receive real-time updates, and many more!
Download App
Continue Your Journey in App
Find your dream home, receive real-time updates, and many more!
Location
Facts & Features
Rooms
Bedrooms & bathrooms
Bedrooms: 5
Bathrooms: 3
Basement
Level: Basement
First Floor
Level: First
Interior
Flooring
Wood
Appliances
Water Softener, Tankless Water Heater, Gas Range, Double Oven, Dishwasher, Refrigerator, Disposal, Washer, Dryer, Hard Surface Counters
Interior Features
Pantry, Kitchen Island, Natural Woodwork
Window Features
Vinyl Frames, Multi Pane Windows
Heating
Natural Gas, Forced Air
Cooling
Central Air
Construction
Year Built
Year Built: 1993
Home type
Single Family Residence
Architectural Style
Ranch
Roof
Composition
Construction Materials
Brick Veneer, Vinyl Siding
Utilities & Energy
Fireplace Features
Masonry, Gas
Parking Features
Attached, Garage Door Opener, Oversized
Basement
Full, Finished, Daylight, Rec/family Area, Walk Out Access
Other Features
Community Features
Tennis Court(s)
Patio And Porch Features
Deck
Lot Features
Views, Fenced Yard, Sprinkler Automatic, Oversized Lot, Garden
Price History
| Date | Event | Price |
|---|---|---|
10/09/2026 Source: | Pending | $825,000 $231/sqft |
09/25/2026 Source: | Listed for Sale | $825,000 +2.48% $231/sqft |
09/30/2022 Source: | Price Increased | $805,000 +192.73% $225/sqft |
07/01/2004 Source: | Price Decreased | $275,000 -8.03% $77/sqft |
07/01/2004 Source: | Sold | $299,000 $84/sqft |

Getting Around 2821 S High Dr
Bike Score®

Somewhat Bikeable
33/100
Walk Score®

Car-Dependent
26/100
Transit Score®

Some Transit
26/100
Data provided by Redfin
Nearby Homes
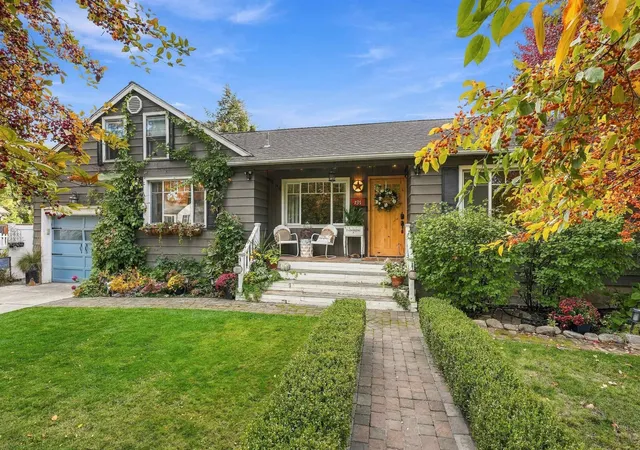
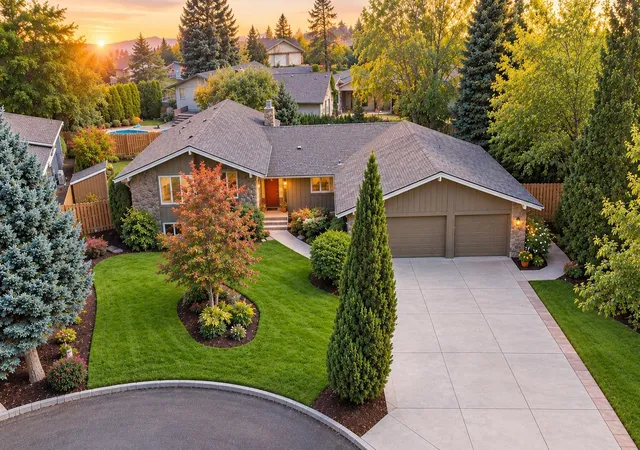
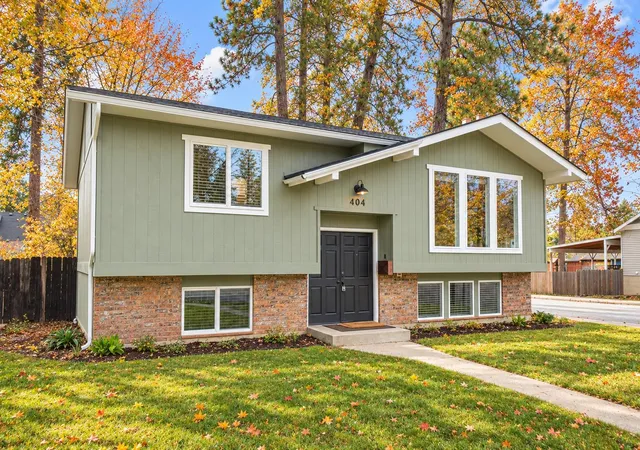
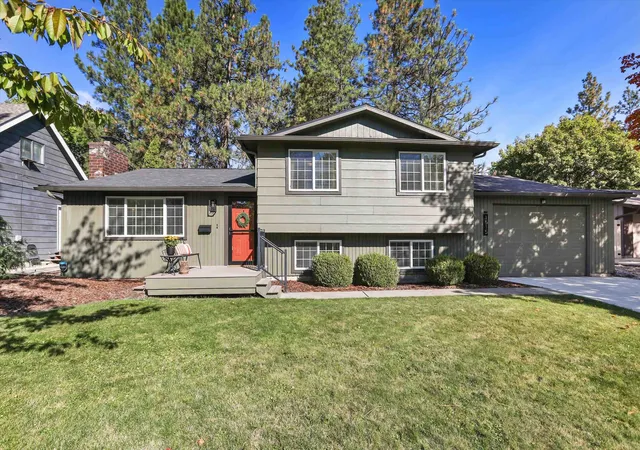
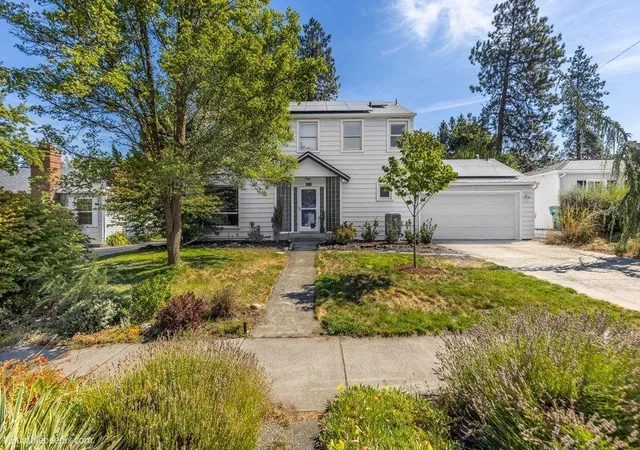
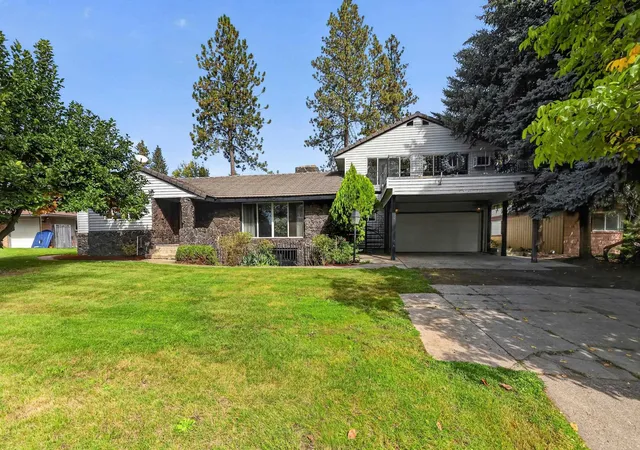
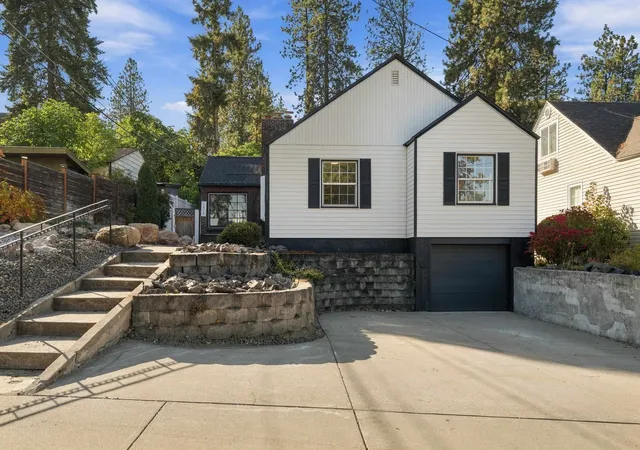
Find Homes by Property Features in Spokane, WA
Nearby New Homes For Sale
Nearby Pre-Owned Homes For Sale


Based on information from the Spokane Association of REALTORS® through Oct 09, 2026, 02:31PM. IDX information is provided exclusively for consumers’ personal, non-commercial use, that it may not be used for any purpose other than to identify prospective properties consumers may be interested in purchasing. Information is deemed reliable but is not guaranteed accurate. ©2026 Spokane Association of REALTORS®. All Rights Reserved.
 Advertising Broker: Christy Lee-Naumann | Real Estate by You LLC