- Overview
- Description
- Property Details
- Location
- Facts & Features
- Getting Around
- Nearby Homes



$315,000
Monthly Est:$1,568
 4 Beds
 3 Baths
2 full baths + 1 half bath
 3,345sqft
2821 Stardale Dr, Fort Wayne, IN 46816
$315,000
$1,568/moEst:
Get Pre-Approved
Manufactured On Land
Built in 1962
$-- HOA
33,541 sqft lot
$94/sq.ft
Description
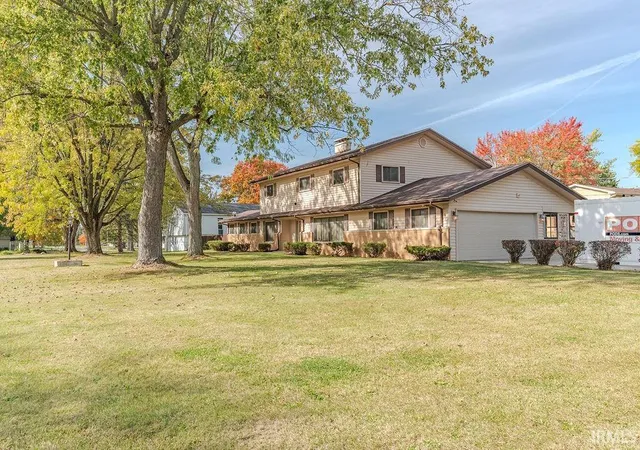
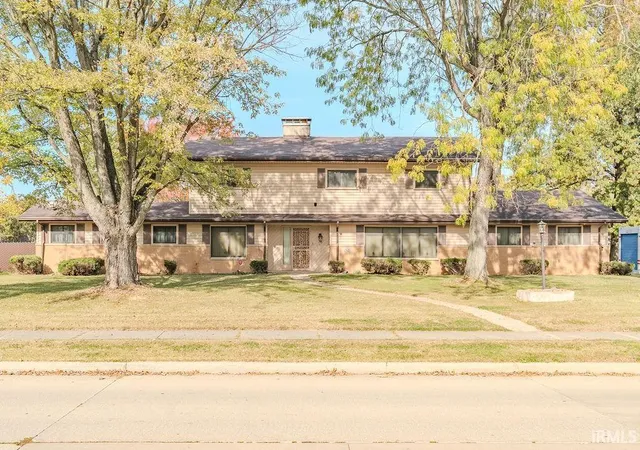
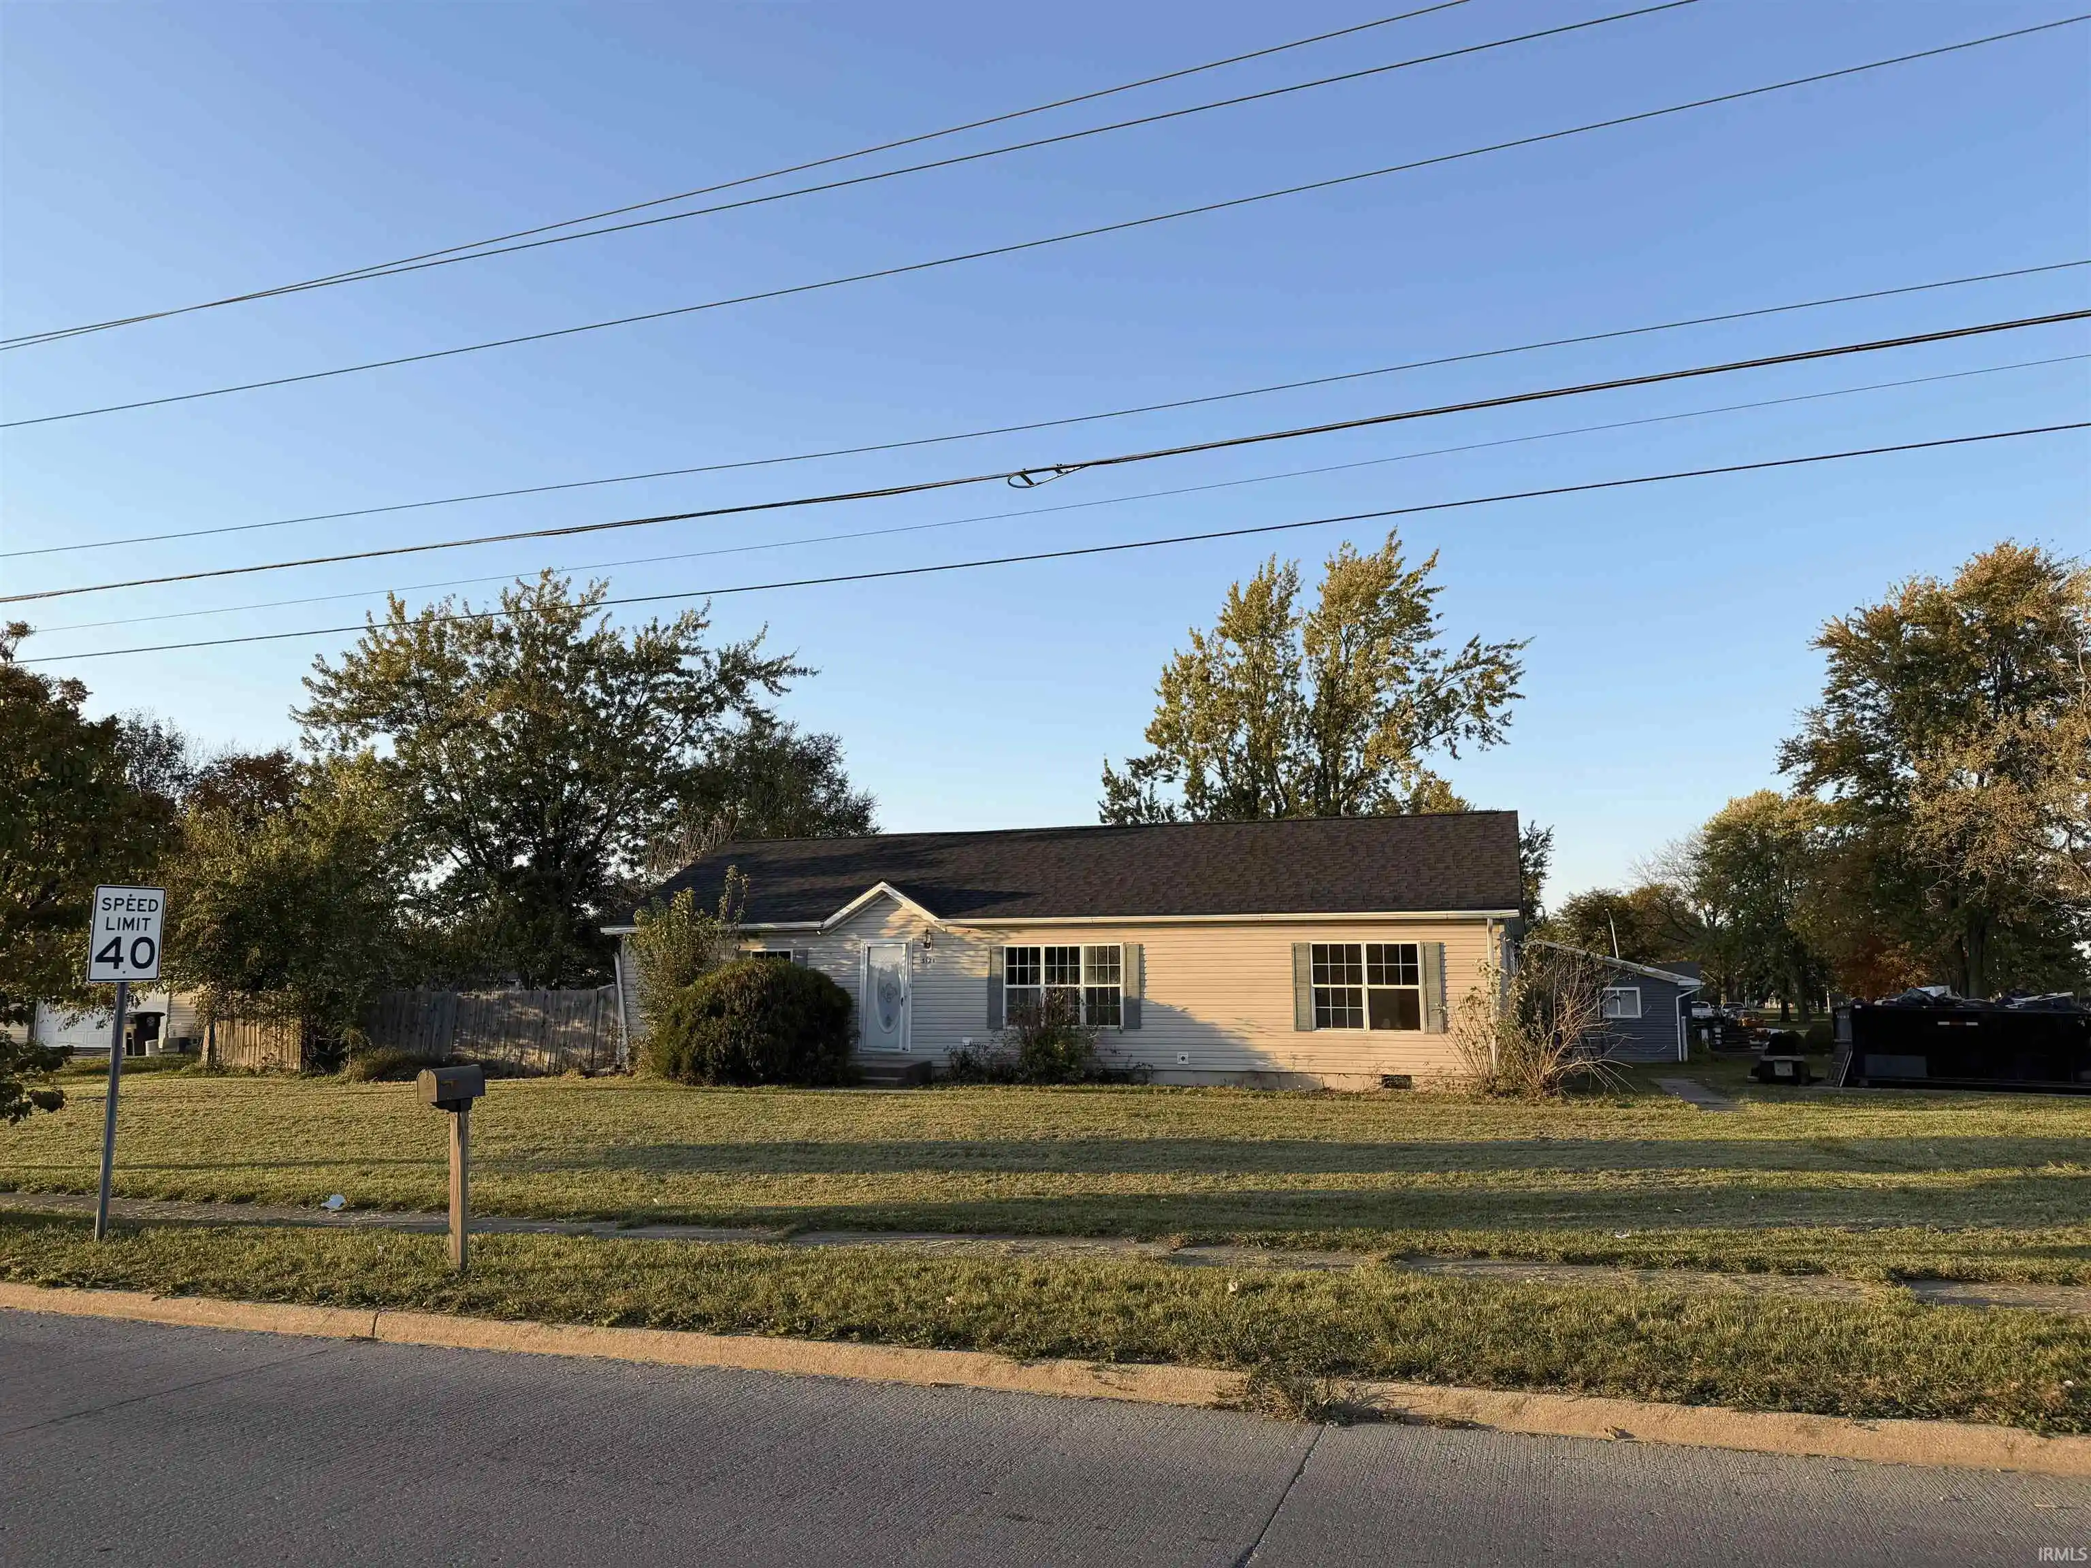
Welcome home to a classic charm in this impeccably built custom home set on a picturesque oversized lot. Featuring grand front and rear lawns, as well as a fenced, tranquil side-yard oasis with a dedicated workshop and shed, this property offers incredible outdoor living. Flex space allows for a home office, den, or 5th bedroom.Downstairs, the finished basement is designed for entertaining with a custom wet bar, while also providing practical safety with an integrated tornado shelter and sump pump room. Additional highlights include a four-season enclosed patio, a 2-car garage with dual attic storage spaces (garage + 2nd floor), and a new gutter system with a lifetime transferable guarantee. Conveniently located near local schools, parks, and shoppings!
- Houzeo last checked: 11 minutes ago (November 8, 2026 at 5:45 am)
- Listing updated: November 2, 2026 at 4:55 pm
- Listing Provided by: Vonlaree Cheammon (260) 255-1462 | Dollens Appraisal Services, LLC
- Source: Indiana Regional MLS-IN | MLS#: 202644564

Property Details
Status
Active Under Contract
Type
Manufactured Mobile Home
No. of Stories
-
County
--
City
Neighborhood
--
Year Built
1962
HOA Fees
-
Finished Area
3,345 sqft
Lot Size
33,541 sqft lot
Basement Area
- sqft
MLS Name
Indiana Regional MLS
MLS Number
202644564
MLS Status
Cont-AccptngBackupOffers
Days on Market
10

Continue Your Journey in App
Find your dream home, receive real-time updates, and many more!
Continue Your Journey in App
Find your dream home, receive real-time updates, and many more!
Location
Facts & Features
Rooms
Bedrooms & bathrooms
Bedrooms: 4
Bathrooms: 3
Interior
Sewer
City
Appliances
Dishwasher, Refrigerator, Washer, Dryer Electric
Flooring
Hardwood, Carpet, Vinyl
Interior Features
Alarm System Security, Storage, Bar, Breakfast Bar, Bookcases, Ceiling Fan(s), Detector Carbon Monoxide, Patio Covered, Porch Enclosed, Sump Pump
Cooling
Central Air
Heating
Forced Air
Construction
Year Built
Year Built: 1962
Home type
Manufactured On Land
Roof
Asphalt, Shingle
Architectural Style
Traditional
Construction Materials
Aluminum Siding, Brick
Foundation Details
Concrete Perimeter
Utilities & Energy
Fireplace Features
Family Room
Parking Features
Concrete
Basement
Full, Finished
Water Source
City
Other Features
Subdivision Name
Hickory Grove
Lot Features
Corner Lot, Level
Price History
| Date | Event | Price |
|---|---|---|
11/01/2026 Source: | Contingent (Active Under Contract) | $315,000 $94/sqft |
10/27/2026 Source: | Coming Soon | $315,000 $94/sqft |
10/27/2026 Source: | Pending | $315,000 -47.33% $94/sqft |
08/03/2026 Source: | Listing Removed | $598,048 $179/sqft |

Nearby Homes
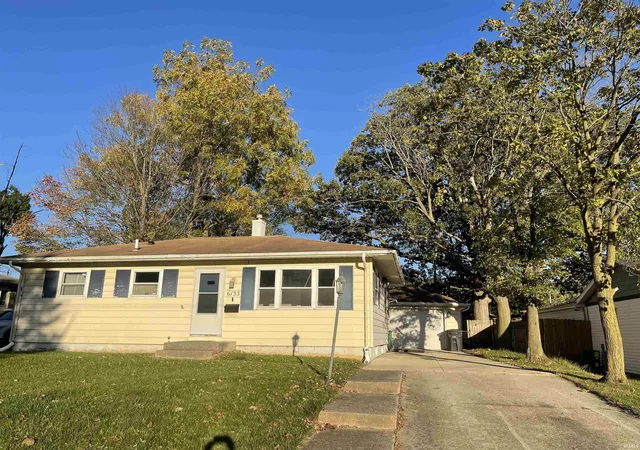
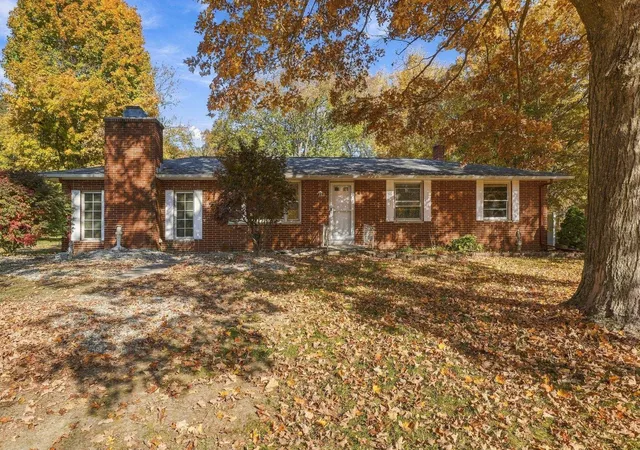
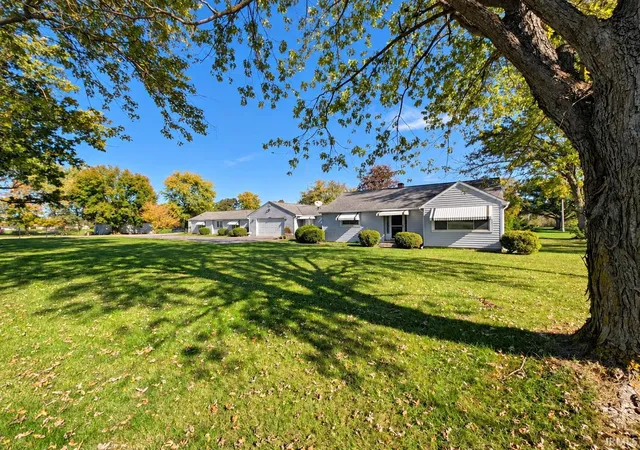
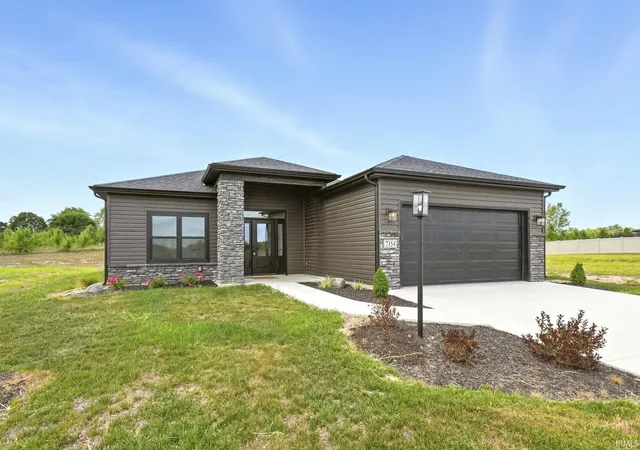
Find Homes by Property Features in Fort Wayne, IN


IDX information is provided exclusively for consumer's personal, non-commercial use and may not be used for any purpose other than to identify prospective properties that consumers may be interested in purchasing. Data is deemed reliable but is not guaranteed accurate by the MLS.
 Advertising Broker: Jonah Hartsburg | Hoosier Hub Realty
