Realty Solution
Powered by 
- 8
- Overview
- Description
- Property Details
- Location
- HOA Management
- Facts & Features
- Getting Around
- Nearby Homes
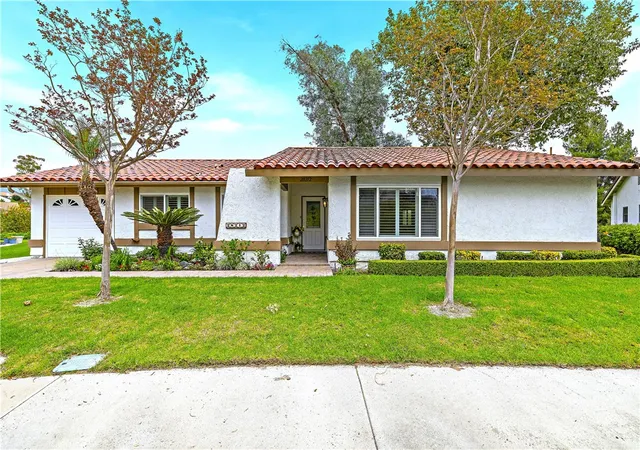

Street View
Listed by: Polly Standridge (949) 939-4780 DRE #01780629 | Pinnacle Realty Advisors (415) 500-4990
$995,000
Monthly Est:$4,952
 3 Beds
 2 Baths
2 full baths
 1,497sqft
28212 Via Cernuda, Mission Viejo, CA 92692
$995,000
$4,952/moEst:
Get Pre-Approved
Single Family Residence
Built in 1972
$783/mo HOA
3,800 sqft lot
$665/sq.ft
Description
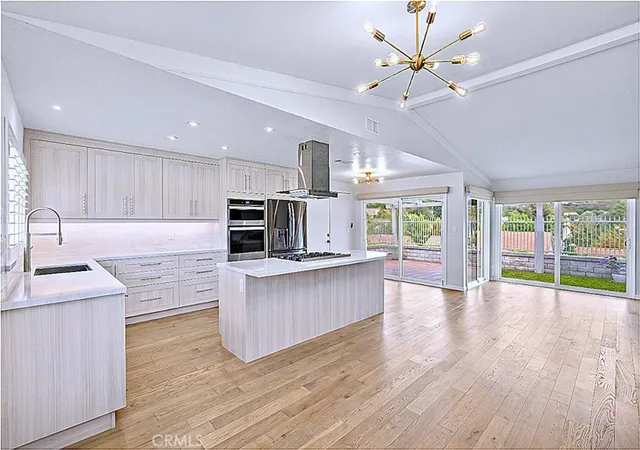
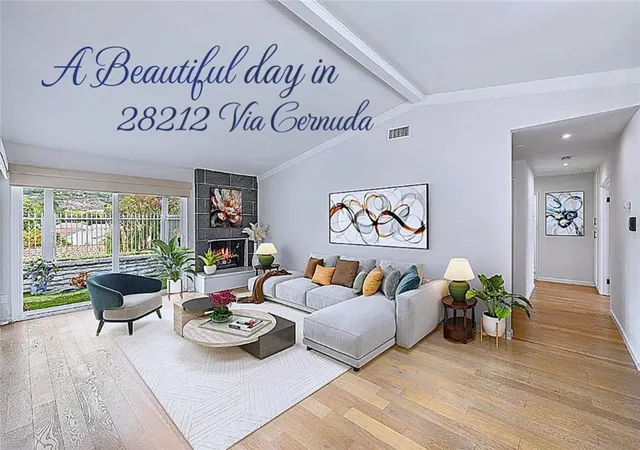
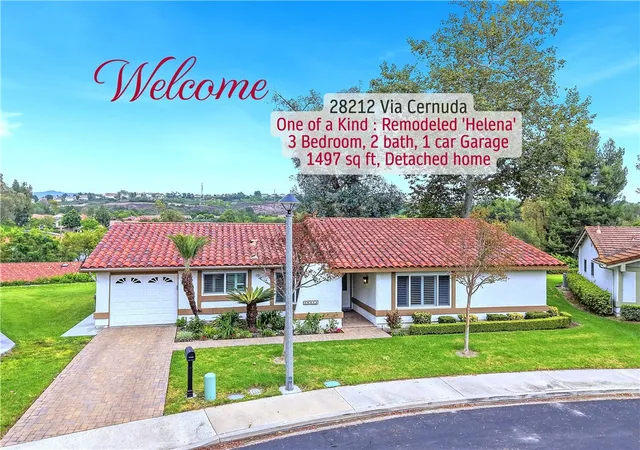
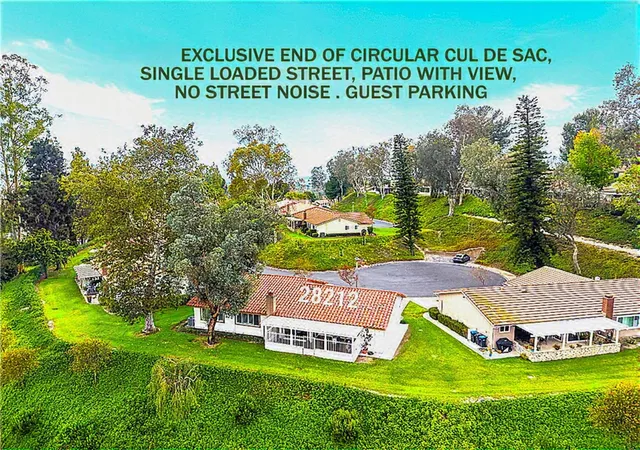
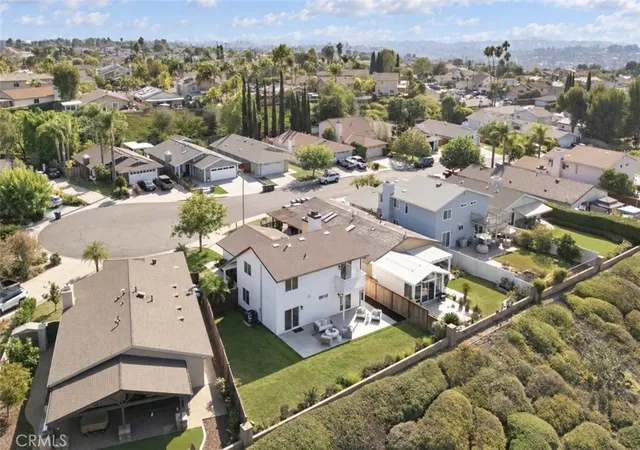
PRICED FOR FAST SALE !! MOTIVATED SELLERS ! BEST PRICE REMODELED DETACHED HOME WITH PANORAMIC VIEW -BRAND NEW HIGH-END KITCHEN !! Virtually Staged. Gated Casta Del Sol : Very limited, highly desirable REMODELED ‘HELENA’ floor plan on an exclusive private end of CulDeSac single loaded street no one in front or at the back. Only one ‘Helena’ model for sale at this time. 1497 sqft, 3 bedrooms open concept floor plan, single level-detached home with panoramic view at your private Patio. Be the proud owners of the NEW One of a kind European Components ‘Tizzoni Cucine’ Kitchen Showcase! Branded hardware & runner system. Blanco stainless magnetic faucet & sink. Nanotechnology water & scratch resistant textured mattes finishes cabinet on both interior/exterior surface of the special custom design high end kitchen. Efficient Self soft-close drawers. Large kitchen Quartz island bar perfect for entertainment. Base kitchen cabinets are built in multi-drawer layouts. Extensive Quartz Counters/Backsplash-Fireplace raised hearth and in bath-Vanity. Freshly painted interior walls, doors, garage, storage room, Repipe Pex Plumbing. New Carrier Furnace, New water Heater, Motorized Shades on sliding glass doors, entirely New Window Shutters for the whole house. Wood Flooring on living to bedrooms, large porcelain tiles bathrooms. Recessed Lights, Dual Pane windows. High ceiling, natural sun-filled lights brighten your day. Custom built-in Closet Cabinets-Drawers-Shoe Racks. INCLUDES : Paver stone driveway all the way to front door. Safe Step Walk-in Jacuzzi Tub, remodeled Walk-in Shower, Refrigerator w/ice-maker, Built-in Oven/Microwave, Built in Professional “Thor Kitchen” 6 gas burner Stainless Stove, 85” TV Samsung with complete Sound Bar & 2 Speakers, Lazy susan, Front Load Washer-dryer with Pedestal – laundry in Garage. Remodeled Porcelain Fireplace with Quartz raised hearth. Dog Door on sliding glass door to Patio. Panoramic View : Cover Patio with Ceiling Fan, white Metal Fence. Professional Faux Grass-stone landscape on small side of the Patio. Patio Storage Room with Washer-Dryer Hook-ups & shelves. Storage optional use as Private Laundry Room. Large grass area on both side to the back to relax enjoy the view. Keep active lifestyle at 2 Recreational Center, Play Golf at Oso Creek Golf Club, Shop at the Mall, best health-care facilities nearby, drive to Laguna Beach to stay cool! Casta del sol for active 55 age and secondary age 45 to qualify.
- Houzeo last checked: 12 hours ago
- Listing updated: October 29, 2026 at 4:11 pm
- Source: California Regional MLS-CA | MLS#: OC26168684

Property Details
Status
Active
Type
Single Family Residence
No. of Stories
1
County
City
Neighborhood
--
Year Built
1972
HOA Fees
$783/mo
Finished Area
1,497 sqft
Lot Size
3,800 sqft lot
Basement Area
- sqft
MLS Name
California Regional MLS
MLS Number
OC26168684
MLS Status
Active
Days on Market
92
Cumulative Days on Market
87

Continue Your Journey in App
Find your dream home, receive real-time updates, and many more!
Continue Your Journey in App
Find your dream home, receive real-time updates, and many more!
Location
HOA Management
Casta Del Sol
HOA Fees
$590/ Monthly
Lake Missiin Viejo
HOA Fees
$193/ SemiAnnually
Amenities
 Amenities and services may be covered by one or multiple associations and service providers.
 Tennis
 Lawn Care
 Park Playground
 Gym
 Maintenance
 Security Gate
 Golf
 Club House
 Game Room
Sports Court
Meeting Room
PicnicArea
Barbecue
OutdoorCookingArea
BilliardRoom
FirePit
Management
Disclaimer: Amenities are based on third-party information and may vary; buyers must independently verify all amenities, as information is deemed reliable but not guaranteed.
Facts & Features
Rooms
Bedrooms & bathrooms
Bedrooms: 3
Bathrooms: 2
Interior
Flooring
Tile, Wood
Interior Features
Breakfast Bar, Built In Features, Breakfast Area, Ceiling Fans, Separate Formal Dining Room, Eat In Kitchen, High Ceilings, Open Floorplan, Quartz Counters, Recessed Lighting, Storage, All Bedrooms Down, Attic, Bedroom On Main Level, Dressing Area, Main Level Primary, Primary Suite
Sewer
Public Sewer, Sewer Tap Paid
Appliances
Six Burner Stove, Built In Range, Convection Oven, Gas Cooktop, Gas Water Heater, Ice Maker, Microwave, Refrigerator, Range Hood, Self Cleaning Oven, Water To Refrigerator, Water Heater, Dryer, Washer
Window Features
Double Pane Windows, Plantation Shutters, Roller Shields
Heating
Central
Cooling
Central Air
Construction
Year Built
Year Built: 1972
Home type
Single Family Residence
Property Condition
Updated Remodeled, Turnkey
Architectural Style
Contemporary
Roof
Spanish Tile
Utilities & Energy
Security Features
Carbon Monoxide Detectors, Gated With Guard, Gated Community, Smoke Detectors
Water Source
Public
Association Amenities
Bocce Court, Billiard Room, Clubhouse, Controlled Access, Sport Court, Dog Park, Fitness Center, Fire Pit, Golf Course, Maintenance Grounds, Game Room, Meeting Room, Management, Meeting Banquet Party Room, Maintenance Front Yard, Outdoor Cooking Area, Barbecue, Picnic Area, Paddle Tennis, Playground, Pickleball
Laundry Features
Washer Hookup, Gas Dryer Hookup, In Garage, Laundry Room
Fireplace Features
Gas, Living Room, Raised Hearth
Pool Features
Community, Heated, In Ground, Tile, Association
Parking Features
Direct Access, Driveway Level, Door Single, Driveway, Garage Faces Front, Garage, One Space
Other Features
Subdivision Name
Casta Del Sol Fiesta (cf)
Lot Features
Cul De Sac, Front Yard, Greenbelt, Sprinklers In Rear, Sprinklers In Front, Landscaped, Paved, Rectangular Lot, Sprinklers Timer, Sprinklers On Side, Street Level, Walkstreet, Yard
Community Features
Biking, Curbs, Dog Park, Golf, Gutters, Park, Storm Drains, Street Lights, Sidewalks, Gated, Pool
Disclosures
Covenants Restrictions Disclosure, Hoa Disclosure
Patio And Porch Features
Covered, Front Porch, Patio, Porch, Stone, Tile
Price History
| Date | Event | Price |
|---|---|---|
09/12/2026 Source: | Price Decreased | $1,050,000 -7.49% $701/sqft |
08/03/2026 Source: | Listed for Sale | $1,135,000 +14.07% $758/sqft |
08/03/2026 Source: | Price Decreased | $995,000 -12.33% $665/sqft |
08/03/2026 Source: | Price Increased | $1,135,000 +81.60% $758/sqft |
07/15/2019 Source: | Price Decreased | $625,000 -0.78% $418/sqft |

Show more
Nearby Homes

Find Homes by Property Features in Mission Viejo, CA


Based on information from California Regional Multiple Listing Service, Inc. as of Nov 02, 2026, 02:15PM and /or other sources. All data, including all measurements and calculations of area, is obtained from various sources and has not been, and will not be, verified by broker or MLS. All information should be independently reviewed and verified for accuracy. Properties may or may not be listed by the office/agent presenting the information. Information being provided is for consumers’ personal, non-commercial use and may not be used for any purpose other than to identify prospective properties consumers may be interested in purchasing. This website may not include listings or property addresses of sellers who have directed their listing brokers to withhold their listing or their property address from display on the Internet. © 2026 California Regional Multiple Listing Service. All Rights Reserved.
 Advertising Broker: William Johnson DRE #01463271 | William Johnson Brokerage
