- Overview
- Description
- Property Details
- Location
- HOA Management
- Facts & Features
- Getting Around
- Nearby Homes
 Price Drop: $10K (09/18)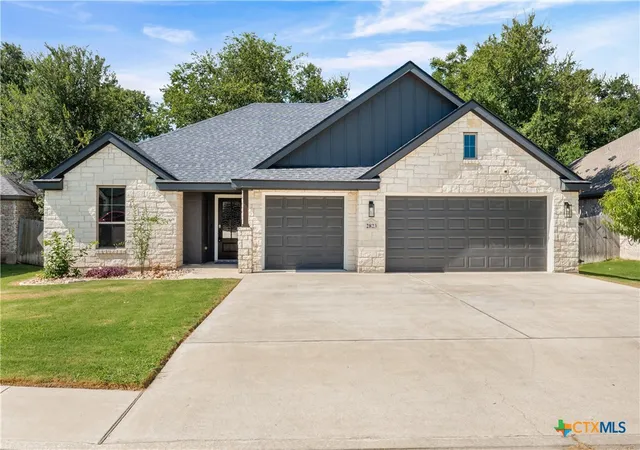

Street View
$369,900
Monthly Est:$1,841
 4 Beds
 2 Baths
2 full baths
 2,001sqft
2823 Pistoia Trl, Temple, TX 76502
$369,900
$1,841/moEst:
Get Pre-Approved
Single Family Residence
Built in 2021
$29.17/mo HOA
8,276.4 sqft lot
$185/sq.ft
Description
Welcome to 2823 Pistoia Trail, a beautifully maintained four-bedroom, two-bathroom home with approximately 2,001 square feet of thoughtfully designed living space. A standout feature is the open space behind the property, providing a more private backyard setting with no immediate rear neighbors. The flexible fourth bedroom can also serve as a private study or home office.
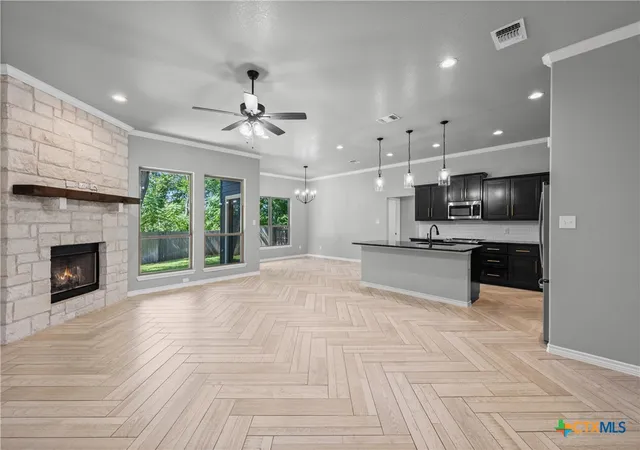
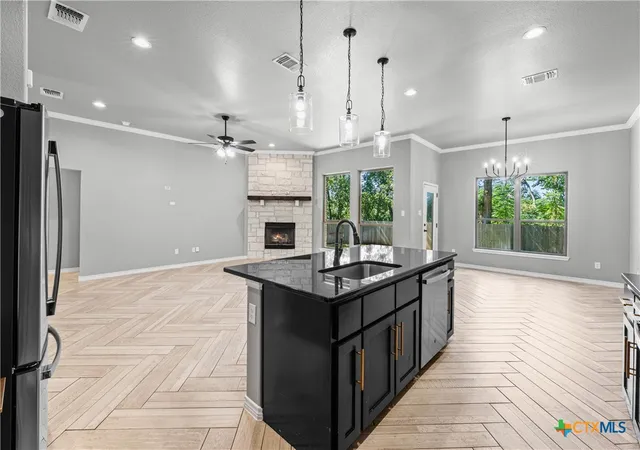
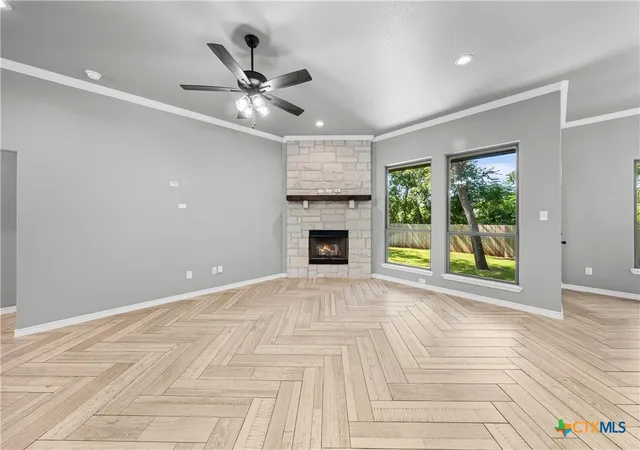
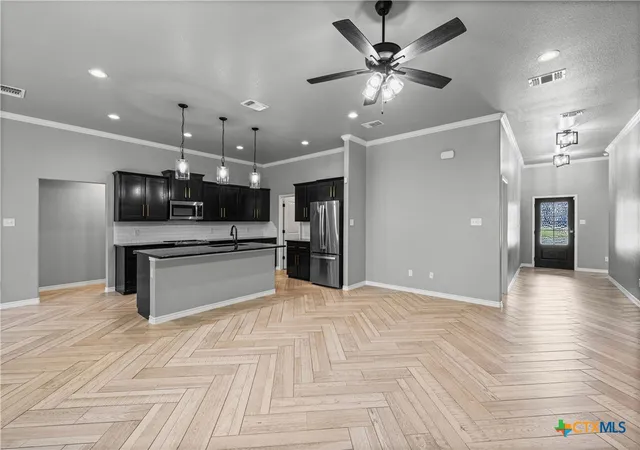
Step inside to an inviting foyer, 10-foot ceilings, and a spacious open-concept layout that creates a bright and roomy feel. Light-colored herringbone-pattern tile flooring extends throughout the home, providing a stylish look and easy maintenance. The kitchen features abundant cabinet space, granite countertops, a large walk-in pantry, and an open view of the dining and living areas.
The popular split-bedroom floor plan provides added privacy, with the primary suite located at the rear of the home. The suite includes a generous walk-in closet and a spacious walk-in shower. Spray-foam insulation enhances the home's energy efficiency and year-round comfort.
The backyard includes mature trees and a sprinkler system, while the three-car garage provides valuable additional space for vehicles, storage, hobbies, or recreational equipment.
Located in the Bella Terra community near BSW Medical Center, shopping, restaurants, H-E-B, the Mall, and major roadways, the property provides convenient access to many everyday destinations. Community amenities include a park, pool, playground, and walking trails.
With its open floor plan, flexible living space, energy-efficient construction, three-car garage, and private rear setting, this well-cared-for home is ready for its next owner.
- Houzeo last checked: 13 minutes ago
- Listing updated: October 2, 2026 at 10:08 pm
- Listing Provided by: Steven Koleno (630) 405-8314 DRE #0779766 | Beycome Brokerage Realty Llc (804) 656-5007
- Source: Central Texas MLS-TX | MLS#: 621113

Property Details
Status
Pending
Type
Single Family Residence
No. of Stories
1
County
City
Neighborhood
--
Year Built
2021
HOA Fees
$29.17/mo
Finished Area
2,001 sqft
Lot Size
8,276.4 sqft lot
Basement Area
- sqft
MLS Name
Central Texas MLS
MLS Number
621113
MLS Status
Pending
Days on Market
71
Cumulative Days on Market
80

Continue Your Journey in App
Find your dream home, receive real-time updates, and many more!
Download App
Continue Your Journey in App
Find your dream home, receive real-time updates, and many more!
Location
HOA Management
N/A
HOA Fees
$350/ Annually
Disclaimer: Amenities are based on third-party information and may vary; buyers must independently verify all amenities, as information is deemed reliable but not guaranteed.
Facts & Features
Rooms
Bedrooms & bathrooms
Bedrooms: 4
Bathrooms: 2
Laundry
Level: Main
Kitchen
Level: Main
DiningRoom
Level: Main
LivingRoom
Level: Main
Bathroom
Level: Main
PrimaryBathroom
Level: Main
Bedroom4
Level: Main
Bedroom3
Level: Main
Bedroom2
Level: Main
PrimaryBedroom
Level: Main
Interior
Flooring
Ceramic Tile
Heating
Central, Electric, Fireplaces
Appliances
Dishwasher, Electric Range, Electric Water Heater, Disposal, Some Electric Appliances, Microwave, Range
Cooling
Central Air, Electric, One Unit
Window Features
Window Treatments
Exterior Features
Covered Patio, Porch, Private Yard
Interior Features
Ceiling Fans, Crown Molding, Double Vanity, Entrance Foyer, High Ceilings, Pull Down Attic Stairs, Split Bedrooms, Separate Shower, Walk In Closets, Window Treatments, Breakfast Bar, Eat In Kitchen, Granite Counters, Kitchen Family Room Combo, Pantry, Walk In Pantry
Sewer
Public Sewer
Construction
Year Built
Year Built: 2021
Home type
Single Family Residence
Construction Materials
Brick Veneer, Masonry, Stone Veneer
Property Condition
Resale
Foundation Details
Slab
Architectural Style
Ranch, Traditional
Roof
Composition, Shingle
Utilities & Energy
Water Source
Public
Fireplace Features
Living Room, Wood Burning
Parking Features
Attached, Garage Faces Front, Garage, Garage Door Opener, Oversized
Laundry Features
Washer Hookup, Electric Dryer Hookup, Inside, Laundry In Utility Room, Main Level, Laundry Room
Utilities
Electricity Available, High Speed Internet Available, Trash Collection Public, Underground Utilities
Pool Features
None
Other Features
Community Features
Playground, Park, Trails Paths, Curbs, Gutters, Street Lights, Sidewalks
Patio And Porch Features
Covered, Patio, Porch
Subdivision Name
Bella Terra Ph I
Price History
| Date | Event | Price |
|---|---|---|
09/04/2026 Source: | Pending | $369,900 -2.63% $185/sqft |
08/19/2026 Source: | Price Decreased | $379,900 -3.80% $190/sqft |
07/29/2026 Source: | Price Decreased | $394,900 -5.75% $197/sqft |
05/05/2026 Source: | Listed for Sale | $419,000 +0.96% $209/sqft |
05/05/2026 Source: | Off Market | $414,999 -1.19% $207/sqft |

Show more
Nearby Homes



Find Homes by Property Features in Temple, TX
Nearby New Homes For Sale

Based on information from the association of REALTORS® (alternatively, from the Central Texas MLS) through Oct 08, 2026, 10:30PM. IDX information is provided exclusively for personal, non-commercial use, and may not be used for any purpose other than to identify prospective properties consumers may be interested in purchasing. Information is deemed reliable but not guaranteed. © 2026 Central Texas MLS, All Rights Reserved.
 Advertising Broker: Michelle Brecker | Pathway To Home Realty