- Overview
- Description
- Property Details
- Location
- Facts & Features
- Getting Around
- Nearby Homes

Street View
$2,975,000
Monthly Est:$14,808
 4 Beds
 4 Baths
3 full baths + 1 half bath
 5,067sqft
2824 Kingston Pike, Knoxville, TN 37919
$2,975,000
$14,808/moEst:
Get Pre-Approved
Single Family Residence
Built in 1928
$-- HOA
1.3 acres lot
$587/sq.ft
Description
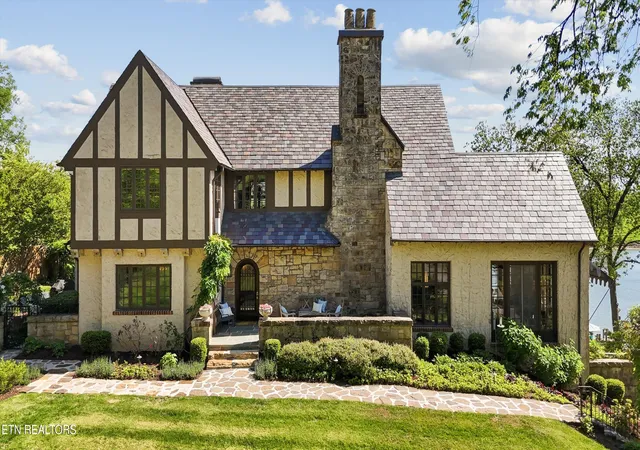
This classic 1928 Tudor Revival estate, within the Kingston Pike Historic District at the edge of Sequoyah Hills, is one of Knoxville's most distinguished waterfront addresses. They stopped making homes like this a long time ago. Nearly a century later, thoughtful updates have preserved its character while allowing it to live beautifully for today's lifestyle.
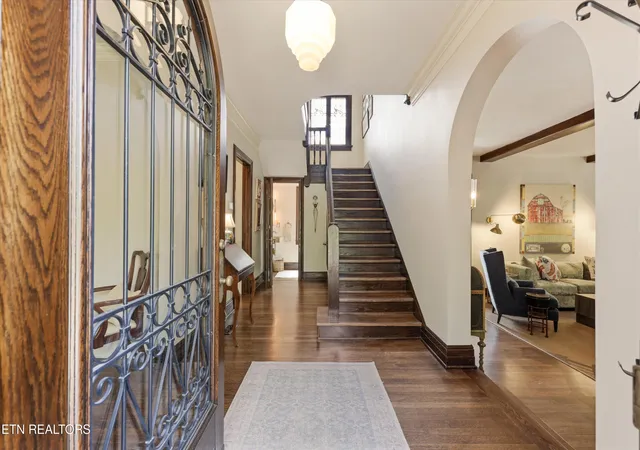
Step through the arched iron entry door and the house begins to tell its story. Hand-carved staircase, leaded glass windows, exposed beam ceilings, arched doorways -- craftsmanship that simply doesn't exist anymore. The living room anchored by a fireplace, a built-in library, a formal dining room, and an office. The chef's kitchen leaves nothing to be desired -- Wolf six-burner range, Sub-Zero refrigerator, double Dacor ovens, warming drawer, wine fridge, bar sink, and a sun-filled breakfast nook.
Then there is the sunroom. Wrapped in river-facing windows, light shifting all day, the Tennessee River always just beyond the glass.
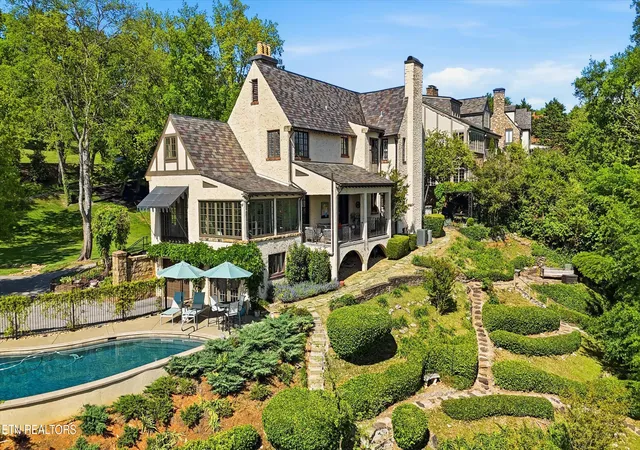
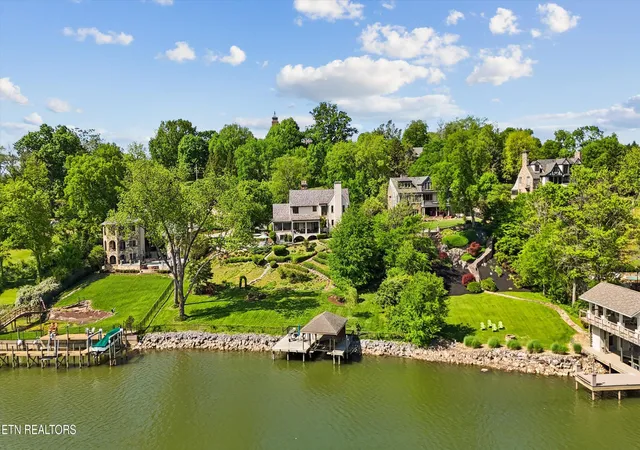
The covered back porch opens to the river completely. Watch the sun rise. Watch it set. When football season arrives, you can watch the Vol Navy pass by -- or join it.
Upstairs, a reading nook leads to the primary suite with river views. Bedrooms two and three share a Jack and Jill bath. The lower level offers a private guest apartment -- bedroom, full bath, living area, kitchenette, and laundry -- completely self-contained.
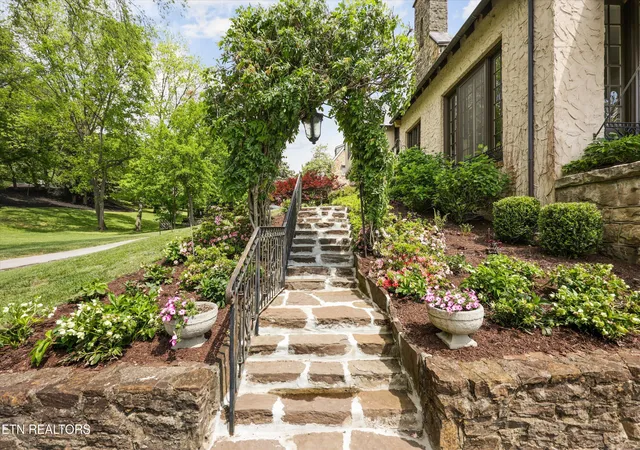
On 1.3 riverfront acres, a new pool and pool deck with sweeping water views, a vine-draped pergola off the kitchen, terraced gardens, walking paths, landscape lighting, and a private dock with electric boat lift and jet ski lift.
All of it, ten minutes from downtown and a short boat ride to Calhoun's.
If you've dreamed of an address like this -- this is your moment.
- Houzeo last checked: 12 hours ago
- Listing updated: October 13, 2026 at 1:41 am
- Listing Provided by: Jenny Snodgrass | Keller Williams Signature (865) 588-9300
- Source: East Tennessee REALTORS® MLS-TN | MLS#: 1341362

Property Details
Status
Active
Type
Single Family Residence
No. of Stories
-
County
City
Neighborhood
--
Year Built
1928
HOA Fees
-
Finished Area
5,067 sqft
Lot Size
1.3 acres lot
Basement Area
- sqft
MLS Name
East Tennessee REALTORS® MLS
MLS Number
1341362
MLS Status
Active
Days on Market
168

Continue Your Journey in App
Find your dream home, receive real-time updates, and many more!
Continue Your Journey in App
Find your dream home, receive real-time updates, and many more!
Location
Facts & Features
Rooms
Bedrooms & bathrooms
Bedrooms: 4
Bathrooms: 4
Interior
Window Features
Windows Insulated, Window Energy Star
Exterior Features
Dock
Appliances
Tankless Water Heater, Dishwasher, Disposal, Range, Refrigerator, Self Cleaning Oven
Flooring
Hardwood, Tile
Cooling
Central Cooling
Interior Features
Kitchen Island, Pantry, Eat In Kitchen
Sewer
Public Sewer
Heating
Central, Natural Gas
Construction
Year Built
Year Built: 1928
Home type
Single Family Residence
Architectural Style
Historic, Tudor, Traditional
Construction Materials
Stucco, Stone, Brick
Utilities & Energy
Water Source
Public
Utilities
Cable Available (tv Only)
Security Features
Smoke Detector
Fireplace Features
Brick, Stone, Wood Burning
Basement
Walkout, Finished
Parking Features
Garage Door Opener, Basement
Other Features
Lot Features
Lake/water Access, River, Waterfront, Current Dock Permit On File, Rolling Slope
Subdivision Name
Sequoyah Hills
Patio And Porch Features
Porch Covered, Patio
Price History
| Date | Event | Price |
|---|---|---|
08/25/2026 Source: | Price Decreased | $2,975,000 -9.71% $587/sqft |
06/05/2026 Source: | Price Increased | $3,295,000 +10.76% $650/sqft |
05/19/2026 Source: | Listed for Sale | $2,975,000 -15.00% $587/sqft |
05/19/2026 Source: | Price Increased | $3,500,000 +100.00% $691/sqft |
06/16/2021 Source: | Price Increased | $1,750,000 +5.42% $345/sqft |

Show more
Nearby Homes



Find Homes by Property Features in Knoxville, TN
Nearby New Homes For Sale

Based on information from the Knoxville Area Association of REALTORS MLS through Nov 02, 2026, 02:15PM. Information is provided exclusively for consumers’ personal, non-commercial use. It may not be used for any purpose other than to identify prospective properties that consumers may be interested in purchasing. The data is deemed reliable but is not guaranteed accurate by the MLS. This website may not include listings or property addresses of sellers who have directed their listing brokers to withhold their listing or their property address from display on the Internet. © 2026 Knoxville Area Association of REALTORS® MLS. All Rights Reserved. Angela Fowler Real Estate, LLC | 423.320.4620 | afowler@catt.com Mailing Address: 452 Kailors Cove Cir, Ringgold, GA 30736
 Advertising Broker: Angela Fowler | Angela Fowler Real Estate, LLC.
