- Overview
- Description
- Property Details
- Location
- Facts & Features
- Getting Around
- Nearby Homes



$365,000
Monthly Est:$1,817
 3 Beds
 3 Baths
3 full baths
 1,461sqft
2824 Oak Lea Dr, South Daytona, FL 32119
$365,000
$1,817/moEst:
Get Pre-Approved
Single Family Residence
Built in 1964
$-- HOA
7,744 sqft lot
$250/sq.ft
Description
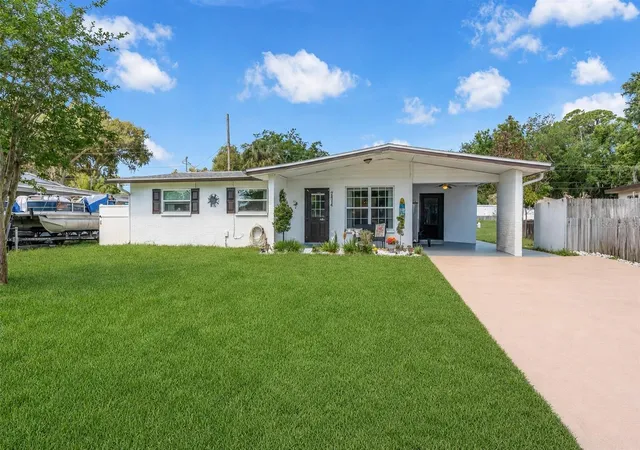
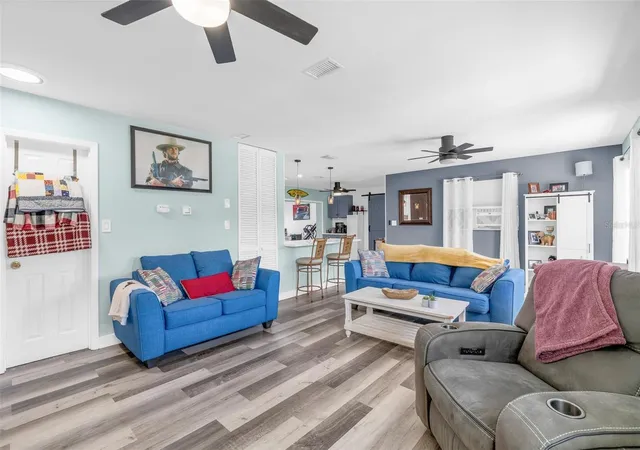
NO PREVIOUS FLOODING HISTORY! Welcome to 2824 Oak Lea Drive, a fully updated Florida retreat offering flexible living spaces, modern finishes, and an incredible private outdoor oasis. Brand new 2025 roof, this move in ready home provides both peace of mind and exceptional value.
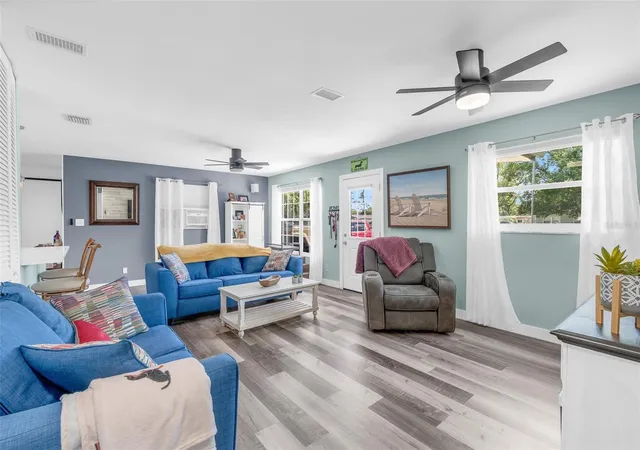
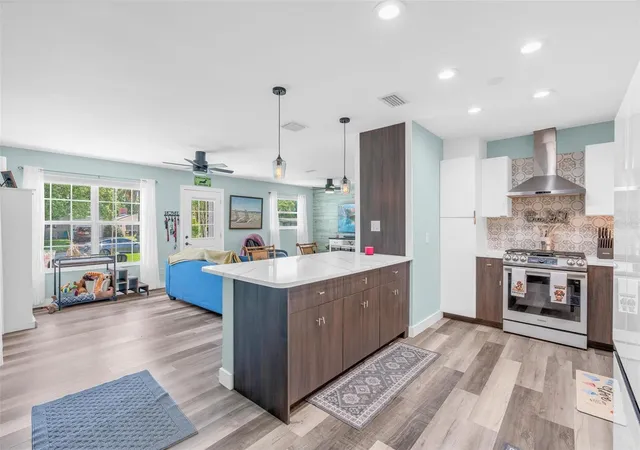
Inside, you'll find a spacious open concept layout filled with natural light and designed for comfortable everyday living. The beautifully updated kitchen serves as the heart of the home, featuring quartz countertops, modern cabinetry, a stylish backsplash, breakfast bar seating, and a custom coffee and wine bar that adds both function and character. Luxury vinyl plank flooring flows throughout the home, while the split bedroom floor plan offers privacy and versatility with two ensuite bedrooms, making it ideal for guests, multigenerational living, or a private home office setup.
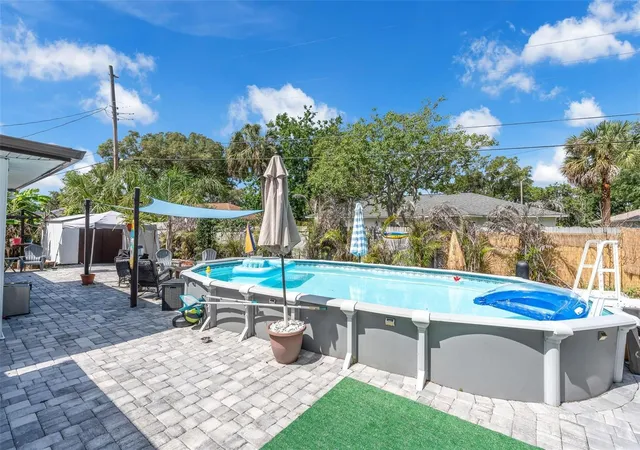
The primary suite is generously sized and features a spa inspired bathroom complete with a walk-in shower, soaking tub, and double vanity. Just beyond the main living area, large windows draw your attention to the home's true showpiece, a beautifully designed backyard retreat. Thoughtfully hardscaped for easy maintenance, the outdoor space features custom pavers, multiple seating and entertaining areas, a functional above ground pool, and a covered outdoor seating area for hosting family and friends. Mature landscaping surrounds the property, creating a private and tranquil atmosphere rarely found at this price point.
Additional highlights include Roof (2025), Water heater (2016), AC (2018), indoor laundry, an oversized driveway, large carport, and a seamless indoor-outdoor flow that perfectly captures the Florida lifestyle. Whether you're entertaining guests, relaxing poolside, or enjoying a quiet evening outdoors, this home offers a unique combination of comfort, flexibility, and resort style living.
- Houzeo last checked: 12 hours ago
- Listing updated: September 23, 2026 at 3:10 am
- Listing Provided by: Dylan Smith (386) 405-3843 | LPT REALTY, LLC (877) 366-2213
- Source: Stellar MLS-FL | MLS#: NS1088229

Property Details
Status
Active
Type
Single Family Residence
No. of Stories
1
County
City
Neighborhood
--
Year Built
1964
HOA Fees
-
Finished Area
1,461 sqft
Lot Size
7,744 sqft lot
Basement Area
- sqft
MLS Name
Stellar MLS
MLS Number
NS1088229
MLS Status
Active
Days on Market
128
Cumulative Days on Market
111

Continue Your Journey in App
Find your dream home, receive real-time updates, and many more!
Download App
Continue Your Journey in App
Find your dream home, receive real-time updates, and many more!
Location
Facts & Features
Rooms
Bedrooms & bathrooms
Bedrooms: 3
Bathrooms: 3
Living Room
Level: First
Area: 375.00 Square Feet
Dimensions: 25x15
Office
Level: First
Area: 182.00 Square Feet
Dimensions: 14x13
Bathroom 3
Level: First
Area: 45.00 Square Feet
Dimensions: 9x5
Bathroom 2
Level: First
Area: 45.00 Square Feet
Dimensions: 9x5
Bedroom 3
Level: First
Area: 143.00 Square Feet
Dimensions: 13x11
Bedroom 2
Level: First
Area: 143.00 Square Feet
Dimensions: 13x11
Primary Bathroom
Level: First
Area: 121.00 Square Feet
Dimensions: 11x11
Primary Bedroom
Level: First
Area: 238.00 Square Feet
Dimensions: 17x14
Kitchen
Level: First
Area: 253.00 Square Feet
Dimensions: 23x11
Laundry
Level: First
Area: 55.00 Square Feet
Dimensions: 5x11
Interior
Flooring
Luxury Vinyl
Exterior Features
Awning(s), Lighting, Outdoor Grill, Outdoor Kitchen, Outdoor Shower
Window Features
Skylight(s), Double Pane Windows
Appliances
Dishwasher, Microwave, Range, Refrigerator, Tankless Water Heater
Interior Features
Eat In Kitchen, Living Room/dining Room Combo, Open Floorplan, Primary Bedroom Main Floor, Solid Surface Counters, Solid Wood Cabinets, Split Bedroom, Walk In Closet(s)
Heating
Central, Other
Sewer
Public Sewer
Cooling
Central Air, Mini Split Unit(s), Attic Fan
Construction
Year Built
Year Built: 1964
Home type
Single Family Residence
Roof
Shingle
Property Condition
Completed
Construction Materials
Block
Foundation Details
Slab
Utilities & Energy
Water Source
Public
Utilities
Cable Available, Electricity Connected, Sewer Connected, Water Connected
Pool Features
Above Ground
Laundry Features
Inside, Laundry Room
Other Features
Lot Features
City Limits, Landscaped, Paved
Patio And Porch Features
Covered, Front Porch, Patio
Subdivision Name
Oak Lea Village Sec 02
Price History
| Date | Event | Price |
|---|---|---|
06/03/2026 Source: | Listed for Sale | $365,000 $250/sqft |
06/03/2026 Source: | Off Market | $365,000 +7.35% $250/sqft |
08/25/2025 Source: | Sold | $340,000 $233/sqft |
07/21/2025 Source: | Pending | $340,000 $233/sqft |
04/29/2025 Source: | Listed for Sale | $340,000 -4.23% $233/sqft |

Show more
Nearby Homes
Find Homes by Property Features in South Daytona, FL

Based on information from Stellar MLS® through Oct 09, 2026, 02:30PM as submitted to and distributed by MLS GRID. All data is obtained from various sources and may not have been verified by the broker or MLS GRID. Supplied Open House Information is subject to change without notice. All information should be independently reviewed and verified for accuracy. Properties may or may not be listed by the office/agent presenting the information. IDX information is provided exclusively for consumers’ personal non-commercial use. It may not be used for any purpose other than to identify prospective properties consumers may be interested in purchasing. The data is deemed reliable but is not guaranteed by MLS GRID. The use of the MLS GRID Data may be subject to an end-user license agreement prescribed by the Member Participant’s applicable MLS, if any, and as amended from time to time. © 2026 Stellar MLS. All Rights Reserved.
 Advertising Broker: Fred McGill | Simple Showing, Inc