- Overview
- Description
- Property Details
- Location
- Facts & Features
- Getting Around
- Nearby Homes



$1,250,000
Monthly Est:$6,222
 8 Beds
 8 Baths
8 full baths
 3,592sqft
2826 38Th Ave N, St Petersburg, FL 33713
$1,250,000
$6,222/moEst:
Get Pre-Approved
Single Family Residence
Built in 2025
$-- HOA
5,380 sqft lot
$348/sq.ft
Description
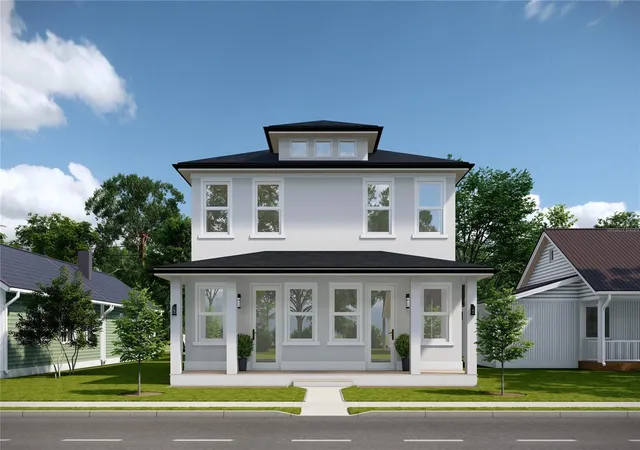
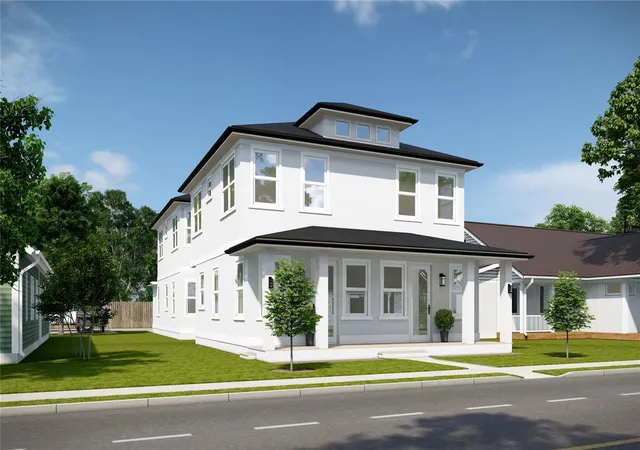
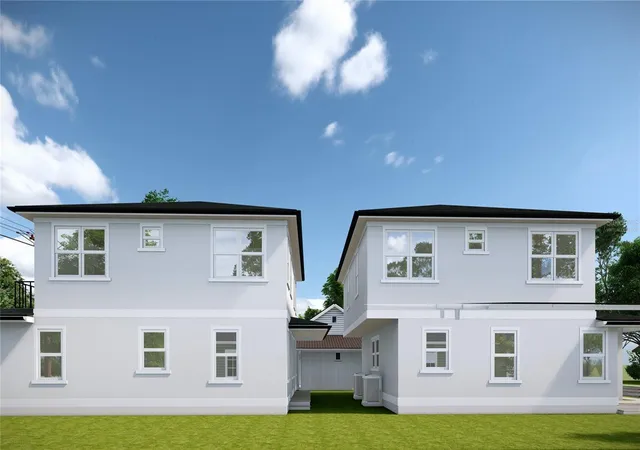
Virtually Staged. Under Construction. New Construction Quadplex in the Heart of St. Pete!
Discover a rare opportunity to own a brand-new luxury quadplex in vibrant St. Petersburg, Florida. Currently under construction, this property features two sleek modern duplex buildings offering a total of four 2-bedroom, 2-bath units — ideal for both investors and owner-occupants looking to live in one unit while generating premium rental income from the other three. This is an ideal rental investment or long term house hack. Estimated completion date Q4 2026.
Each thoughtfully designed residence showcases a two-story layout with: A bright and open main floor featuring a modern kitchen, spacious living area, and a full bathroom. An upper level with two well-appointed bedrooms, a second full bath, and walk-in closets in both bedrooms
Contemporary luxury finishes throughout for a clean, elevated living experience in order to obtain top of market Class A rents.
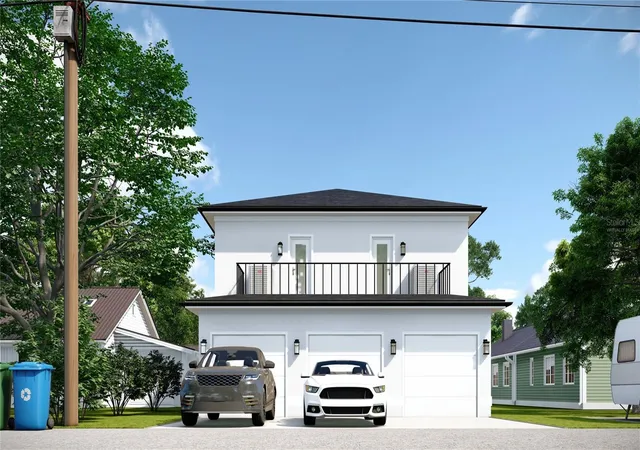
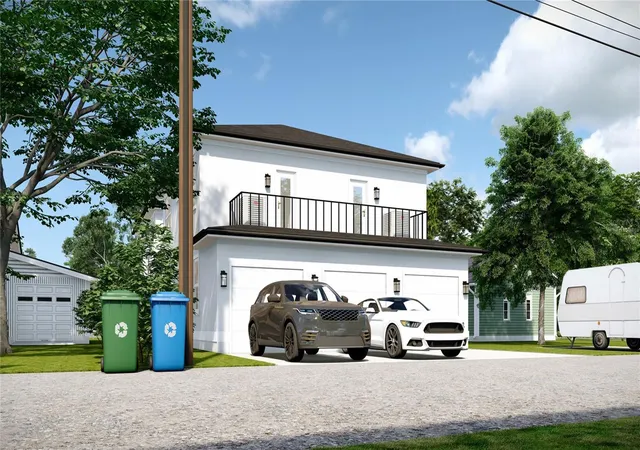
The property includes a 3-car garage and 3 additional off-street parking spaces, ensuring both privacy and convenience. The two-building layout provides natural separation between units, with a shared green space in the center and a rear balcony on the back-facing building. Note: rear units have a more compact living areas to accommodate the garage footprint. Floor plans are shown in photos.
Perfectly located just minutes from downtown St. Pete, the Gulf beaches, and an array of restaurants, parks, and shops, this unique offering blends long-term investment value with modern coastal lifestyle appeal.
- Houzeo last checked: 8 minutes ago
- Listing updated: October 2, 2026 at 8:59 pm
- Listing Provided by: Craig Brown (407) 312-9349 | SEACREST ADVISORS LLC (407) 312-9349
- Source: Stellar MLS-FL | MLS#: R4909689

Property Details
Status
Active
Type
Single Family Residence
No. of Stories
-
County
City
Neighborhood
--
Year Built
2025
HOA Fees
-
Finished Area
3,592 sqft
Lot Size
5,380 sqft lot
Basement Area
- sqft
MLS Name
Stellar MLS
MLS Number
R4909689
MLS Status
Active
Days on Market
436
Cumulative Days on Market
427

Continue Your Journey in App
Find your dream home, receive real-time updates, and many more!
Download App
Continue Your Journey in App
Find your dream home, receive real-time updates, and many more!
Location
Facts & Features
Rooms
Bedrooms & bathrooms
Bedrooms: 8
Bathrooms: 8
Primary Bedroom
Level: Second
Primary Bedroom
Level: Second
Bedroom 1
Level: Second
Bedroom 2
Level: Second
Bedroom 3
Level: Second
Bedroom 4
Level: Second
Bedroom 5
Level: Second
Additional Bedroom
Level: Second
Kitchen
Level: First
Kitchen
Level: First
Kitchen
Level: First
Kitchen
Level: First
Living Room
Level: First
Living Room
Level: First
Living Room
Level: First
Interior
Cooling
Central Air
Appliances
Dishwasher, Range, Refrigerator
Interior Features
Primary Bedroom Upstairs, Walk In Closet(s)
Flooring
Vinyl
Sewer
Public Sewer
Heating
Electric
Construction
Year Built
Year Built: 2025
Home type
Single Family Residence
Property Condition
Under Construction
Foundation Details
Slab
Construction Materials
Block, Frame
Roof
Shingle
Architectural Style
Colonial
Utilities & Energy
Laundry Features
Inside
Utilities
Public
Water Source
Public
Other Features
Subdivision Name
Ponce De Leon Park
Price History
| Date | Event | Price |
|---|---|---|
10/02/2026 Source: | Listed for Sale | $1,250,000 $348/sqft |
10/01/2026 Source: | Listing Removed | $1,250,000 $348/sqft |
03/31/2026 Source: | Price Decreased | $1,250,000 -3.85% $348/sqft |
07/30/2025 Source: | Listed for Sale | $1,300,000 $362/sqft |

Nearby Homes
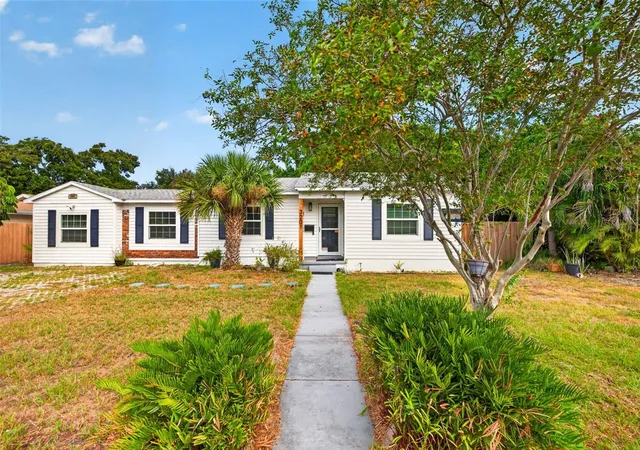
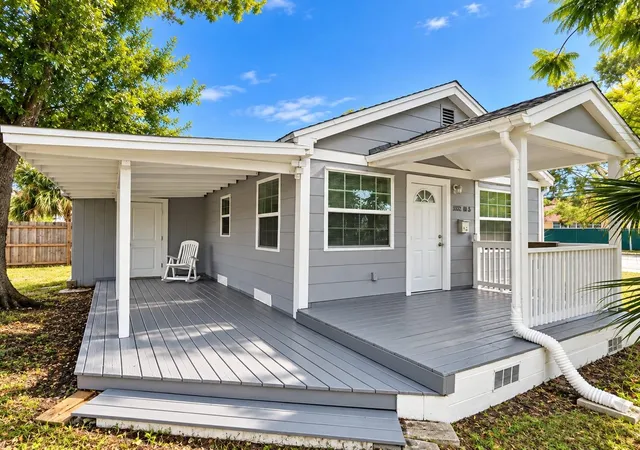
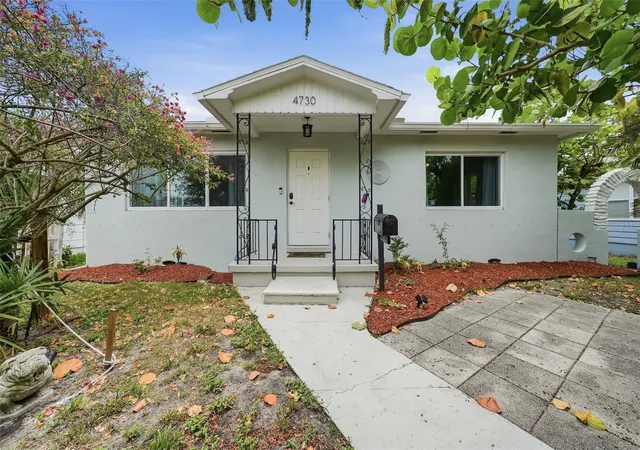
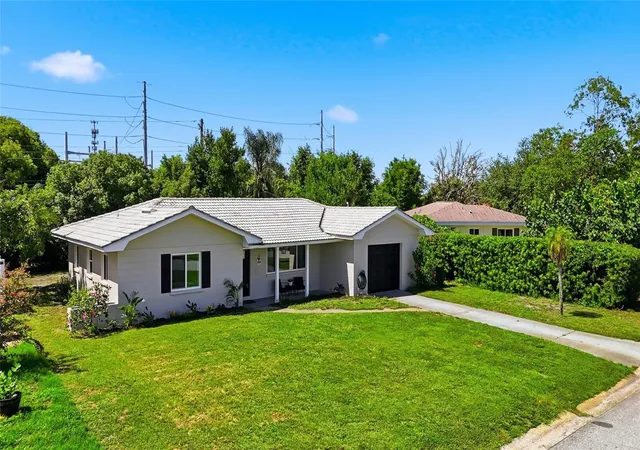
Find Homes by Property Features in St Petersburg, FL
Nearby New Homes For Sale

Based on information from Stellar MLS® through Oct 10, 2026, 12:30PM as submitted to and distributed by MLS GRID. All data is obtained from various sources and may not have been verified by the broker or MLS GRID. Supplied Open House Information is subject to change without notice. All information should be independently reviewed and verified for accuracy. Properties may or may not be listed by the office/agent presenting the information. IDX information is provided exclusively for consumers’ personal non-commercial use. It may not be used for any purpose other than to identify prospective properties consumers may be interested in purchasing. The data is deemed reliable but is not guaranteed by MLS GRID. The use of the MLS GRID Data may be subject to an end-user license agreement prescribed by the Member Participant’s applicable MLS, if any, and as amended from time to time. © 2026 Stellar MLS. All Rights Reserved.
 Advertising Broker: Fred McGill | Simple Showing, Inc