- Overview
- Description
- Property Details
- Location
- Facts & Features
- Getting Around
- Nearby Homes

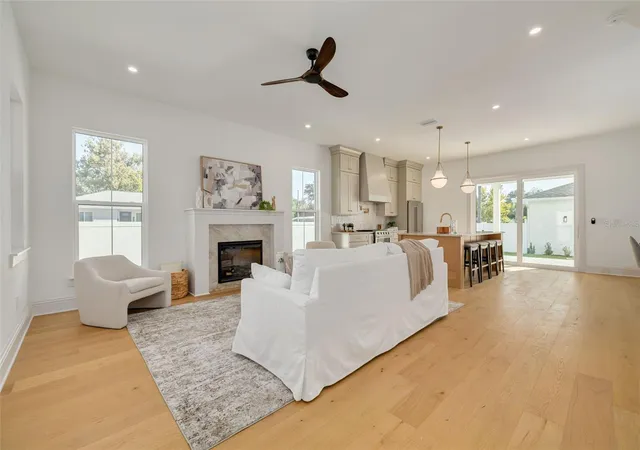


$899,999
Monthly Est:$4,480
 4 Beds
 3 Baths
3 full baths
 2,418sqft
945 29th Street N, Saint Petersburg, FL 33713
$899,999
$4,480/moEst:
Get Pre-Approved
Single Family Residence
Built in 2026
$-- HOA
6,856 sqft lot
$372/sq.ft
Description
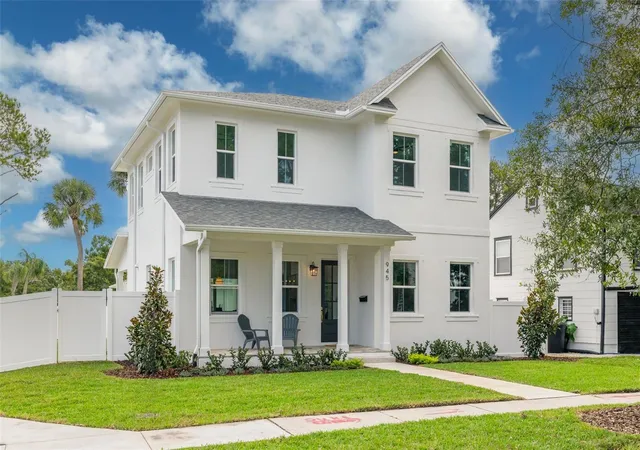
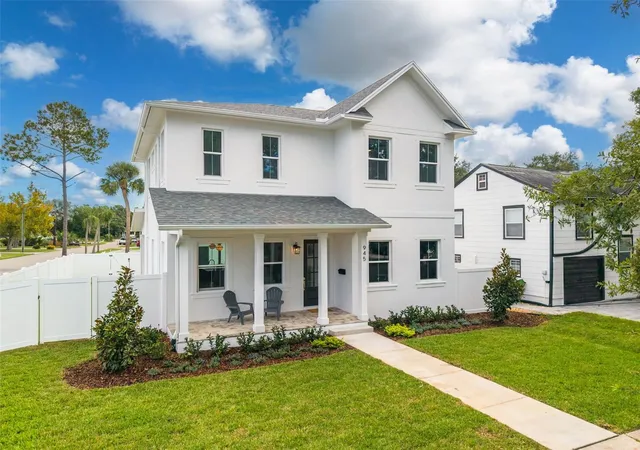
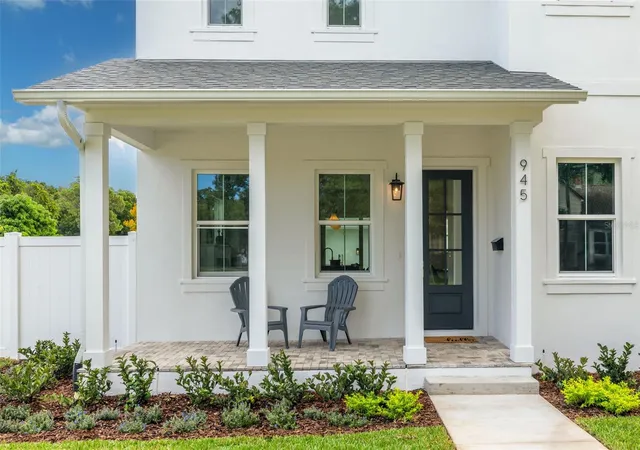
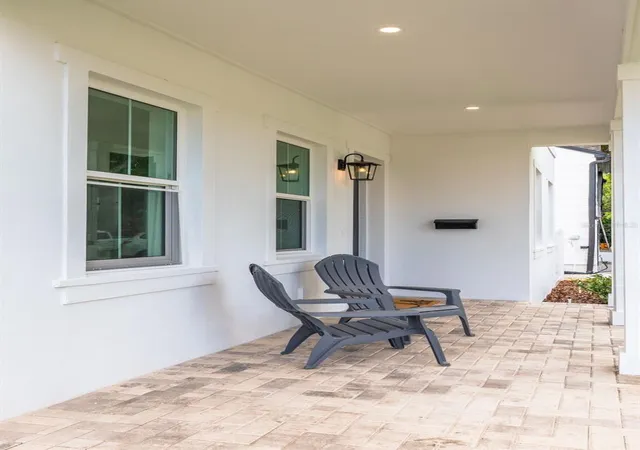
Under contract-accepting backup offers. Experience the perfect blend of quality craftsmanship, thoughtful design, and exceptional location in this stunning new construction home ideally situated on a desirable corner lot in St. Petersburg’s charming North Kenwood neighborhood. Built high and dry, this beautifully appointed residence offers 4 bedrooms, 3 full bathrooms, and a detached 2-car garage. From the moment you arrive, the home’s striking curb appeal makes a lasting impression with impact resistant windows and doors, attractive architectural details, and the rare convenience of a side loaded paver driveway offering abundant off-street parking. Covered front and rear porches overlook a spacious, vinyl-fenced yard, creating an inviting setting for relaxing and entertaining year round. Inside, custom finishes and elevated design details are showcased throughout the thoughtfully designed floor plan, including enhanced trim work, an electric fireplace, and a chef-inspired kitchen featuring a natural gas range. Additional highlights include a tankless water heater, all-concrete-block construction, spray foam attic insulation, and durable vinyl fencing for added comfort, efficiency, and peace of mind. A comprehensive 1-2-10 builder warranty provides additional confidence in your investment. Conveniently located just minutes from downtown St. Petersburg, I-275, Tampa, and the Gulf beaches, this exceptional property combines modern luxury with unmatched accessibility. Ready for immediate occupancy—don't miss the opportunity to make this brand new home yours.
- Houzeo last checked: 13 minutes ago
- Listing updated: October 9, 2026 at 12:16 am
- Listing Provided by: Scott Simon LLC (813) 368-2077 , Zach Zehnder | KELLER WILLIAMS ST PETE REALTY (727) 894-1600
- Source: Stellar MLS-FL | MLS#: TB8554614

Property Details
Status
Active Under Contract
Type
Single Family Residence
No. of Stories
-
County
City
Neighborhood
--
Year Built
2026
HOA Fees
-
Finished Area
2,418 sqft
Lot Size
6,856 sqft lot
Basement Area
- sqft
MLS Name
Stellar MLS
MLS Number
TB8554614
MLS Status
Pending
Days on Market
6
Cumulative Days on Market
6

Continue Your Journey in App
Find your dream home, receive real-time updates, and many more!
Download App
Continue Your Journey in App
Find your dream home, receive real-time updates, and many more!
Location
Facts & Features
Rooms
Bedrooms & bathrooms
Bedrooms: 4
Bathrooms: 3
Living Room
Level: First
Primary Bedroom
Level: Second
Bedroom 2
Level: First
Bedroom 3
Level: Second
Bedroom 4
Level: Second
Loft
Level: Second
Kitchen
Level: First
Laundry
Level: First
Interior
Exterior Features
Lighting, Rain Gutters, Sidewalk
Flooring
Hardwood, Tile
Appliances
Dishwasher, Gas Water Heater, Microwave, Range, Range Hood, Refrigerator, Tankless Water Heater
Sewer
Public Sewer
Interior Features
Ceiling Fans(s), Eat In Kitchen, High Ceilings, In Wall Pest System, Living Room/dining Room Combo, Primary Bedroom Upstairs, Solid Wood Cabinets, Stone Counters, Thermostat
Heating
Central, Electric
Cooling
Central Air
Construction
Year Built
Year Built: 2026
Home type
Single Family Residence
Property Condition
Completed
Construction Materials
Block, Stucco
Roof
Shingle
Foundation Details
Slab
Utilities & Energy
Parking Features
Driveway, Garage Door Opener, Garage Faces Side, On Street
Utilities
Bb/hs Internet Available, Electricity Connected, Natural Gas Connected, Public, Sewer Connected
Water Source
Public
Fireplace Features
Electric, Family Room
Laundry Features
Electric Dryer Hookup, Laundry Room
Other Features
Subdivision Name
Floral Villa Estates
Vegetation
Mature Landscaping, Trees/landscaped
Patio And Porch Features
Covered, Front Porch, Rear Porch
Price History
| Date | Event | Price |
|---|---|---|
10/09/2026 Source: | Contingent (Active Under Contract) | $899,999 $372/sqft |
10/02/2026 Source: | Listed for Sale | $899,999 $372/sqft |

Nearby Homes
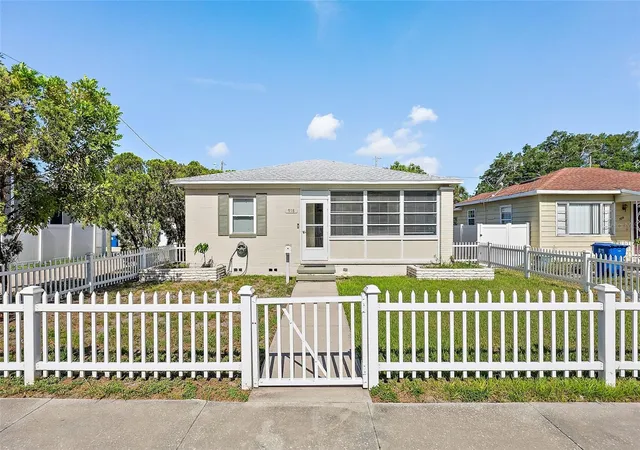
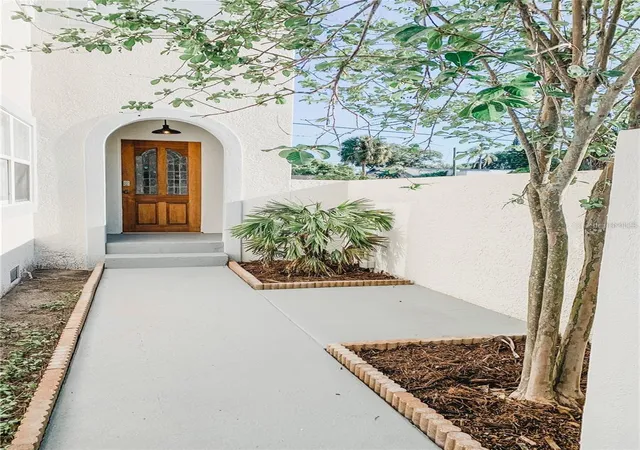
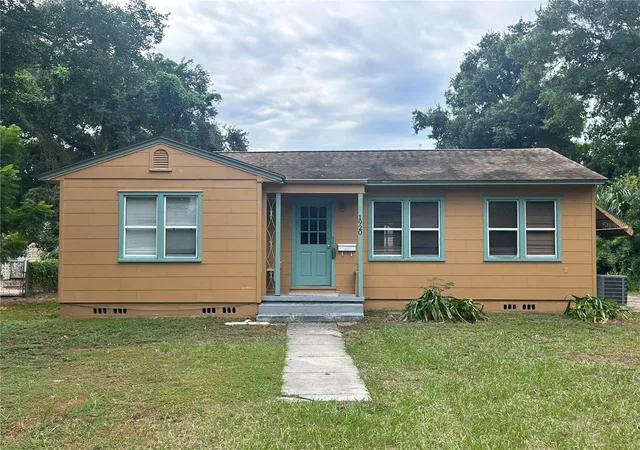
Find Homes by Property Features in Saint Petersburg, FL
Nearby New Homes For Sale

Based on information from Stellar MLS® through Oct 09, 2026, 09:00AM as submitted to and distributed by MLS GRID. All data is obtained from various sources and may not have been verified by the broker or MLS GRID. Supplied Open House Information is subject to change without notice. All information should be independently reviewed and verified for accuracy. Properties may or may not be listed by the office/agent presenting the information. IDX information is provided exclusively for consumers’ personal non-commercial use. It may not be used for any purpose other than to identify prospective properties consumers may be interested in purchasing. The data is deemed reliable but is not guaranteed by MLS GRID. The use of the MLS GRID Data may be subject to an end-user license agreement prescribed by the Member Participant’s applicable MLS, if any, and as amended from time to time. © 2026 Stellar MLS. All Rights Reserved.
 Advertising Broker: Fred McGill | Simple Showing, Inc