- Overview
- Description
- Property Details
- Location
- Facts & Features
- Getting Around
- Nearby Homes


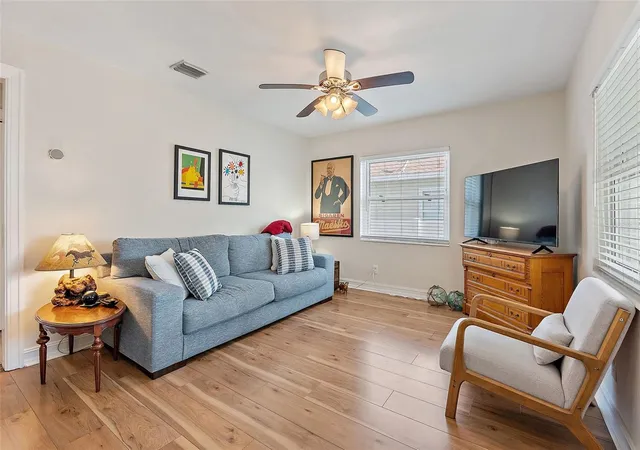


$465,000
Monthly Est:$2,314
 3 Beds
 2 Baths
2 full baths
 1,490sqft
918 27th Street N, Saint Petersburg, FL 33713
$465,000
$2,314/moEst:
Get Pre-Approved
Single Family Residence
Built in 1949
$-- HOA
5,624 sqft lot
$312/sq.ft
Description
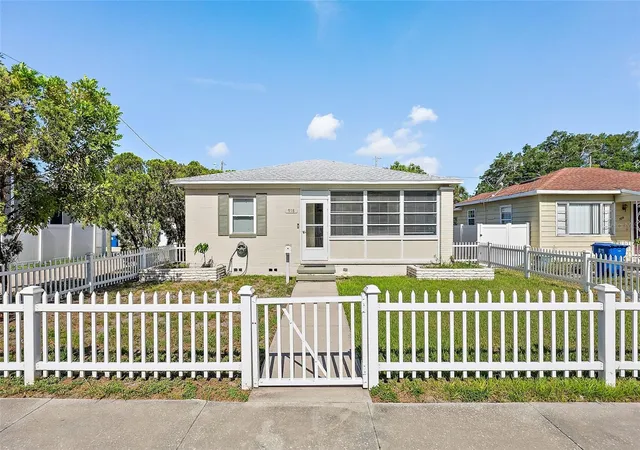
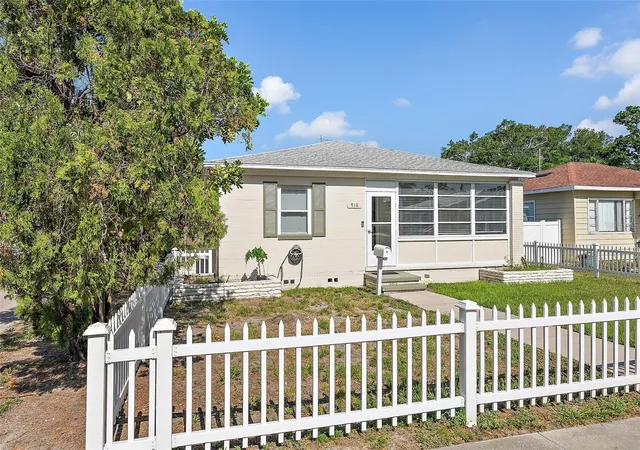
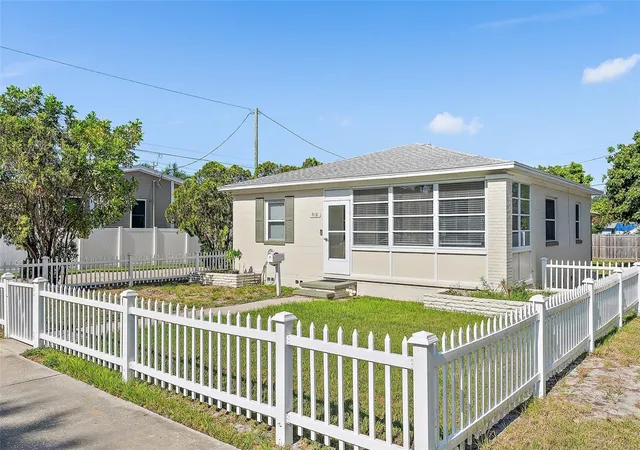
Short Sale. Your St. Pete days could start with coffee on the cooled front porch and end with dinner in Grand Central or a sunset stroll along the downtown waterfront. At 918 27th Street N, a renovated 3-bedroom, 2-bath home pairs North Kenwood character with flexible living space and a generous corner lot, just north of Historic Kenwood.
A white picket fence sets the scene, while American Oak laminate flooring brings warmth and continuity throughout the interior. The updated kitchen features granite countertops, elegant cabinetry, and stainless steel appliances, including a Whirlpool range with convection and a built-in air fryer, a new Whirlpool dishwasher, and a Frigidaire double-door refrigerator with a bottom freezer. A roof and AC system installed in 2025 add to the home’s move-in-ready appeal.
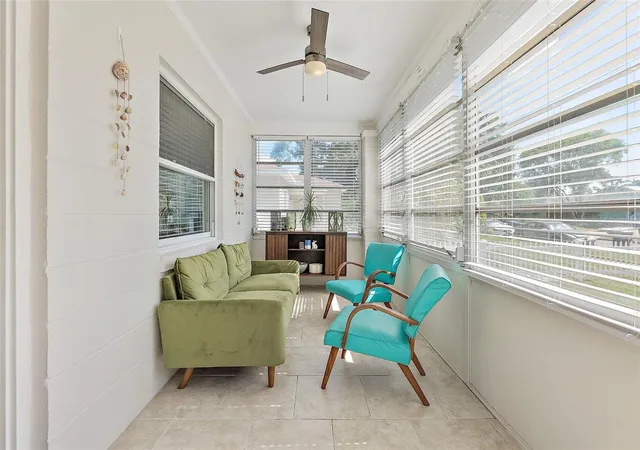
The split floor plan gives you options, with two spacious, light-filled bedrooms in the main portion of the home and a rear guest suite with its own private entrance. Create a comfortable retreat for visitors, accommodate extended family, or enjoy a home office with a little separation from the rest of the house. The enclosed, cooled front porch adds another inviting space to read, relax, or watch the neighborhood settle into the evening.
Out back, the large, newly fenced yard is ready for your personal touch. Think garden beds, dinner under string lights, or a future pool, subject to permitting. Alley access and a lime rock parking pad offer ample space for vehicles or a boat.
Beyond your doorstep, explore the coffee shops, local restaurants, independent boutiques, and murals along Central Avenue and throughout the Grand Central District. Nearby Booker Creek Park offers green space and recreation, while Beach Drive, downtown waterfront parks, and the St. Pete Pier make an easy outing. Convenient access to US 19 and I-275 keeps Tampa Bay connected, with the Gulf beaches within reach whenever you’re ready for a change of scenery. Room to settle in, space to make your own, and plenty of St. Pete to explore.
- Houzeo last checked: 5 minutes ago
- Listing updated: October 8, 2026 at 4:38 pm
- Listing Provided by: Calvin Pringles (727) 244-7854 | DALTON WADE INC (888) 668-8283
- Source: Stellar MLS-FL | MLS#: TB8555798

Property Details
Status
Active
Type
Single Family Residence
No. of Stories
1
County
City
Neighborhood
--
Year Built
1949
HOA Fees
-
Finished Area
1,490 sqft
Lot Size
5,624 sqft lot
Basement Area
- sqft
MLS Name
Stellar MLS
MLS Number
TB8555798
MLS Status
Active
Days on Market
1
Cumulative Days on Market
1

Continue Your Journey in App
Find your dream home, receive real-time updates, and many more!
Download App
Continue Your Journey in App
Find your dream home, receive real-time updates, and many more!
Location
Facts & Features
Rooms
Bedrooms & bathrooms
Bedrooms: 3
Bathrooms: 2
Living Room
Level: First
Area: 204.00 Square Feet
Dimensions: 17x12
Kitchen
Level: First
Area: 100.00 Square Feet
Dimensions: 10x10
Dining Room
Level: First
Area: 110.00 Square Feet
Dimensions: 11x10
Bedroom 2
Level: First
Area: 144.00 Square Feet
Dimensions: 12x12
Bedroom 3
Level: First
Area: 120.00 Square Feet
Dimensions: 12x10
Primary Bedroom
Level: First
Area: 110.00 Square Feet
Dimensions: 11x10
Bonus Room
Level: First
Area: 150.00 Square Feet
Dimensions: 15x10
Balcony/Porch/Lanai
Level: First
Area: 119.00 Square Feet
Dimensions: 17x7
Interior
Sewer
Public Sewer
Exterior Features
Other, Private Mailbox, Rain Gutters, Sidewalk
Interior Features
Ceiling Fans(s), Other, Stone Counters, Thermostat, Window Treatments
Flooring
Laminate
Cooling
Central Air
Heating
Central
Appliances
Convection Oven, Dishwasher, Microwave, Range, Refrigerator
Construction
Year Built
Year Built: 1949
Home type
Single Family Residence
Foundation Details
Block, Crawlspace, Slab
Roof
Shingle
Construction Materials
Block
Utilities & Energy
Water Source
Public
Utilities
Bb/hs Internet Available, Cable Available, Public
Laundry Features
Inside
Other Features
Subdivision Name
Melrose Sub
Price History
| Date | Event | Price |
|---|---|---|
10/07/2026 Source: | Listed for Sale | $465,000 +16809.09% $312/sqft |
01/30/2026 Source: | Sold | $2,750 $2/sqft |
12/29/2025 Source: | Pending | $2,750 $2/sqft |
11/01/2025 Source: | Listing Removed | $2,750 $2/sqft |
11/01/2025 Source: | Listed for Sale | $2,750 -99.43% $2/sqft |

Show more
Nearby Homes
Find Homes by Property Features in Saint Petersburg, FL
Nearby New Homes For Sale

Based on information from Stellar MLS® through Oct 09, 2026, 06:30AM as submitted to and distributed by MLS GRID. All data is obtained from various sources and may not have been verified by the broker or MLS GRID. Supplied Open House Information is subject to change without notice. All information should be independently reviewed and verified for accuracy. Properties may or may not be listed by the office/agent presenting the information. IDX information is provided exclusively for consumers’ personal non-commercial use. It may not be used for any purpose other than to identify prospective properties consumers may be interested in purchasing. The data is deemed reliable but is not guaranteed by MLS GRID. The use of the MLS GRID Data may be subject to an end-user license agreement prescribed by the Member Participant’s applicable MLS, if any, and as amended from time to time. © 2026 Stellar MLS. All Rights Reserved.
 Advertising Broker: Fred McGill | Simple Showing, Inc