- Overview
- Description
- Property Details
- Location
- Facts & Features
- Getting Around
- Nearby Homes





$525,000
Monthly Est:$2,613
 4 Beds
 4 Baths
4 full baths
 3,574sqft
2826 S Main St, New Castle, IN 47362
$525,000
$2,613/moEst:
Get Pre-Approved
Manufactured On Land
Built in 2004
$-- HOA
3.88 acres lot
$147/sq.ft
Description
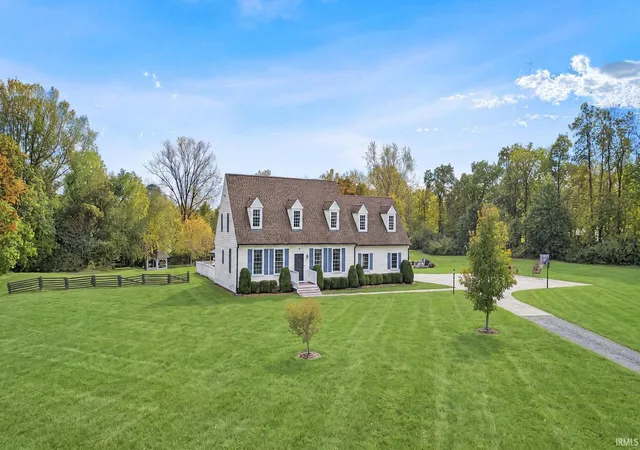
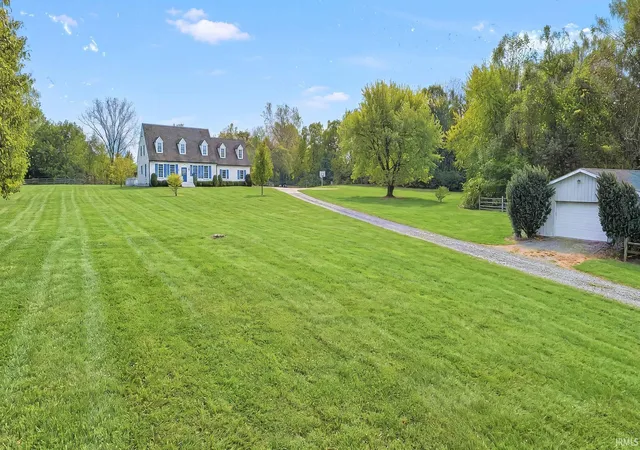
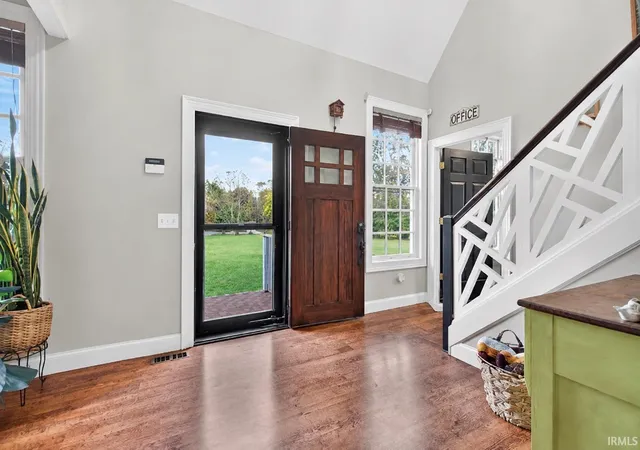
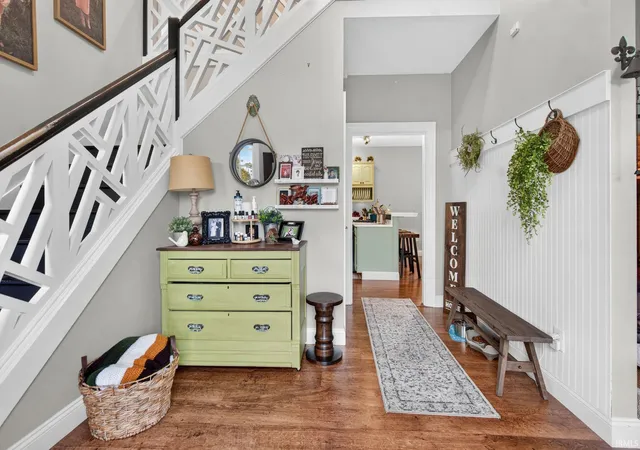
Experience the rare combination of a private, expansive estate located conveniently in town, tucked away off Main Street. This charming two-story colonial sits on 3.88 acres and offers exceptional outdoor living, featuring a private pond complete with a charming dock and waterside gazebo. The sprawling property includes a long driveway leading to an attached two-car garage, with an additional detached garage situated at the end of the drive for ample storage or workshop space. Out back, a huge stamped concrete patio is enclosed by a classic white picket fence and includes a gazebo, creating an ideal space for outdoor entertaining. Step inside the main floor to be greeted by a beautiful staircase featuring a custom geometric railing and a bright, welcoming layout. To the right, the living room seamlessly opens into the dining room and a large, updated kitchen. The charming kitchen boast beautiful countertops, stainless steel appliances, and a perfect window view of the backyard. A massive, unique brick wood-burning fireplace anchors the adjoining living space, offering incredible character and warmth. Just off this area is direct access to a bright sunroom located at the back of the home. The main floor is highly functional, featuring a large laundry room with excellent storage, a nearby full bathroom, and a dedicated office space/rec room. Because the bathroom is just across the hall, this office easily doubles as an opportunity for a main-floor master bedroom if needed. Upstairs, the primary suite is situated on the left and features a massive walk-in closet and en suite bathroom with a large soaking tub, a stand-up shower, and a spacious double vanity. Down the hall are two additional bedrooms, including one very large room equipped with its own walk-in closet. A cute, modern hall bathroom with excellent storage serves these bedrooms. The fully finished basement expands the home's footprint significantly, offering a versatile family room, an additional bedroom, and a full modern bathroom. It also features a flexible bonus room enclosed by sliding barn doors, abundant storage space, and convenient stair access to the exterior of the home. This property is truly spectacular!
- Houzeo last checked: 12 minutes ago (November 8, 2026 at 5:15 am)
- Listing updated: November 4, 2026 at 8:28 pm
- Listing Provided by: Cara Huffman (765) 524-2037 | F.C. Tucker/Crossroads Real Estate
- Source: Indiana Regional MLS-IN | MLS#: 202642787

Property Details
Status
Active
Type
Manufactured Mobile Home
No. of Stories
-
County
--
City
Neighborhood
--
Year Built
2004
HOA Fees
-
Finished Area
3,574 sqft
Lot Size
3.88 acres lot
Basement Area
- sqft
MLS Name
Indiana Regional MLS
MLS Number
202642787
MLS Status
Price Change
Days on Market
23

Continue Your Journey in App
Find your dream home, receive real-time updates, and many more!
Continue Your Journey in App
Find your dream home, receive real-time updates, and many more!
Location
Facts & Features
Rooms
Bedrooms & bathrooms
Bedrooms: 4
Bathrooms: 4
Interior
Sewer
City
Appliances
Dishwasher, Microwave, Refrigerator, Washer, Dryer Electric, Gas Range, Gas Water Heater
Flooring
Carpet, Laminate, Vinyl, Other
Interior Features
1st Bdrm En Suite, Breakfast Bar, Garage Door Opener, Garden Tub, Jet/garden Tub, Porch Enclosed, Tub And Separate Shower, Formal Dining Room, Main Floor Laundry
Cooling
Central Air
Heating
Natural Gas, Forced Air
Construction
Year Built
Year Built: 2004
Home type
Manufactured On Land
Roof
Shingle
Architectural Style
Colonial
Construction Materials
Concrete
Foundation Details
Concrete Perimeter
Utilities & Energy
Fireplace Features
Dining Room, Gas Log
Basement
Full, Finished
Water Source
City
Other Features
Subdivision Name
None
Lot Features
Rolling Slope, 3 5.9999
Price History
| Date | Event | Price |
|---|---|---|
11/03/2026 Source: | Price Decreased | $525,000 -1.87% $135/sqft |
07/19/2024 Source: | Off Market | $549,000 $141/sqft |
07/18/2024 Source: | Listing Removed | $549,000 +815.00% $141/sqft |
01/12/2022 Source: | Price Decreased | $60,000 -78.65% $15/sqft |
10/31/2016 Source: | Sold | $281,000 $72/sqft |


Nearby Homes
Find Homes by Property Features in New Castle, IN
Nearby New Homes For Sale


IDX information is provided exclusively for consumer's personal, non-commercial use and may not be used for any purpose other than to identify prospective properties that consumers may be interested in purchasing. Data is deemed reliable but is not guaranteed accurate by the MLS.
 Advertising Broker: Jonah Hartsburg | Hoosier Hub Realty
