- Overview
- Description
- Property Details
- Location
- Facts & Features
- Getting Around
- Nearby Homes


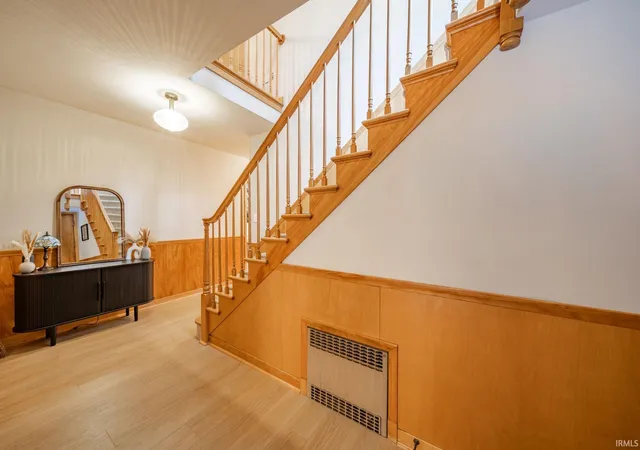


$425,000
Monthly Est:$2,115
 4 Beds
 3 Baths
2 full baths + 1 half bath
 3,211sqft
715 Hawthorn Rd, New Castle, IN 47362
$425,000
$2,115/moEst:
Get Pre-Approved
Manufactured On Land
Built in 1953
$-- HOA
1.19 acres lot
$132/sq.ft
Description
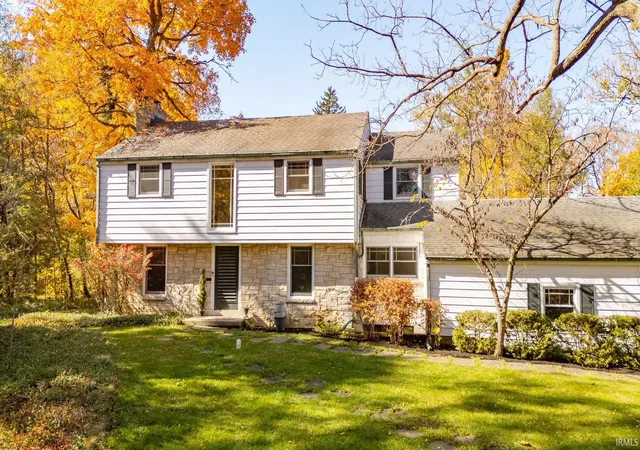
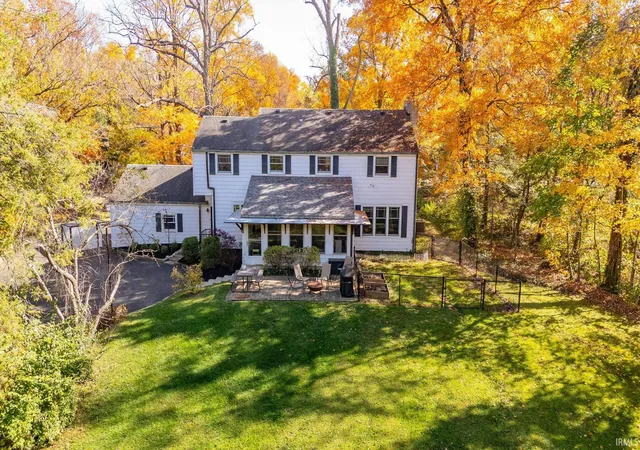
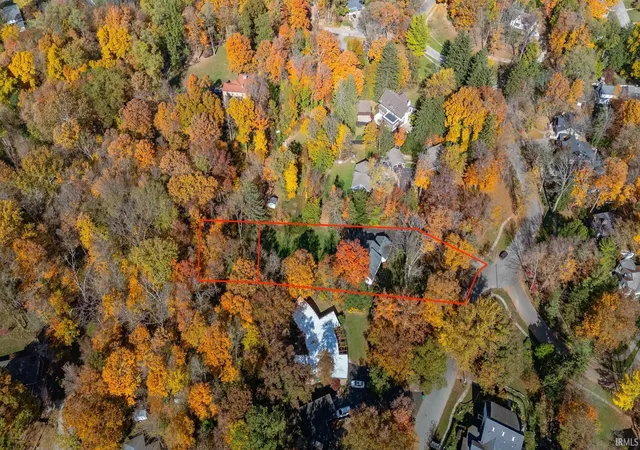
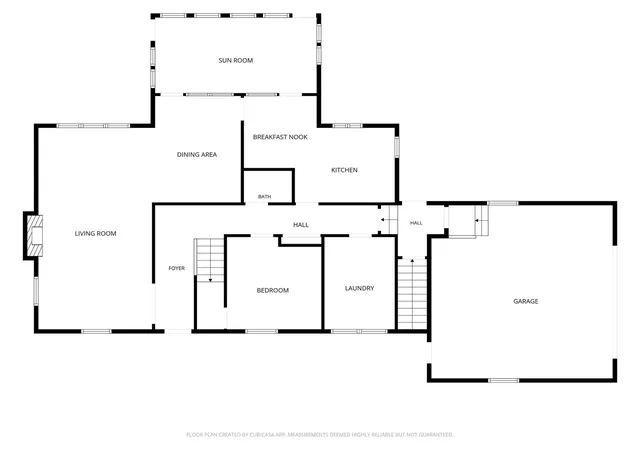
Nestled on over an acre of mature, wooded grounds in a uniquely beautiful neighborhood, this striking 4 bed/2.5 bath home seamlessly combines mid-century character and functionality with high-end modern updates! The remodeled kitchen (2024) features Cambria quartz countertops and custom Kemper solid maple cabinets & pantry. All appliances remain. The sunroom welcomes the light and overlooks the large yard and woods. New flooring extends throughout the home, including the updated upstairs bathrooms (2024). There is a unique upstairs wing that contains the cozy primary suite, a luxurious private bath, and a versatile room that has served in its time as an office, a nursery/bedroom, and a walk-in closet. The main floor bedroom features a unique cork floor, warm wooden walls, and a built-in desk. Exceptional built-in storage is thoughtfully integrated into the home's layout, and there is specialized storage for the dining room table leaves in the laundry area. The massive finished basement features a wet bar, and is capable of hosting groups large and small. The electrical was completely updated including a new underground meter run along with and an updated AC and boiler system. There is a new roof over the sunroom, a brand-new garage door and opener for the 2-car garage, a newly-fenced garden area, and a driveway resealed in 2025.
- Houzeo last checked: 14 minutes ago (November 8, 2026 at 5:15 am)
- Listing updated: November 6, 2026 at 6:17 pm
- Listing Provided by: Daniel Kinnaird (765) 465-2246 | RE/MAX First Integrity
- Source: Indiana Regional MLS-IN | MLS#: 202645790

Property Details
Status
Active
Type
Manufactured Mobile Home
No. of Stories
-
County
--
City
Neighborhood
--
Year Built
1953
HOA Fees
-
Finished Area
3,211 sqft
Lot Size
1.19 acres lot
Basement Area
- sqft
MLS Name
Indiana Regional MLS
MLS Number
202645790
MLS Status
Active
Days on Market
1

Continue Your Journey in App
Find your dream home, receive real-time updates, and many more!
Continue Your Journey in App
Find your dream home, receive real-time updates, and many more!
Location
Facts & Features
Rooms
Bedrooms & bathrooms
Bedrooms: 4
Bathrooms: 3
Interior
Sewer
City
Appliances
Dishwasher, Microwave, Refrigerator, Washer, Window Treatments, Dryer Gas, Exhaust Fan, Electric Oven, Water Purifier, Gas Water Heater, Water Softener Owned, Window Treatment Blinds
Flooring
Ceramic Tile, Hardwood, Other, Vinyl
Interior Features
Attic Pull Down Stairs, Storage, Bookcases, Built In Desk, Ceiling Fan(s), Stone Counters, Detector Smoke, Disposal, Dryer Hook Up Gas, Garage Door Opener, Landscaped, Laundry Chute, Range/oven Hook Up Elec, Twin Sink Vanity, Utility Sink, Wet Bar, Stand Up Shower, Tub And Separate Shower, Tub/shower Combination, Workshop, Formal Dining Room, Main Floor Laundry, Custom Cabinetry
Cooling
Central Air
Heating
Electric, Natural Gas, Baseboard, Radiant, Multiple Heating Systems
Construction
Year Built
Year Built: 1953
Home type
Manufactured On Land
Roof
Dimensional Shingles
Construction Materials
Aluminum Siding, Stone
Foundation Details
Block
Utilities & Energy
Association Amenities
None
Fireplace Features
Great Room, Gas Log, One, Insert
Parking Features
Asphalt, Shared Driveway
Basement
Finished, Full
Water Source
City
Other Features
Subdivision Name
None
Lot Features
Level, Partially Wooded, Rolling Slope, 0 2.9999, Wooded
Nearby Homes

Find Homes by Property Features in New Castle, IN
Nearby New Homes For Sale


IDX information is provided exclusively for consumer's personal, non-commercial use and may not be used for any purpose other than to identify prospective properties that consumers may be interested in purchasing. Data is deemed reliable but is not guaranteed accurate by the MLS.
 Advertising Broker: Jonah Hartsburg | Hoosier Hub Realty
