- Overview
- Description
- Property Details
- Location
- HOA Management
- Facts & Features
- Getting Around
- Nearby Homes

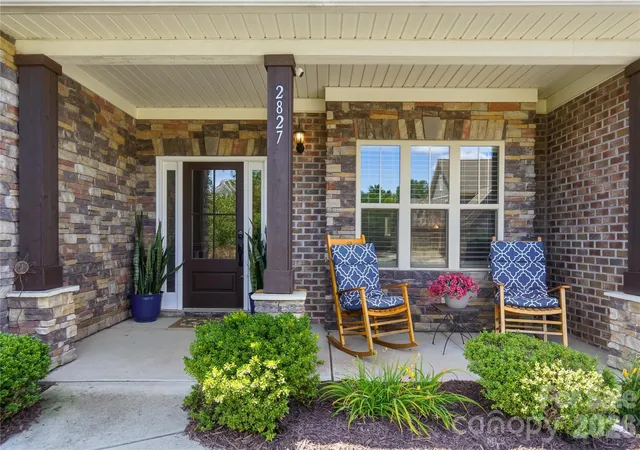


$699,900
Monthly Est:$3,484
 5 Beds
 4 Baths
3 full baths + 1 half bath
 3,968sqft
2827 Donegal Dr, Kannapolis, NC 28081
$699,900
$3,484/moEst:
Get Pre-Approved
Single Family Residence
Built in 2014
$198/mo HOA
0.31 acre lot
$176/sq.ft
Description
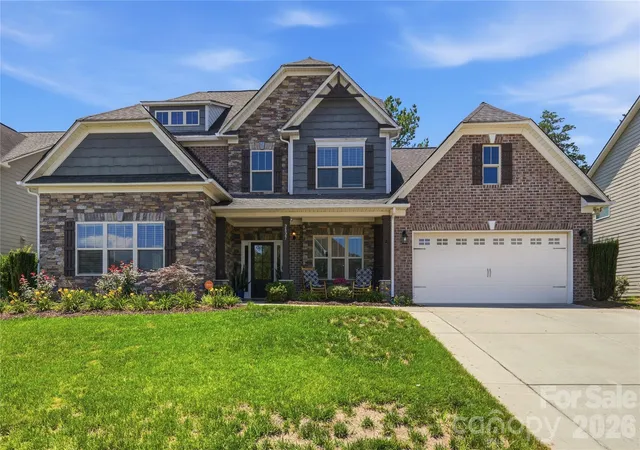
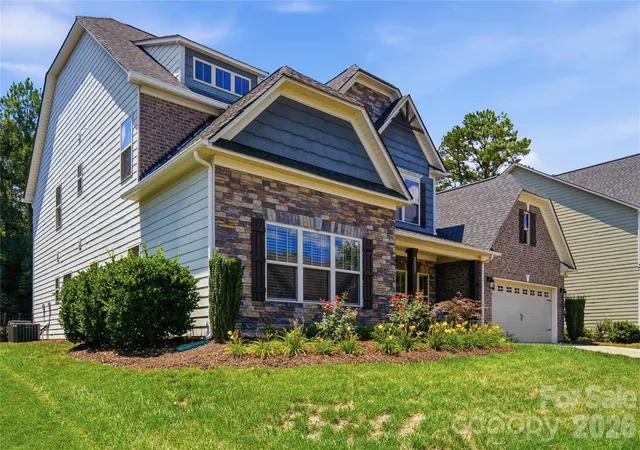
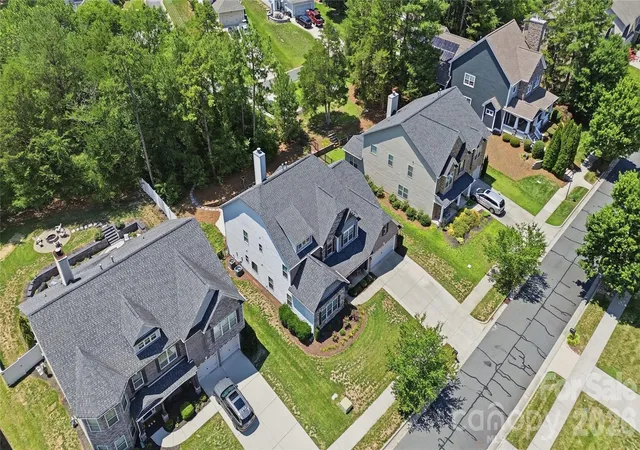
Elite Entertainment and Resort-Style Living in Kellswater Bridge! Nestled on a highly desirable, private cul-de-sac lot backing to a serene backdrop of mature trees, this stunning 5-bedroom, 3.5-bathroom home offers nearly 4,000 square feet of meticulously maintained living space. Step past the covered front porch onto gorgeous hardwood floors that flow seamlessly throughout the entire main level. The heart of the home features a chef’s dream kitchen boasting a massive central island, a brand-new gas stovetop with a premium vented hood, a wall-mounted double ovens, a new garbage disposal, and abundant storage.
Unwind in the oversized primary suite, conveniently located on the main level, featuring brand-new carpet, a private sitting retreat, and a massive walk-in closet. A beautiful butler's pantry links the living and dining spaces, leading the way upstairs where you will discover a show-stopping bonus space equipped with its own kitchenette, creating the ultimate, elite home theater experience.
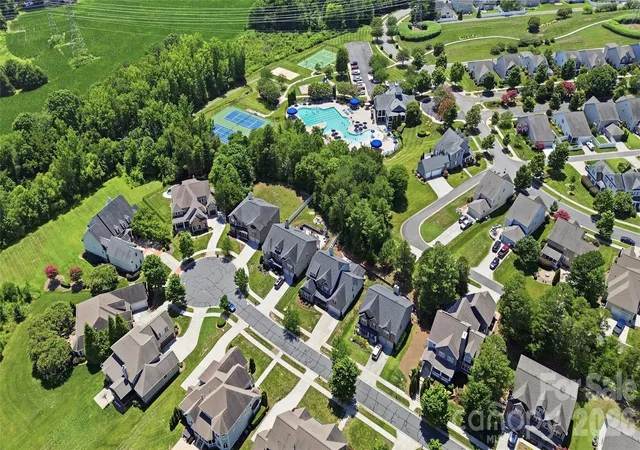
Enjoy your morning coffee on the screened-in porch or host weekend gatherings on the newly extended back patio inside your private, fenced backyard. Incredible mechanical upgrades and peace of mind come standard, including two brand-new AC units, brand-new windows protected by a lifetime warranty, new gutters with protective screens, and brand-new wooden blinds installed throughout. Complete with a widened driveway that effortlessly accommodates extra vehicles side by side, all of this is just a short walk from Kellswater Bridge’s premier resort-style pool, fitness center, clubhouse, tennis courts, basketball courts, and greenway trail access.
- Houzeo last checked: 10 minutes ago
- Listing updated: September 11, 2026 at 3:54 pm
- Listing Provided by: Whitney Hesley (704) 796-9337 | Howard Hanna Allen Tate Mooresville/LKN (704) 664-9333
- Source: Canopy MLS | MLS#: 4402710

Property Details
Status
Active Under Contract
Type
Single Family Residence
No. of Stories
-
County
City
Neighborhood
--
Year Built
2014
HOA Fees
$198/mo
Finished Area
3,968 sqft
Lot Size
0.31 acre lot
Basement Area
- sqft
MLS Name
Canopy MLS
MLS Number
4402710
MLS Status
Under Contract-Show
Days on Market
94
Cumulative Days on Market
76

Continue Your Journey in App
Find your dream home, receive real-time updates, and many more!
Download App
Continue Your Journey in App
Find your dream home, receive real-time updates, and many more!
Location
HOA Management
Key Management
HOA Fees
$198.05/ Monthly
Disclaimer: Amenities are based on third-party information and may vary; buyers must independently verify all amenities, as information is deemed reliable but not guaranteed.
Facts & Features
Rooms
Bedrooms & bathrooms
Bedrooms: 5
Bathrooms: 4
Interior
Cooling
Ceiling Fan(s), Central Air, Zoned
Appliances
Dishwasher, Double Oven, Exhaust Fan, Exhaust Hood, Gas Cooktop, Gas Oven, Microwave, Refrigerator, Wall Oven
Interior Features
Drop Zone, Kitchen Island, Open Floorplan, Pantry, Walk In Closet(s), Walk In Pantry, Wet Bar
Heating
Forced Air, Natural Gas, Zoned
Sewer
Public Sewer
Construction
Year Built
Year Built: 2014
Home type
Single Family Residence
Roof
Architectural Shingle
Construction Materials
Brick Partial, Fiber Cement, Stone Veneer
Foundation Details
Slab
Utilities & Energy
Water Source
City
Fireplace Features
Gas
Parking Features
Driveway, Attached Garage, Garage Door Opener, Garage Faces Front
Laundry Features
Laundry Closet, Main Level
Other Features
Subdivision Name
Kellswater Bridge
Patio And Porch Features
Covered, Front Porch, Patio, Screened
Community Features
Clubhouse, Dog Park, Fitness Center, Game Court, Outdoor Pool, Picnic Area, Playground, Sidewalks, Sport Court, Street Lights, Tennis Court(s), Walking Trails
Lot Features
Cul De Sac, Wooded
Price History
| Date | Event | Price |
|---|---|---|
09/01/2026 Source: | Contingent (Active Under Contract) | $699,900 -2.11% $176/sqft |
07/10/2026 Source: | Listed for Sale | $715,000 -4.60% $180/sqft |
07/05/2026 Source: | Listing Removed | $749,500 $189/sqft |
06/13/2026 Source: | Listed for Sale | $749,500 +45.53% $189/sqft |
11/18/2021 Source: | Sold | $515,000 $130/sqft |

Nearby Homes

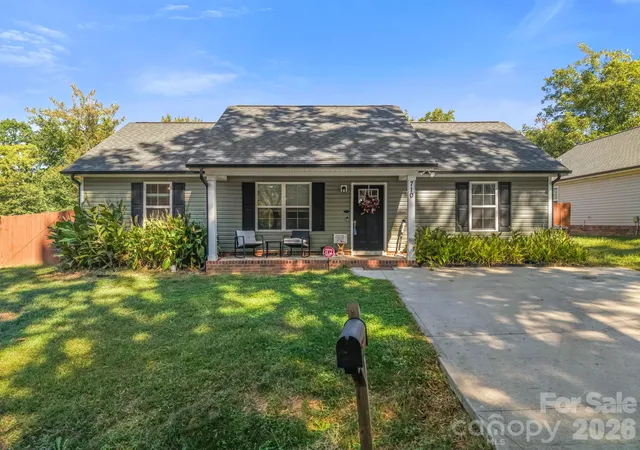
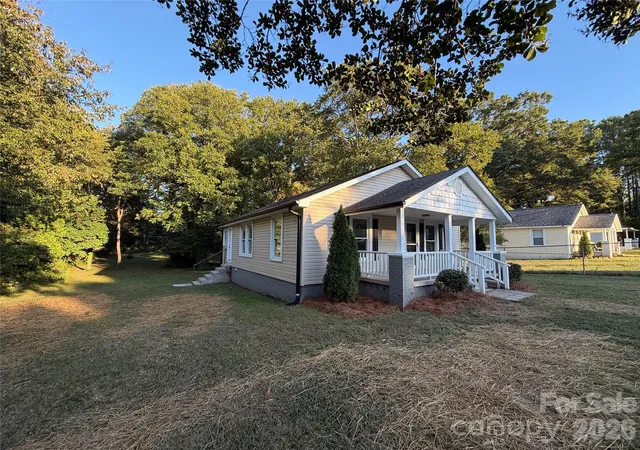
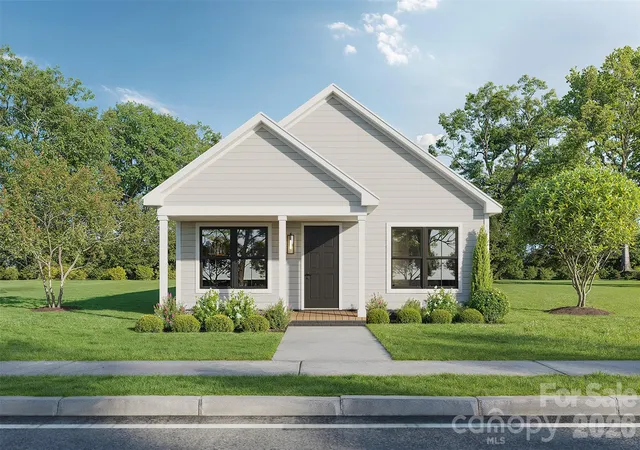
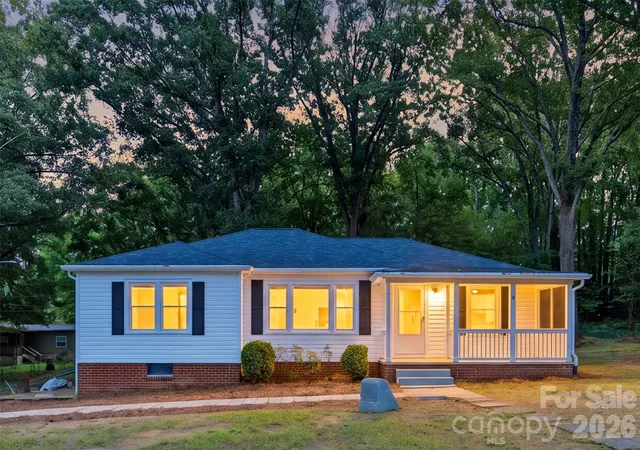
Find Homes by Property Features in Kannapolis, NC
Nearby New Homes For Sale

Based on information submitted to the MLS GRID from Canopy MLS through Oct 12, 2026, 05:16AM. All data is obtained from various sources and may not have been verified by the broker or MLS GRID. Supplied Open House Information is subject to change without notice. All information should be independently reviewed and verified for accuracy. Properties may or may not be listed by the office/agent presenting the information. IDX information is provided exclusively for consumers’ personal, noncommercial use. It may not be used for any purpose other than to identify prospective properties which the consumers may be interested in purchasing. The data is deemed reliable but is not guaranteed by MLS GRID. The use of the MLS GRID Data may be subject to an end-user license agreement prescribed by the Member Participant’s applicable MLS, if any, and as amended from time to time. ©2026 Canopy MLS. All Rights Reserved.
 Advertising Broker: Nicholas Huscroft | Chosen Realty