- Overview
- Description
- Property Details
- Location
- HOA Management
- Facts & Features
- Getting Around
- Nearby Homes



$689,900
Monthly Est:$3,434
 3 Beds
 2 Baths
2 full baths
 2,979sqft
2827 Hammock Grv Rd, Groveland, FL 34736
$689,900
$3,434/moEst:
Get Pre-Approved
Single Family Residence
Built in 2000
$3.75/mo HOA
5.07 acres lot
$232/sq.ft
Description
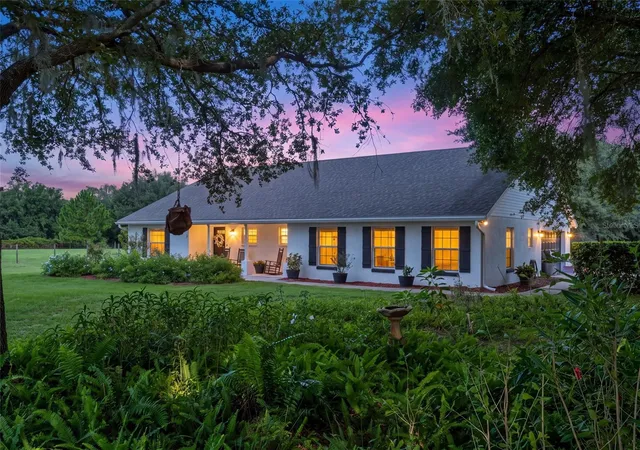
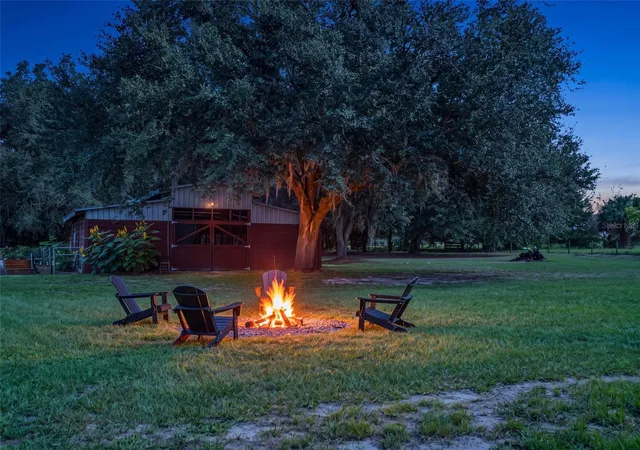
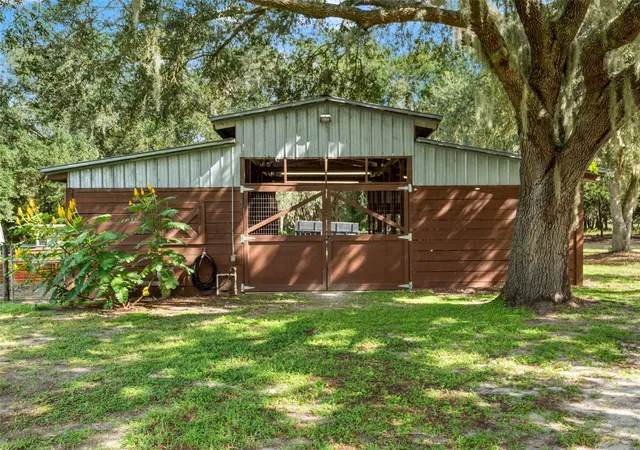
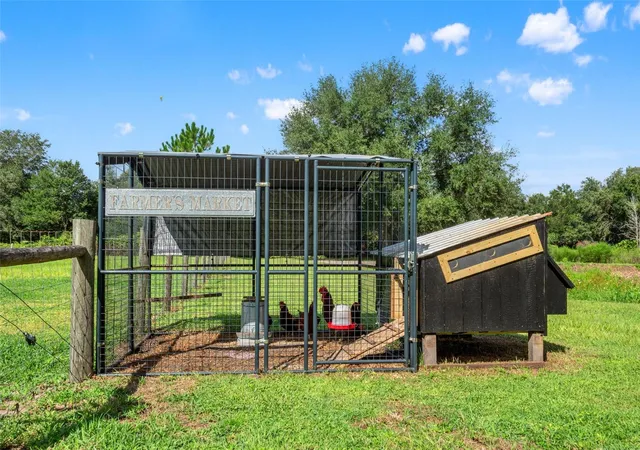
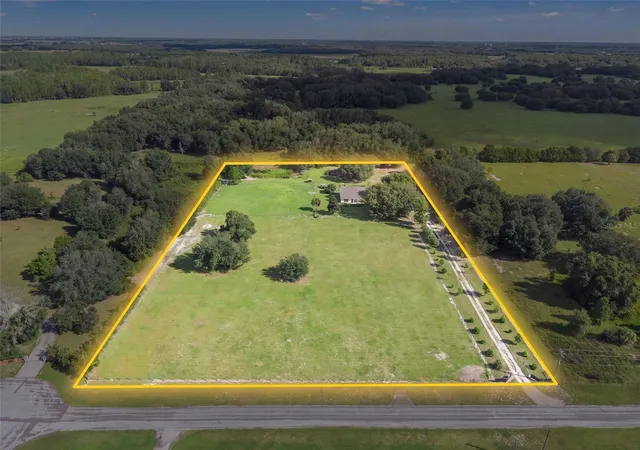
Under contract-accepting backup offers. Tucked into Hammock Grove Estates on five fenced acres with low HOA, this 3-bedroom, 2.5-bath, 2,979 sq ft farmhouse sits beneath sprawling live oaks draped in Spanish moss, with pasture views from nearly every window and its own pond at the back of the property.Step inside and the feeling is immediate: warm, lived-in, unhurried. Shiplap walls, hardwood and tile floors, and a fully rebuilt kitchen that actually works — dark stone counters, a butcher-block island, open wood shelving, stainless appliances, and a wide breakfast bar open to the dining area and great room. The great room anchors the house with a moody accent wall, custom built-ins, and light pouring in from three sides. This is a farmhouse with real personality, not a copy of the version everyone else is doing.Both full baths have been completely renovated, including a spa-style walk-in shower with floor-to-ceiling marble-look tile and a double vanity. Bedrooms feature tray ceilings and pasture views. The former garage is now a spacious family room, with a staircase leading up to a bonus room with its own closet and mini-split — extra space to use exactly how you want.Outside, the land is the real luxury. A metal barn with horse stalls, tack room, workshop, lights, and fans. A chicken coop, a garden beside the barn, a fire pit under the oaks, a covered rocking-chair front porch, and that pond. Room for horses, room to grow food, room to breathe. The chickens and cows are negotiable and happy to stay.Private acreage like this, this close to everything, is getting harder to find. Come see it.
- Houzeo last checked: 13 minutes ago
- Listing updated: September 23, 2026 at 5:22 pm
- Listing Provided by: Matthew Wheatley (407) 702-8351 , Brandon Smith | WHEATLEY REALTY GROUP (352) 227-3834
- Source: Stellar MLS-FL | MLS#: G5117839

Property Details
Status
Active Under Contract
Type
Single Family Residence
No. of Stories
-
County
City
Neighborhood
--
Year Built
2000
HOA Fees
$3.75/mo
Finished Area
2,979 sqft
Lot Size
5.07 acres lot
Basement Area
- sqft
MLS Name
Stellar MLS
MLS Number
G5117839
MLS Status
Pending
Days on Market
23
Cumulative Days on Market
5

Continue Your Journey in App
Find your dream home, receive real-time updates, and many more!
Download App
Continue Your Journey in App
Find your dream home, receive real-time updates, and many more!
Location
HOA Management
TJ Bryant
HOA Fees
$45/ Annually
Disclaimer: Amenities are based on third-party information and may vary; buyers must independently verify all amenities, as information is deemed reliable but not guaranteed.
Facts & Features
Rooms
Bedrooms & bathrooms
Bedrooms: 3
Bathrooms: 2
Primary Bedroom
Level: First
Area: 240.00 Square Feet
Dimensions: 16x15
Primary Bathroom
Level: First
Bedroom 2
Level: First
Area: 168.00 Square Feet
Dimensions: 14x12
Bedroom 3
Level: First
Area: 110.00 Square Feet
Dimensions: 11x10
Bathroom 2
Level: First
Bathroom 3
Level: First
Living Room
Level: First
Area: 264.00 Square Feet
Dimensions: 24x11
Kitchen
Level: First
Dinette
Level: First
Area: 63.00 Square Feet
Dimensions: 9x7
Family Room
Level: First
Bonus Room
Level: Second
Area: 336.00 Square Feet
Dimensions: 12x28
Laundry
Level: First
Interior
Appliances
Convection Oven, Dishwasher, Dryer, Refrigerator, Washer
Sewer
Septic Tank
Exterior Features
Fire Pit, Rain Gutters
Interior Features
Ceiling Fans(s), Eat In Kitchen, Primary Bedroom Main Floor, Thermostat, Tray Ceiling(s), Walk In Closet(s)
Heating
Central, Electric
Cooling
Central Air, Mini Split Unit(s)
Flooring
Bamboo, Carpet, Laminate, Tile, Wood
Construction
Year Built
Year Built: 2000
Home type
Single Family Residence
Foundation Details
Slab
Construction Materials
Block, Stucco
Roof
Shingle
Utilities & Energy
Utilities
Cable Connected, Electricity Connected, Water Connected
Parking Features
Driveway
Water Source
Well
Laundry Features
Electric Dryer Hookup, Inside, Washer Hookup
Other Features
Subdivision Name
Hammock Grove Estates Sub
Price History
| Date | Event | Price |
|---|---|---|
09/22/2026 Source: | Contingent (Active Under Contract) | $689,900 $232/sqft |
09/17/2026 Source: | Listed for Sale | $689,900 $232/sqft |

Nearby Homes
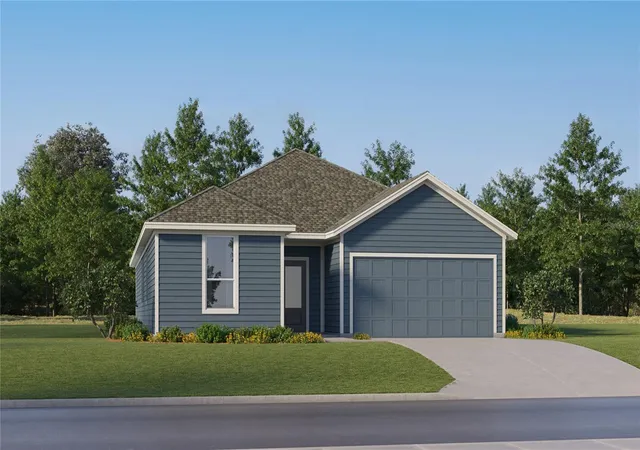
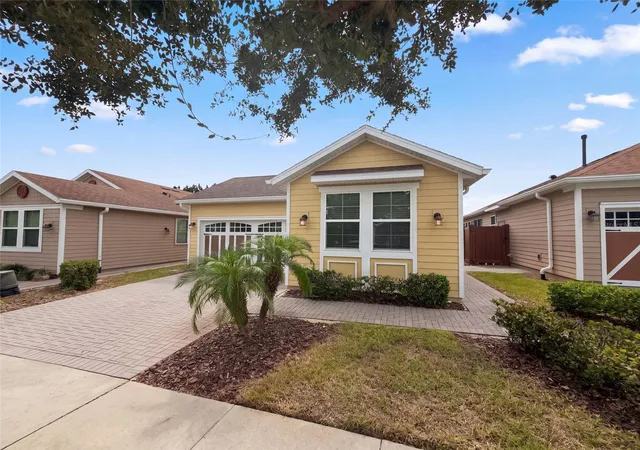
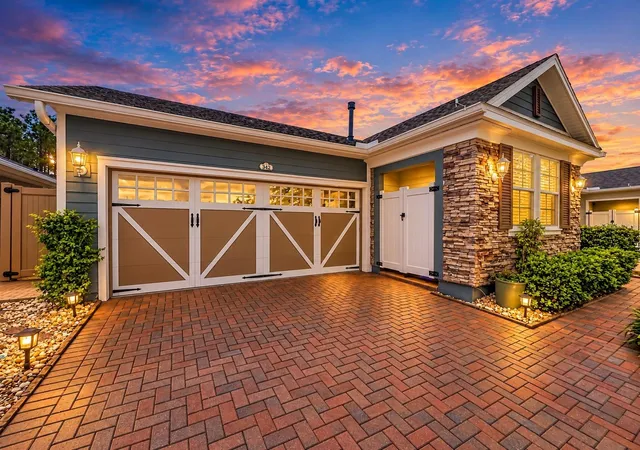
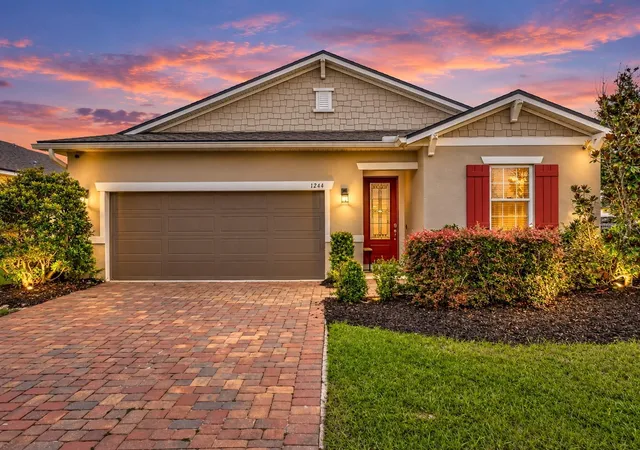
Find Homes by Property Features in Groveland, FL
Nearby New Homes For Sale

Based on information from Stellar MLS® through Oct 10, 2026, 06:00PM as submitted to and distributed by MLS GRID. All data is obtained from various sources and may not have been verified by the broker or MLS GRID. Supplied Open House Information is subject to change without notice. All information should be independently reviewed and verified for accuracy. Properties may or may not be listed by the office/agent presenting the information. IDX information is provided exclusively for consumers’ personal non-commercial use. It may not be used for any purpose other than to identify prospective properties consumers may be interested in purchasing. The data is deemed reliable but is not guaranteed by MLS GRID. The use of the MLS GRID Data may be subject to an end-user license agreement prescribed by the Member Participant’s applicable MLS, if any, and as amended from time to time. © 2026 Stellar MLS. All Rights Reserved.
 Advertising Broker: Fred McGill | Simple Showing, Inc