- Overview
- Description
- Property Details
- Location
- HOA Management
- Facts & Features
- Getting Around
- Nearby Homes
 New Construction

Street View
$724,900
Monthly Est:$3,608
 3 Beds
 4 Baths
3 full baths + 1 half bath
 2,756sqft
2827 Salvador Way, Castle Hayne, NC 28429
$724,900
$3,608/moEst:
Get Pre-Approved
Single Family Residence
Built in 2026
$200/mo HOA
0.18 acre lot
$263/sq.ft
Description
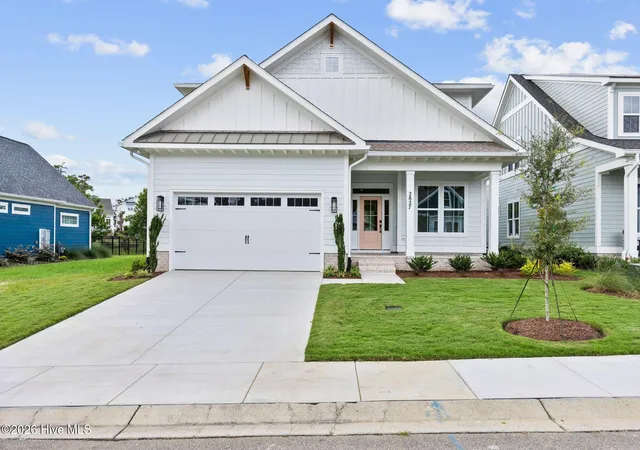
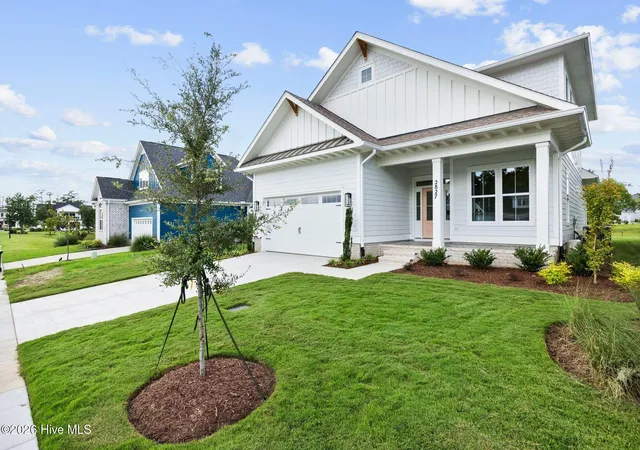
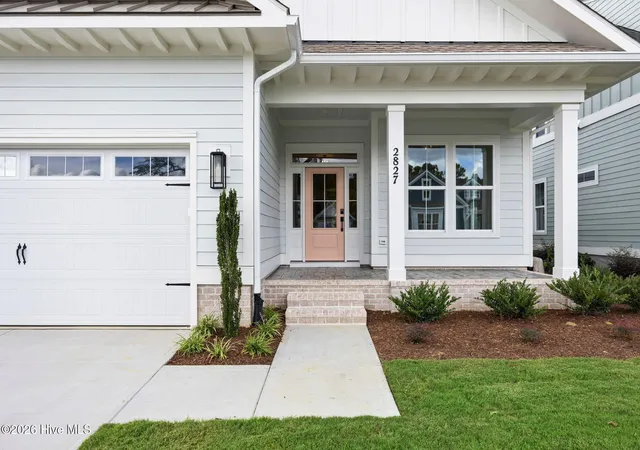
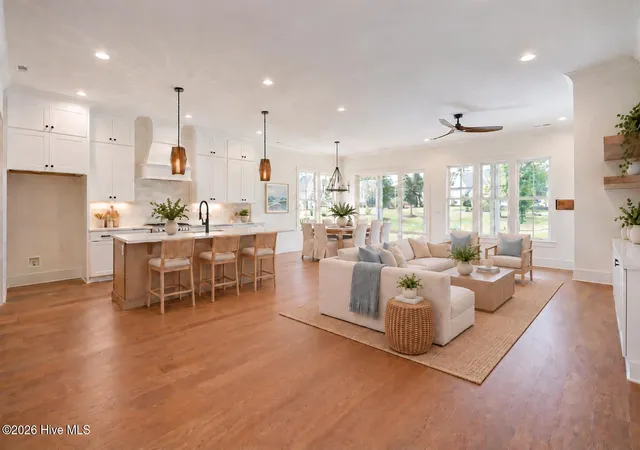
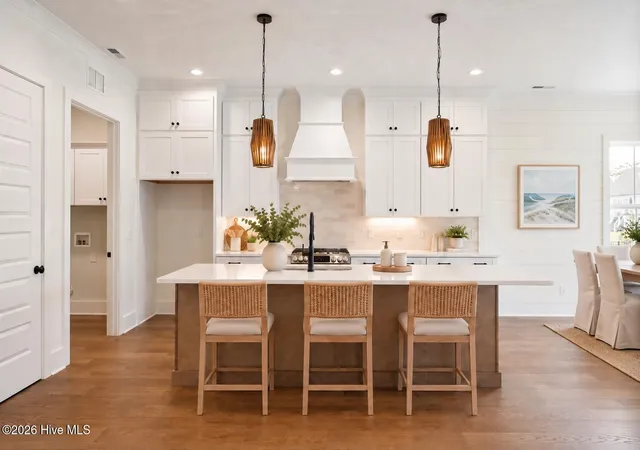
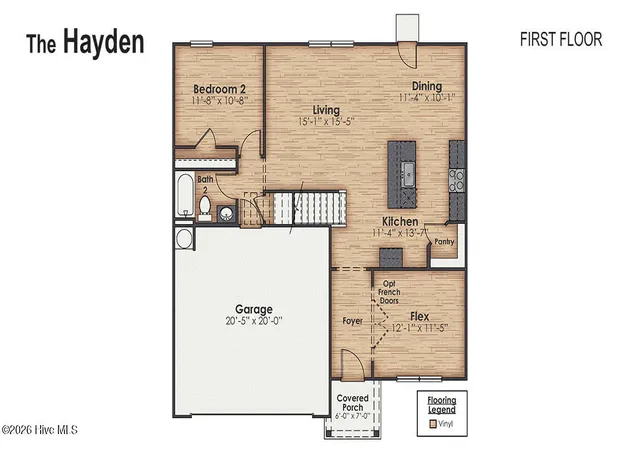
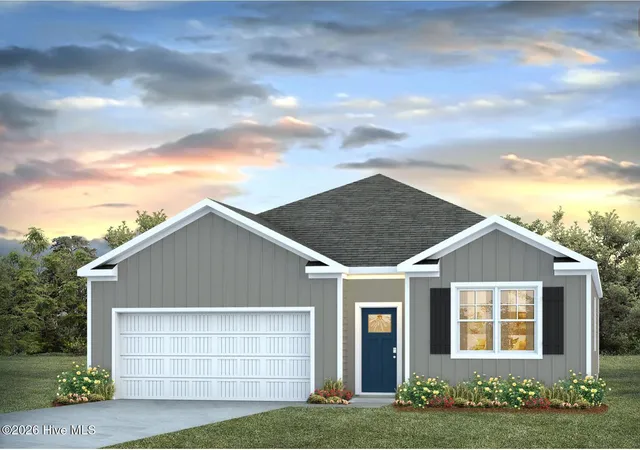
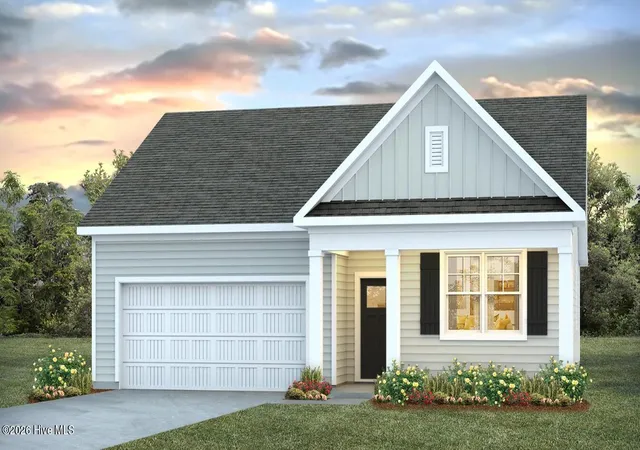
There is something especially inviting about a home that feels calm the moment you walk through the door. This newly completed Bridgewater Builders home at Sunset Reach does exactly that, pairing a peaceful pond setting with warm finishes, comfortable gathering spaces, and details that give the home its own distinct personality. The main living area is designed for easy everyday living, whether that means quiet mornings at the kitchen island, casual dinners with friends, or evenings gathered around the fireplace. The family room features a linear electric fireplace framed by shiplap, built-in cabinetry, and floating wood shelves, while additional shiplap accents in the dining room add character without overwhelming the space. In the kitchen, crisp white cabinetry is balanced by a natural wood-toned island, quartz countertops, a tapered wood hood, gas range, built-in microwave drawer, and walk-in pantry. The first-floor primary suite feels like a true retreat, with a stained wood-accented ceiling bringing warmth and dimension to the room. The spacious bath includes dual vanities and a floor-to-ceiling tiled shower with bench, while the large walk-in closet keeps everything organized. A flexible home office, half bath, and laundry room round out the main level. Upstairs offers plenty of room to spread out, with two additional bedrooms, multiple full baths, a spacious bonus room, hidden study area, and walk-in attic storage. Wood floors and shiplap continue up the staircase and into the bonus room, carrying the home's style from one level to the next. Out back, the covered stamped-concrete screened porch overlooks the pond, creating an easy spot for morning coffee, afternoon reading, or winding down at the end of the day. Sunset Reach offers even more to enjoy beyond the home itself, with walking and biking trails, pickleball, a 12-acre lake with kayak launch, and a riverfront marina with day dock, kayak access, and boat slips available for purchase. Downtown Wilmington is less than 10 minutes away by car or boat, and the lakeside pool and clubhouse are currently under construction with planned completion in Summer 2027. *LIMITED TIME INCENTIVE: Up to $30,000 toward closing costs and/or a rate buy-down. Must use preferred lender and attorney. Some photos have been virtually staged to demonstrate possible room use and lifestyle. Actual property is not furnished.
- Houzeo last checked: 5 minutes ago
- Listing updated: November 4, 2026 at 4:24 pm
- Listing Provided by: Team Thirty 4 North (910) 777-3931 , Matt T Freeman (910) 777-3931 DRE #255896 | Coldwell Banker Sea Coast Advantage (910) 799-3435
- Source: Hive MLS-NC | MLS#: 100603786

Property Details
Status
Active
Type
Single Family Residence
No. of Stories
2
County
City
Neighborhood
--
Year Built
2026
HOA Fees
$200/mo
Finished Area
2,756 sqft
Lot Size
0.18 acre lot
Basement Area
- sqft
MLS Name
Hive MLS
MLS Number
100603786
MLS Status
Active
Days on Market
51

Continue Your Journey in App
Find your dream home, receive real-time updates, and many more!
Continue Your Journey in App
Find your dream home, receive real-time updates, and many more!
Location
HOA Management
Sunset Reach POA
HOA Fees
$2,400/ Annually
Amenities
 Amenities and services may be covered by one or multiple associations and service providers.
 Water
 Basket Ball
 Bike Trails
 Security Gate
 Club House
 Pool
 Road Maintenance
 Common Area
 Golf
 Walk path
Sports Court
deck
boat
Management
See Remarks
Disclaimer: Amenities are based on third-party information and may vary; buyers must independently verify all amenities, as information is deemed reliable but not guaranteed.
Facts & Features
Rooms
Bedrooms & bathrooms
Bedrooms: 3
Bathrooms: 4
Living Room
Level: First
Area: Square Feet
Dimensions: 286.24
Dining Room
Level: First
Area: Square Feet
Dimensions: 101.79
Bedroom 1
Level: First
Area: Square Feet
Dimensions: 185.63
Bonus Room
Level: Second
Area: Square Feet
Dimensions: 233.51
Kitchen
Level: First
Area: Square Feet
Dimensions: 109.62
Bedroom 2
Level: Second
Area: Square Feet
Dimensions: 132.00
Bedroom 3
Level: Second
Area: Square Feet
Dimensions: 144.00
Office
Level: First
Area: Square Feet
Dimensions: 120.00
Interior
Window Features
Thermal Windows
Flooring
Carpet, Tile, Hardwood
Exterior Features
Irrigation System, Cluster Mailboxes
Heating
Heat Pump, Electric, Forced Air, Zoned
Cooling
Central Air, Heat Pump
Interior Features
Master Downstairs, Walk In Closet(s), High Ceilings, Entrance Foyer, Solid Surface, Kitchen Island, Ceiling Fan(s), Pantry, Walk In Shower, Built In Features, Eat In Kitchen, Walk In Closet(s)
Appliances
Vented Exhaust Fan, Gas Cooktop, Built In Microwave, See Remarks, Tankless Water Heater, Gas Range
Construction
Year Built
Year Built: 2026
Home type
Single Family Residence
Roof
Architectural Shingle
Foundation Details
Raised, Slab
Property Condition
Completed, New Construction
Construction Materials
Fiber Cement, Wood Frame
Utilities & Energy
Parking Features
Garage Faces Front, Concrete, Garage Door Opener, Off Street, Garage
Association Amenities
Waterfront Community, Basketball Court, Boat Dock, Boat Slip Assigned, Clubhouse, Community Pool, Gated, Jogging Path, Maintenance Common Areas, Maintenance Roads, Management, Marina, Pickleball, Trail(s), See Remarks, Private Golf Carts Allowed
Utilities
Cable Available, Natural Gas Connected, Sewer Connected, Water Connected, Cable High Speed, Fiber Optic, High Speed Internet
Water Source
Public
Laundry Features
Dryer Hookup, Washer Hookup, Laundry Room, Utility Sink
Other Features
Patio And Porch Features
Covered, Patio, Porch, Screened
Lot Features
See Remarks, Water Access Comm, Recreation Nearby, Sprinklers In Front, Sprinklers In Rear
Subdivision Name
Sunset Reach
Price History
| Date | Event | Price |
|---|---|---|
09/15/2026 Source: | Listed for Sale | $724,900 +383.27% $263/sqft |
06/02/2025 Source: #100452961 | Listing Removed | $150,000 $54/sqft |
06/27/2024 Source: #100452961 | Off Market | $150,000 $54/sqft |

Nearby Homes
Find Homes by Property Features in Castle Hayne, NC
Nearby New Homes For Sale

Based on information from the Hive MLS, through Nov 06, 2026, 04:00AM. This website may not include listings or property addresses of sellers who have directed their listing brokers to withhold their listing or their property address from display on the Internet. The data relating to real estate on this web site comes in part from the Internet Data Exchange program of Hive MLS, and is updated as of Nov 06, 2026, 04:00AM. All information is deemed reliable but not guaranteed and should be independently verified. All properties are subject to prior sale, change, or withdrawal. Neither listing broker(s) nor Chosen Realty LLC nor Houzeo shall be responsible for any typographical errors, misinformation, or misprints, and shall be held totally harmless from any damages arising from reliance upon these data. IDX information is provided exclusively for personal, non-commercial use, and may not be used for any purpose other than to identify prospective properties consumers may be interested in purchasing. © 2026 Hive MLS. All Rights Reserved.
 Advertising Broker: Nicholas Huscroft | Chosen Realty
