- Overview
- Description
- Property Details
- Location
- HOA Management
- Facts & Features
- Getting Around
- Nearby Homes


Street View
$444,900
Monthly Est:$2,214
 4 Beds
 3 Baths
3 full baths
 2,644sqft
2829 Kearney Crk Ln, Lexington, KY 40511
$444,900
$2,214/moEst:
Get Pre-Approved
Single Family Residence
Built in 2018
$16.67/mo HOA
0.19 acre lot
$168/sq.ft
Description
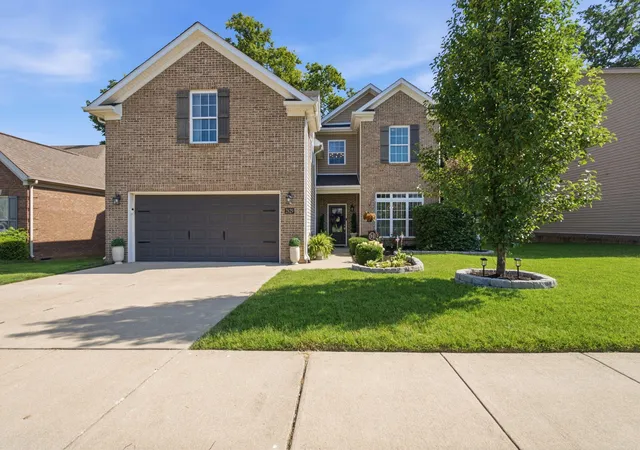
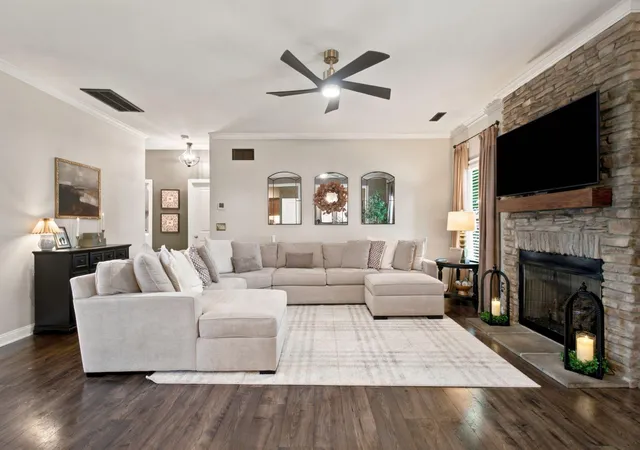
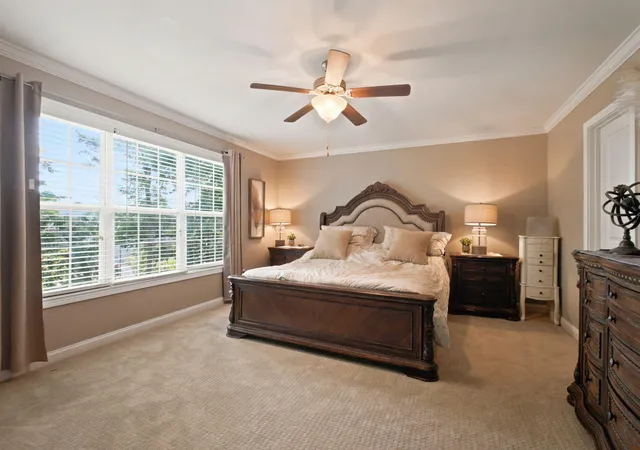
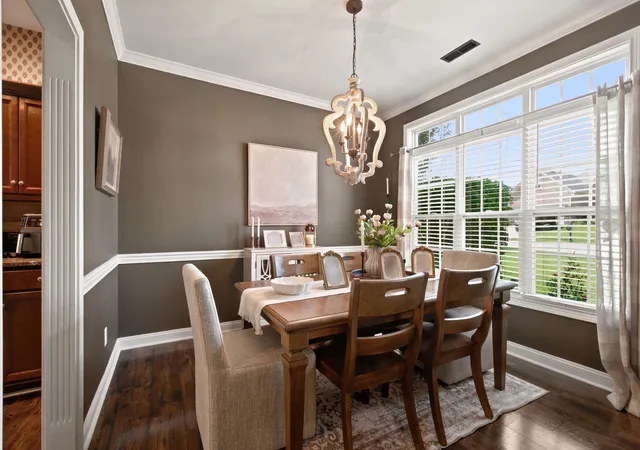
Don't wait for new construction—skip the timeline and move right into this beautifully maintained, one-owner home that's already been thoughtfully enhanced and lovingly cared for since it was built in 2018! Welcome to 2829 Kearney Creek Lane, featuring the popular Jefferson floor plan by James Monroe Homes. This spacious yet inviting home offers 4 bedrooms, 3 full bathrooms, and a thoughtfully designed layout that's perfect for both everyday living and entertaining. Highlights include an eat-in kitchen with additional seating at the breakfast bar, a formal dining room, a main-level bedroom, main-floor laundry, ceiling fans, two-inch blinds throughout, and a stylish new foyer light fixture. Wait till you see this huge bonus room that extends over the two car garage! Whether you work from home, need a home gym, a hobby room or a catch-all, this room is perfect! Attractive interior finishes such as crown molding, a gas fireplace, premium bedroom carpeting, and a stainless steel kitchen appliance package complement the home's functional design and welcoming atmosphere. Outdoors is where this home truly shines. The current owner has elevated the outdoor living experience with enhanced landscaping, landscape lighting, a rear patio, and a hot tub—creating the perfect retreat for relaxing after a long day or hosting family and friends. Conveniently located with quick access to I-75, the growing Citation Point shopping and dining corridor, Georgetown, and a direct route to downtown Lexington, this home makes commuting and everyday errands effortless while placing you just minutes from some of Central Kentucky's most sought-after destinations, including the Kentucky Horse Park and Keeneland. For added peace of mind, a home warranty is currently in place and may be transferred to the buyer at closing at the buyer's expense. Why wait months for new construction when you can enjoy the advantages of a move-in-ready home that's already established, upgraded, and meticulously maintained? Schedule your private showing today and discover why 2829 Kearney Creek Lane deserves a place at the top of your must-see list.
- Houzeo last checked: 2 minutes ago
- Listing updated: October 13, 2026 at 11:36 am
- Listing Provided by: Crystal Gail Smith (859) 396-6486 | In House Real Estate (606) 336-3221
- Source: Lexington Bluegrass AOR (Imagine) MLS-KY | MLS#: 26015381

Property Details
Status
Active
Type
Single Family Residence
No. of Stories
-
County
City
Neighborhood
--
Year Built
2018
HOA Fees
$16.67/mo
Finished Area
2,644 sqft
Lot Size
0.19 acre lot
Basement Area
- sqft
MLS Name
Lexington Bluegrass AOR (Imagine) MLS
MLS Number
26015381
MLS Status
Active
Days on Market
120
Cumulative Days on Market
97

Continue Your Journey in App
Find your dream home, receive real-time updates, and many more!
Continue Your Journey in App
Find your dream home, receive real-time updates, and many more!
Location
HOA Management
N/A
HOA Fees
$200/ Annually
Disclaimer: Amenities are based on third-party information and may vary; buyers must independently verify all amenities, as information is deemed reliable but not guaranteed.
Facts & Features
Rooms
Bedrooms & bathrooms
Bedrooms: 4
Bathrooms: 3
Interior
Flooring
Carpet, Tile
Heating
Electric
Sewer
Public Sewer
Appliances
Dishwasher, Disposal, Microwave, Oven
Interior Features
Breakfast Bar, Ceiling Fan(s), Eat In Kitchen, Entrance Foyer
Cooling
Electric, Heat Pump
Window Features
Insulated Windows, Screens
Construction
Year Built
Year Built: 2018
Home type
Single Family Residence
Architectural Style
Contemporary
Roof
Dimensional Style, Shingle
Foundation Details
Slab
Construction Materials
Vinyl Siding, Brick Veneer
Utilities & Energy
Fireplace Features
Gas Log, Living Room
Water Source
Public
Laundry Features
Electric Dryer Hookup, Washer Hookup
Utilities
Electricity Connected, Water Connected
Parking Features
Attached Garage, Driveway, Garage Door Opener, Garage Faces Front
Other Features
Subdivision Name
Kearney Ridge
Lot Features
Landscaped
Patio And Porch Features
Patio, Rear Patio
Price History
| Date | Event | Price |
|---|---|---|
09/13/2026 Source: | Price Decreased | $444,900 -2.43% $168/sqft |
07/08/2026 Source: | Price Increased | $456,000 +1.36% $172/sqft |
07/08/2026 Source: | Listed for Sale | $449,900 $170/sqft |

Nearby Homes
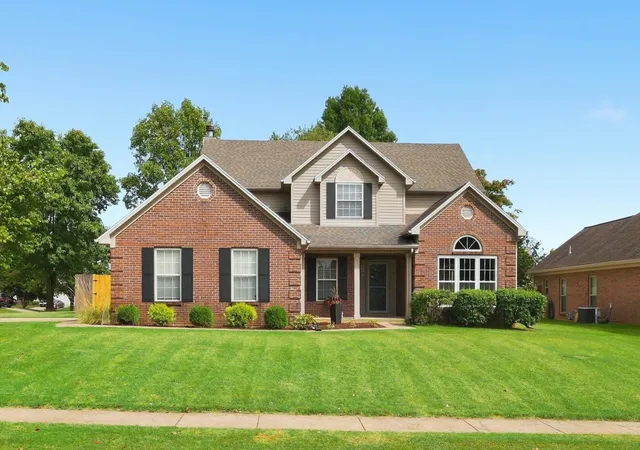
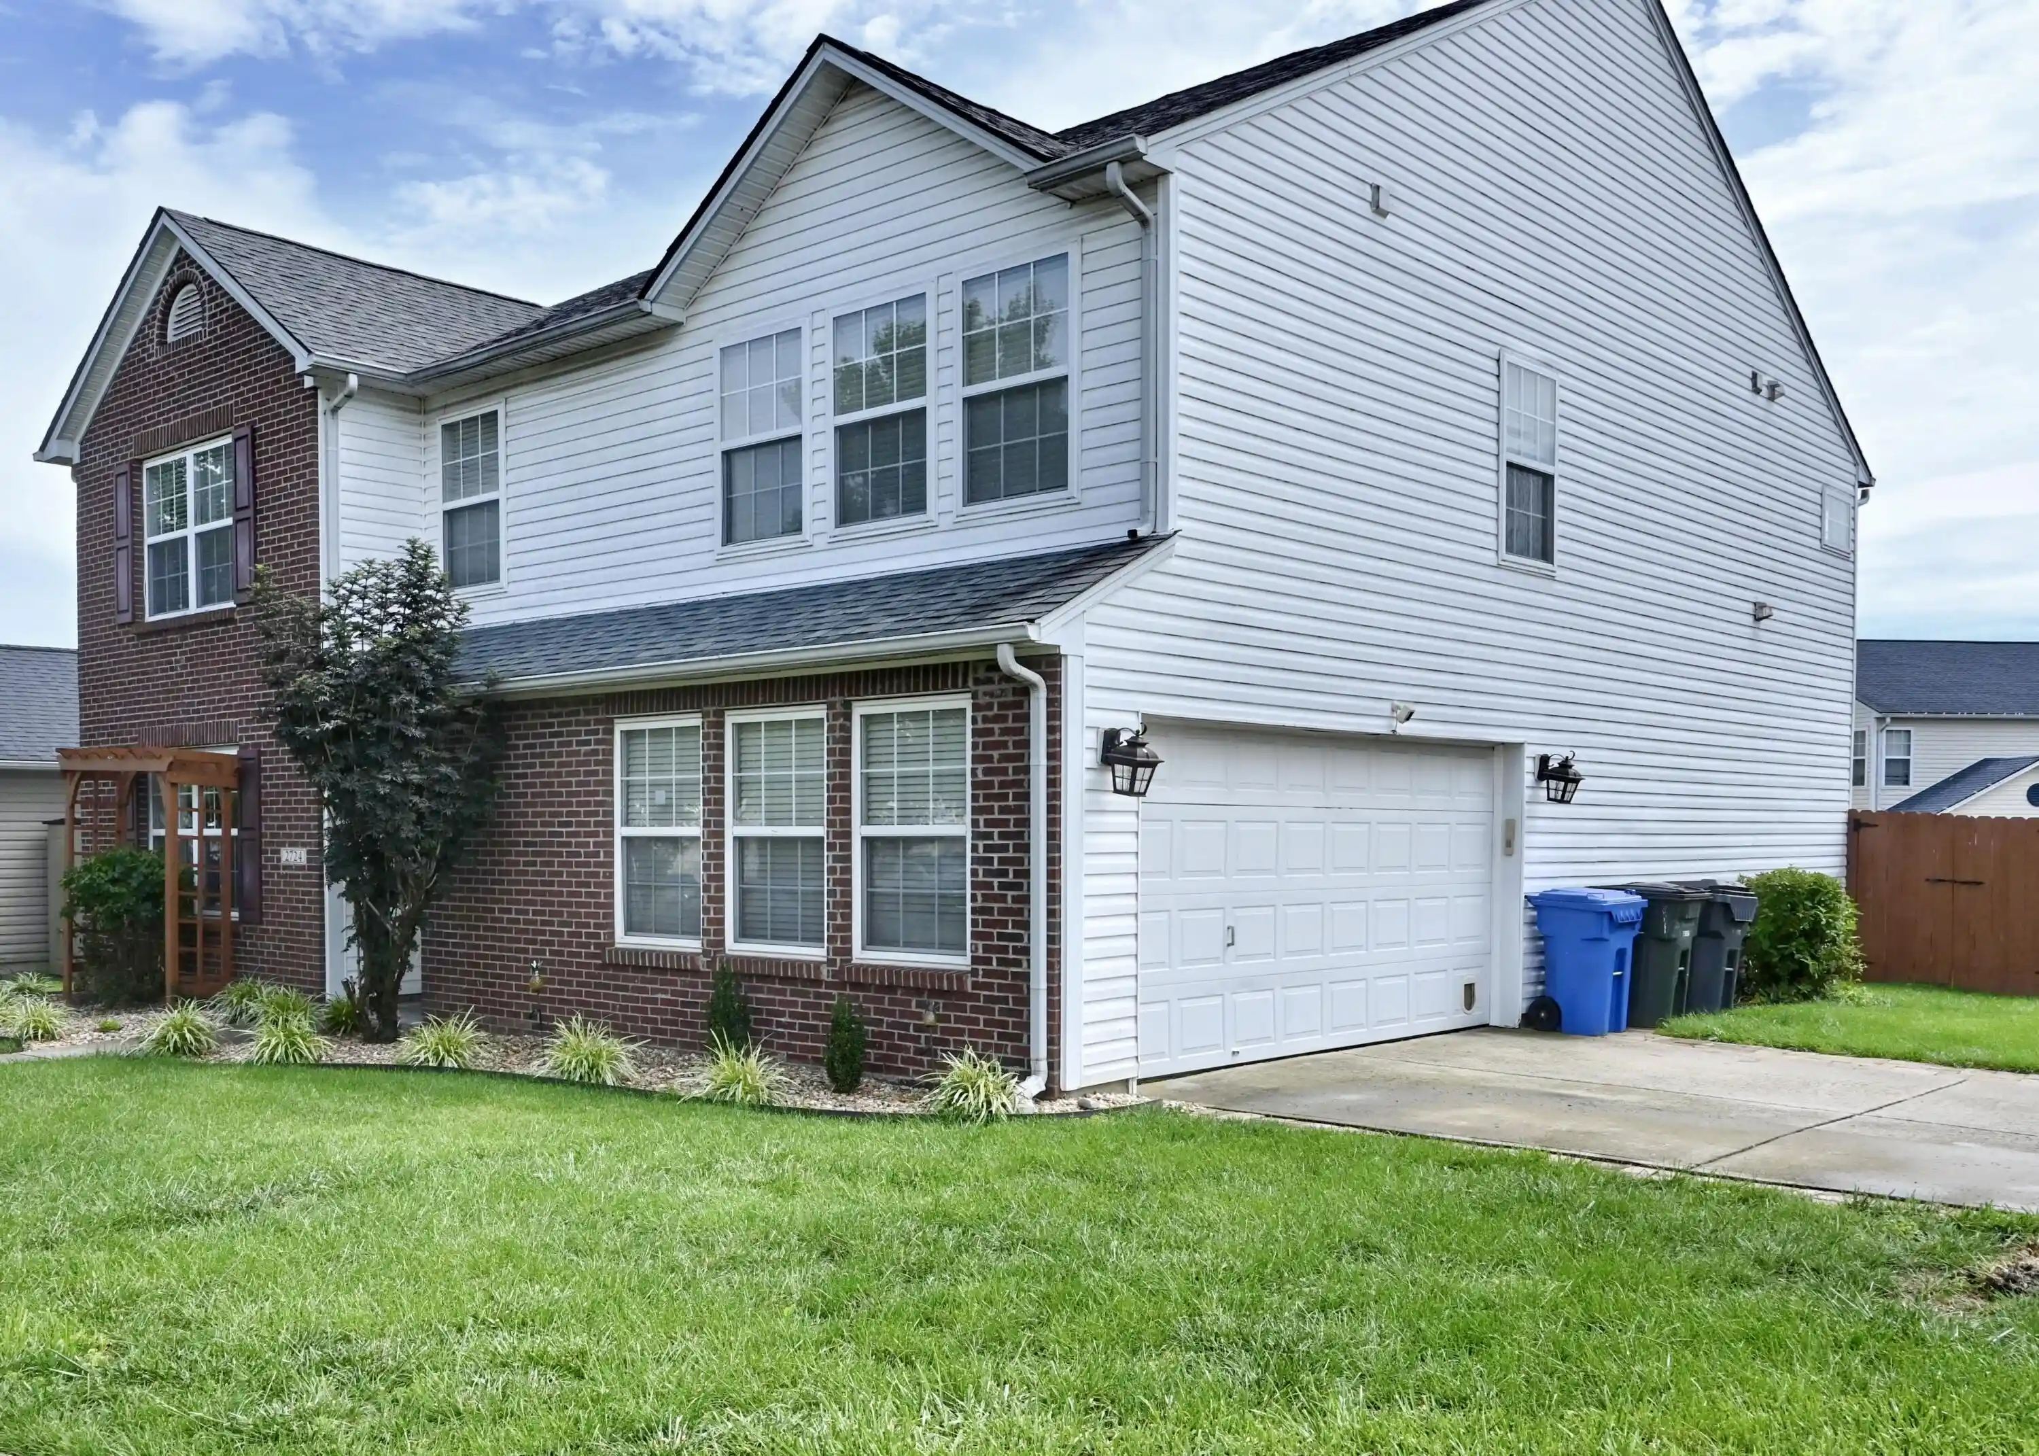
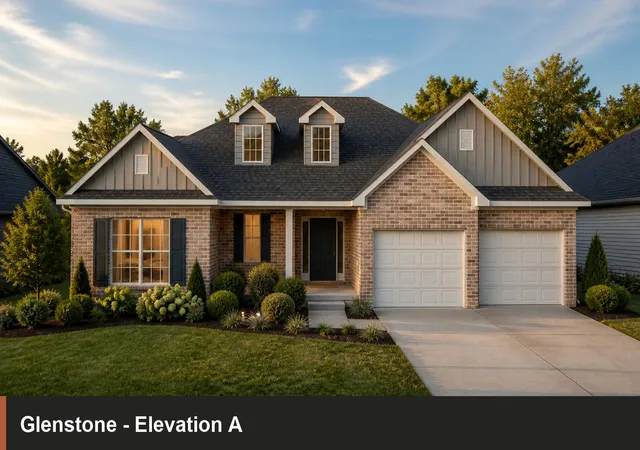
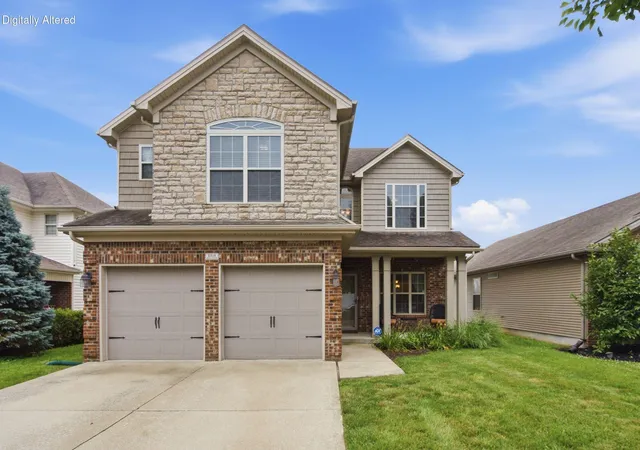
Find Homes by Property Features in Lexington, KY
Nearby New Homes For Sale


Based on information from the IMAGINE MLS® through Nov 06, 2026, 02:00AM. Copyrighted by the Imagine MLS®. IDX information is provided exclusively for consumers' personal, non-commercial use. It may not be used for any purpose other than to identify prospective properties consumers may be interested in purchasing. Data on this website is deemed reliable but is not guaranteed accurate by the MLS. © 2026 IMAGINE MLS®. All Rights Reserved.
 Advertising Broker: Donna Mink | Mink Realty
