- Overview
- Description
- Property Details
- Location
- HOA Management
- Facts & Features
- Getting Around
- Nearby Homes


Street View
$282,900
Monthly Est:$1,408
 3 Beds
 3 Baths
2 full baths + 1 half bath
 1,768sqft
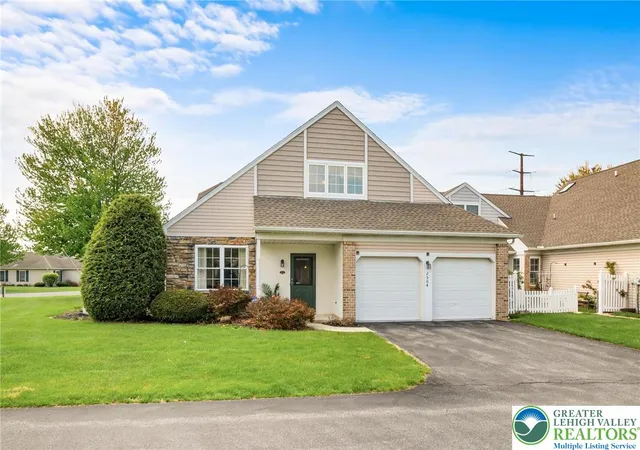
2829 Whitemarsh Pl, Macungie, PA 18062
$282,900
$1,408/moEst:
Get Pre-Approved
Townhouse
Built in 1977
$305/mo HOA
13.34 acres lot
$160/sq.ft
Description
It's all about space & comfort at The Fairways at Brookside!
Set within the desirable Fields at Brookside community, 2829 Whitemarsh Place offers 1,768 square feet of thoughtfully designed living space with 3 Bedrooms, 2 1/2 Baths, and an inviting layout made for both everyday comfort.
The main level features distinct yet connected living spaces, beginning with a comfortable Living Room that opens to the patio through sliding glass doors. The adjoining Dining area provides an easy setting for casual dinners, holiday gatherings, and entertaining guests.
The Kitchen blends warmth and function with wood cabinetry, granite countertops, modern appliances, generous prep space, and peninsula seating. Just beyond, the Family Room offers a cozy, relaxed place to gather, accented by exposed wood beams that add character and charm. A second set of sliding doors leads directly to the patio, creating an easy indoor-outdoor flow. A conveniently located powder room completes the first floor.
Upstairs, the spacious Primary Bedroom includes a private Bath with a vanity, ample storage, and walk-in shower. Two additional well-proportioned Bedrooms, a full Hall Bath & a dedicated laundry closet that includes built-in wire shelving above the washer and dryer units complete the second level.
With generous room sizes, two separate living areas, granite countertops, patio access from both the living room and family room, and a desirable community setting, this home offers a wonderful combination of space, comfort, and low-maintenance living. Residents of The Fields at Brookside also enjoy access to a swimming pool, tennis courts, and clubhouse. Come see easy living at it's best!
- Houzeo last checked: 6 hours ago
- Listing updated: September 30, 2026 at 3:49 pm
- Listing Provided by: Dawn Stump (610) 398-9888 | BHHS Fox & Roach - Allentown (610) 398-9888
- Source: Greater Lehigh Valley MLS-PA | MLS#: 785285

Property Details
Status
Active
Type
Townhouse
No. of Stories
2
County
City
Neighborhood
--
Year Built
1977
HOA Fees
$305/mo
Finished Area
1,768 sqft
Lot Size
13.34 acres lot
Basement Area
- sqft
MLS Name
Greater Lehigh Valley MLS
MLS Number
785285
MLS Status
Active
Days on Market
8

Continue Your Journey in App
Find your dream home, receive real-time updates, and many more!
Download App
Continue Your Journey in App
Find your dream home, receive real-time updates, and many more!
Location
HOA Management
N/A
HOA Fees
$304.77/ Monthly
Disclaimer: Amenities are based on third-party information and may vary; buyers must independently verify all amenities, as information is deemed reliable but not guaranteed.
Facts & Features
Rooms
Bedrooms & bathrooms
Bedrooms: 3
Bathrooms: 3
Laundry
Level: Second
Area: 15.00 Square Feet
Dimensions: 5.00 x 3.00
FullBath
Level: Second
Area: 32.00 Square Feet
Dimensions: 8.00 x 4.00
Bedroom
Level: Second
Area: 150.00 Square Feet
Dimensions: 15.00 x 10.00
Bedroom
Level: Second
Area: 130.00 Square Feet
Dimensions: 13.00 x 10.00
PrimaryBathroom
Level: Second
Area: 28.00 Square Feet
Dimensions: 7.00 x 4.00
PrimaryBedroom
Level: Second
Area: 192.00 Square Feet
Dimensions: 16.00 x 12.00
HalfBath
Level: First
Area: 20.00 Square Feet
Dimensions: 5.00 x 4.00
FamilyRoom
Level: First
Area: 140.00 Square Feet
Dimensions: 14.00 x 10.00
Kitchen
Level: First
Area: 110.00 Square Feet
Dimensions: 11.00 x 10.00
DiningRoom
Level: First
Area: 120.00 Square Feet
Dimensions: 12.00 x 10.00
LivingRoom
Level: First
Area: 252.00 Square Feet
Dimensions: 21.00 x 12.00
Interior
Flooring
Carpet, Laminate, Resilient, Tile, Vinyl
Heating
Electric
Exterior Features
Patio
Sewer
Public Sewer
Interior Features
Dining Area, Separate Formal Dining Room, Eat In Kitchen, Kitchen Island, Family Room Main Level, Walk In Closets
Appliances
Dryer, Dishwasher, Electric Oven, Electric Range, Electric Water Heater, Microwave, Refrigerator, Washer
Cooling
Central Air
Construction
Year Built
Year Built: 1977
Home type
Townhouse
Roof
Asphalt, Fiberglass
Construction Materials
Brick
Architectural Style
Other
Utilities & Energy
Basement
None
Parking Features
Parking Lot
Water Source
Public
Electric
Amps200or More, Circuit Breakers
Laundry Features
Washer Hookup, Dryer Hookup, Upper Level
Other Features
Subdivision Name
Fairways At Brookside
Patio And Porch Features
Patio
Price History
| Date | Event | Price |
|---|---|---|
09/28/2026 Source: | Listed for Sale | $282,900 $160/sqft |

Nearby Homes


Find Homes by Property Features in Macungie, PA
Nearby New Homes For Sale


Based on information from the Greater Lehigh Valley Realtors, Inc. (GLVR) from the Multiple Listing Service through Oct 08, 2026, 11:00AM. MLS Listing Information has not been verified and is not guaranteed by MLS. Information is provided exclusively for consumers’ personal, non-commercial use, it may not be used for any purpose other than to identify prospective properties consumers may be interested in purchasing. The data is deemed reliable but is not guaranteed to be accurate by the MLS. This website may not include listings or property addresses of sellers who have directed their listing brokers to withhold their listing or their property address from display on the Internet. The data relating to real estate for sale on this website comes in part from the IDX program of the GLVR MLS. Real estate listings held by brokerage firms other than Sell Your Home Services.com include the name of the listing broker. © 2026 Greater Lehigh Valley REALTORS® Multiple Listing Service - All Rights Reserved.
 Advertising Broker: Daniel Demers | Sell Your Home Services