Realty Solution
Powered by 
- 4
- Overview
- Description
- Property Details
- Location
- HOA Management
- Facts & Features
- Getting Around
- Nearby Homes
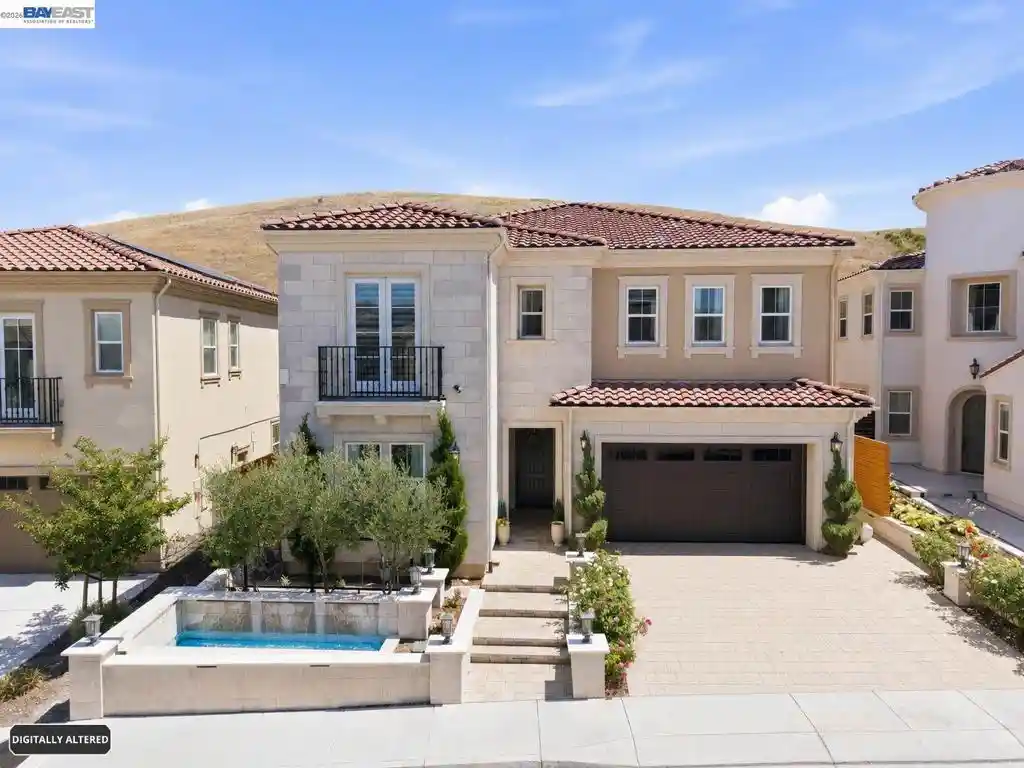


Street View
Listed by: Ruhi Alikhan (408) 582-3202 DRE #01423713 | RE/MAX Accord ArtisTree Real Estate (408) 582-3202
$3,250,000
Monthly Est:$16,176
 5 Beds
 7 Baths
6 full baths + 1 half bath
 4,415sqft
2830 Delamar Dr, Dublin, CA 94568
$3,250,000
$16,176/moEst:
Get Pre-Approved
Single Family Residence
Built in 2021
$164/mo HOA
6,691 sqft lot
$736/sq.ft
Description
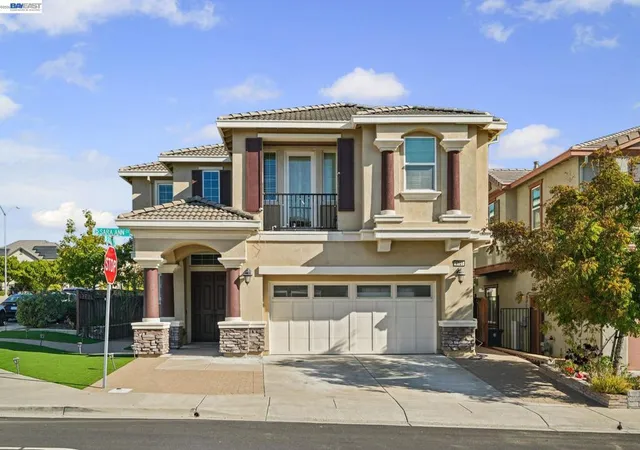
A rare opportunity to own a luxurious north facing Mediterranean-inspired home in the prestigious Tassajara Hills represents a rare blend of timeless architecture, thoughtful customization, and modern elegance Built in 2021 and extensively upgraded with exceptional attention to detail, this stunning residence offers an unparalleled lifestyle surrounded by breathtaking rolling hill views. Captivating home with its grand stone façade, elegant water feature, lush Mediterranean landscaping, and commanding curb appeal. Every detail has been carefully curated, creating a residence that feels both sophisticated and welcoming. One of the home's most coveted features is the fully self-contained attached ADU with its own private entrance. Complete with a bedroom, full bath, kitchen, living area, dining space, laundry, and walk-in closet, this flexible space is ideal for multigenerational living, extended guests, a private executive suite, or rental income opportunities. Soaring ceilings, custom millwork, designer lighting, and refined finishes.Open-concept great room seamlessly connects to the chef's kitchen, showcasing premium Wolf and Sub-Zero appliances, stunning marble and quartzite surfaces, illuminated display cabinetry, a walk-in pantry, butler's pantry, and an impressive center island designed for gathering and entertaining. Expansive sliding glass corner blur the lines between indoor and outdoor living, opening to a beautifully designed backyard retreat. Enjoy a fully equipped California kitchen with built-in BBQ, refrigerator, sink, and entertainment space, all framed by unobstructed hillside views. $90,000+ was invested in custom landscaping featuring olive, citrus, and pomegranate trees, roses, a productive kitchen garden, serene outdoor living spaces. Luxurious primary suite offers a private sanctuary with French doors leading to a covered balcony overlooking the hills. The spa-inspired bath features marble finishes, a soaking tub, oversized shower, and custom California Closets. Spacious secondary bedrooms, upgraded en-suite baths, a large loft, dedicated office, and thoughtfully designed storage solutions provide exceptional comfort and functionality. Additional highlights include custom California Closets throughout, Restoration Hardware lighting, Tesla Powerwalls, owned solar system, full home water filtration, audio and Wi-Fi enhancements, custom garage cabinetry, epoxy flooring, heated bidet equipped toilets. Homes like this rarely come available!
- Houzeo last checked: 3 minutes ago
- Listing updated: July 15, 2026 at 8:15 pm
- Source: California Regional MLS-CA | MLS#: 41138511

Property Details
Status
Pending
Type
Single Family Residence
No. of Stories
2
County
City
Neighborhood
--
Year Built
2021
HOA Fees
$164/mo
Finished Area
4,415 sqft
Lot Size
6,691 sqft lot
Basement Area
- sqft
MLS Name
California Regional MLS
MLS Number
41138511
MLS Status
Pending
Days on Market
141
Cumulative Days on Market
28

Continue Your Journey in App
Find your dream home, receive real-time updates, and many more!
Continue Your Journey in App
Find your dream home, receive real-time updates, and many more!
Location
HOA Management
N/A
HOA Fees
$164/ Monthly
Amenities
 Amenities and services may be covered by one or multiple associations and service providers.
 Pool
 Park Playground
 Gym
Disclaimer: Amenities are based on third-party information and may vary; buyers must independently verify all amenities, as information is deemed reliable but not guaranteed.
Facts & Features
Rooms
Bedrooms & bathrooms
Bedrooms: 5
Bathrooms: 7
Interior
Flooring
Wood
Interior Features
Breakfast Bar, Breakfast Area
Appliances
Washer
Cooling
Central Air
Heating
Forced Air
Construction
Year Built
Year Built: 2021
Home type
Single Family Residence
Architectural Style
Mediterranean
Utilities & Energy
Fireplace Features
Family Room
Association Amenities
Fitness Center, Playground, Pool
Parking Features
Garage, Garage Door Opener
Pool Features
None, Association
Price History
| Date | Event | Price |
|---|---|---|
07/14/2026 Source: | Pending | $3,250,000 $736/sqft |
06/15/2026 Source: | Listed for Sale | $3,250,000 +21566.67% $736/sqft |
11/03/2004 Source: | Listing Removed | $15,000 $3/sqft |


Nearby Homes
Find Homes by Property Features in Dublin, CA
Nearby New Homes For Sale


Based on information from California Regional Multiple Listing Service, Inc. as of Nov 05, 2026, 04:00AM and /or other sources. All data, including all measurements and calculations of area, is obtained from various sources and has not been, and will not be, verified by broker or MLS. All information should be independently reviewed and verified for accuracy. Properties may or may not be listed by the office/agent presenting the information. Information being provided is for consumers’ personal, non-commercial use and may not be used for any purpose other than to identify prospective properties consumers may be interested in purchasing. This website may not include listings or property addresses of sellers who have directed their listing brokers to withhold their listing or their property address from display on the Internet. © 2026 California Regional Multiple Listing Service. All Rights Reserved.
 Advertising Broker: William Johnson DRE #01463271 | William Johnson Brokerage
