- Overview
- Description
- Property Details
- Location
- Facts & Features
- Getting Around
- Nearby Homes


Street View
$629,950
Monthly Est:$3,135
 4 Beds
 3 Baths
2 full baths + 1 half bath
 2,949sqft
2830 John Lewis Rd, Burlington, NC 27217
$629,950
$3,135/moEst:
Get Pre-Approved
Single Family Residence
Built in 2025
$-- HOA
2 acres lot
$214/sq.ft
Description
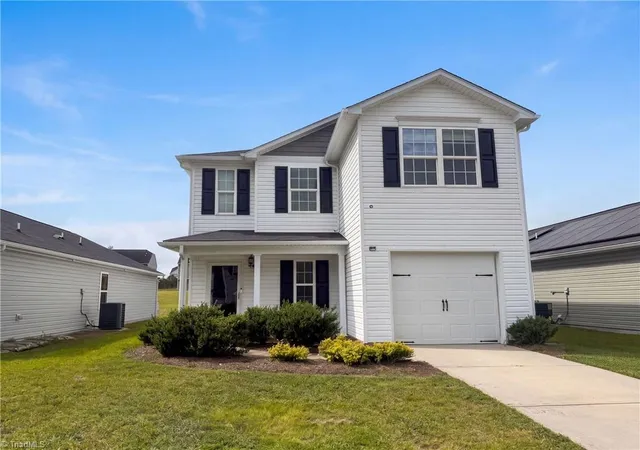
Welcome to this newly constructed Davidson plan featuring 4 bedrooms and 2.5 bathrooms, this home offers the perfect blend of luxury and functionality. The Kitchen, complete with elegant granite countertops, stylish cabinetry, and ample workspace--is ideal for both everyday cooking and entertaining. An open-concept layout flows seamlessly into the living and dining area, all enhanced by rich engineered hardwood floors that add warmth and sophistication. The main-level primary suite features a spacious ensuite bathroom and walk-in closet. There is also a study located on the main level for a home office option. Upstairs, you'll find three generously sized bedrooms and a full bath as well as an open loft area. In addition to a three-car garage and ample storage throughout. This plan also boasts a beautiful screen porch great for quiet evenings at home or morning coffee.
- Houzeo last checked: 11 minutes ago
- Listing updated: October 6, 2026 at 2:47 am
- Listing Provided by: Laci Warren (919) 563-4141 | Diamond Realty Group (866) 367-4578
- Source: Triad MLS-NC | MLS#: 1237986

Property Details
Status
Active
Type
Single Family Residence
No. of Stories
-
County
City
Neighborhood
--
Year Built
2025
HOA Fees
-
Finished Area
2,949 sqft
Lot Size
2 acres lot
Basement Area
- sqft
MLS Name
Triad MLS
MLS Number
1237986
MLS Status
Active
Days on Market
5

Continue Your Journey in App
Find your dream home, receive real-time updates, and many more!
Download App
Continue Your Journey in App
Find your dream home, receive real-time updates, and many more!
Location
Facts & Features
Rooms
Bedrooms & bathrooms
Bedrooms: 4
Bathrooms: 3
Interior
Cooling
Central Air
Appliances
Tankless Water Heater
Flooring
Carpet, Engineered Hardwood, Vinyl, Wood
Heating
Heat Pump, Electric
Sewer
Private Sewer
Construction
Year Built
Year Built: 2025
Home type
Single Family Residence
Construction Materials
Cement Siding
Utilities & Energy
Water Source
Private
Parking Features
Driveway, Garage, Attached
Fireplace Features
Living Room
Pool Features
None
Basement
Crawl Space
Other Features
Subdivision Name
Ivey Meadows
Lot Features
Cleared
Price History
| Date | Event | Price |
|---|---|---|
06/05/2026 Source: | Off Market | $629,950 -3.08% $214/sqft |
06/05/2026 Source: | Listed for Sale | $649,950 $220/sqft |
05/22/2026 Source: | Price Decreased | $649,950 -0.44% $220/sqft |
10/09/2025 Source: | Off Market | $652,840 +0.44% $221/sqft |
10/09/2025 Source: | Price Decreased | $649,950 -0.44% $220/sqft |


Show more
Nearby Homes




Find Homes by Property Features in Burlington, NC
Nearby New Homes For Sale

Based on information from the Board/Association of REALTORS® (or from the Triad MLS) through Oct 10, 2026, 02:15PM. IDX information is provided exclusively for personal, non-commercial use, and may not be used for any purpose other than to identify prospective properties consumers may be interested in purchasing. Information is deemed reliable but not guaranteed. This site will be monitored for ‘scraping’ and any use of search facilities of data on the site other than by potential buyers/sellers is prohibited. All Sale data is for informational purposes only and is not an indication of a market analysis or appraisal. Properties marked with the Triad MLS, Inc. icon are provided courtesy of the Triad MLS, Inc.’s Internet Data Exchange Database. Data cannot be redistributed and cannot be used for any reason other than as provided in the contract. © 2026 Triad MLS, Inc. All rights reserved.
 Advertising Broker: Nicholas Huscroft | Chosen Realty