- Overview
- Description
- Property Details
- Location
- Facts & Features
- Getting Around
- Nearby Homes



$1,600,000
Monthly Est:$7,964
 4 Beds
 2 Baths
2 full baths
 2,212sqft
2830 Kerr Gulch Rd, Evergreen, CO 80439
$1,600,000
$7,964/moEst:
Get Pre-Approved
Single Family Residence
Built in 1962
$-- HOA
26.35 acres lot
$723/sq.ft
Description
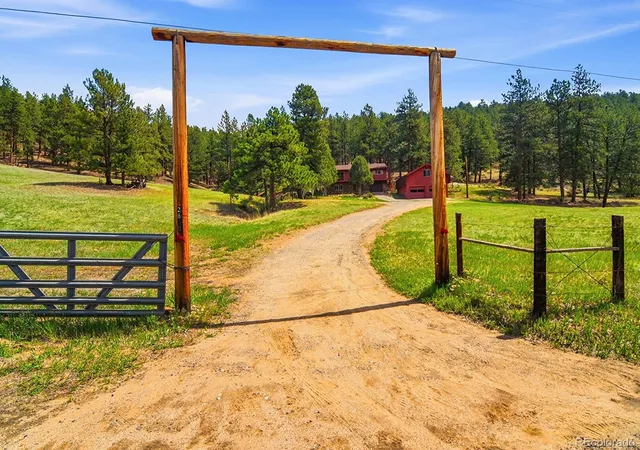
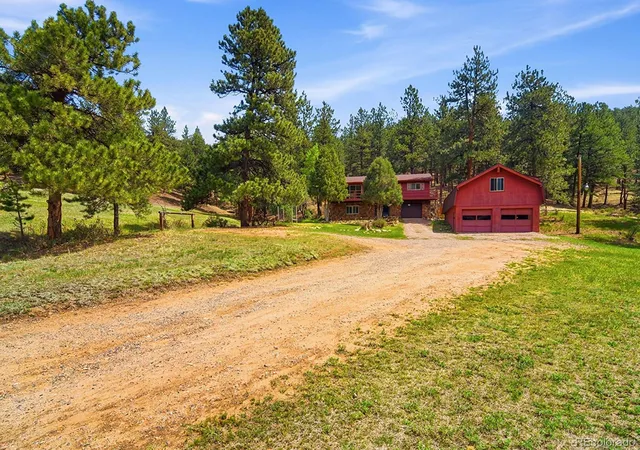
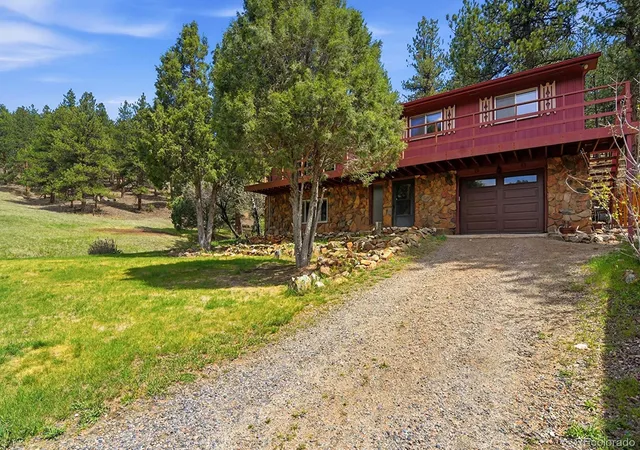
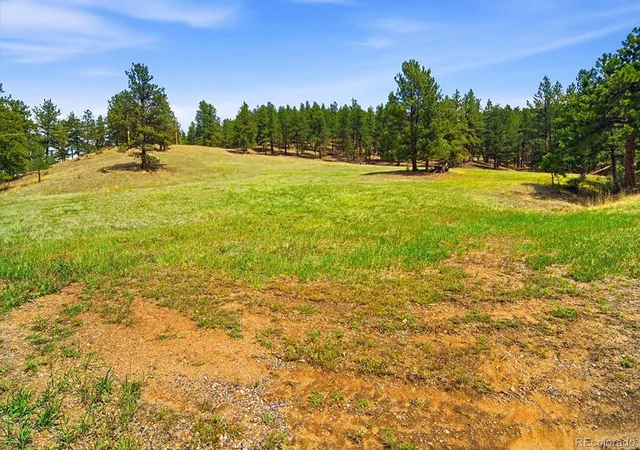
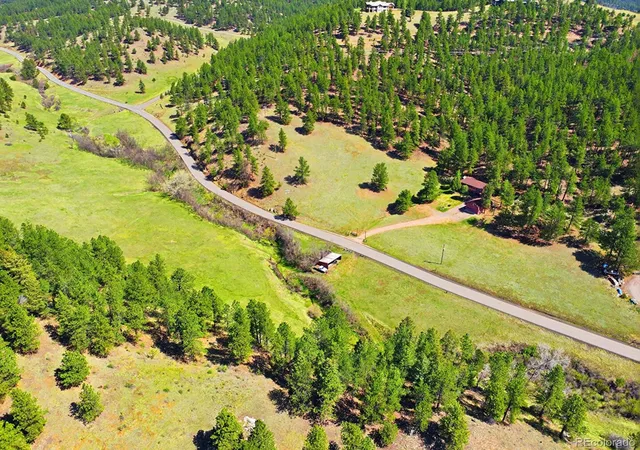
The value in this property is the 26.35 acre horse property on Kerr Gulch, one of the nicer sought after neighborhoods in Evergreen! Offering a quiet country feel yet close to amenities and an excellent commute to Denver or heading up to the ski areas. There is also the possibility of subdividing! The setting is fantastic with the home perfectly set up above the road with a gorgeous meadow in front and views of the surrounding mountains. Larger quality parcels of this beauty in North Evergreen are a rarity! The home was built by the original owner and is in its original state, in good condition, just dated. Featuring hardwood floors throughout the main level. The large living room has a lovely large rock fireplace with a sliding glass door walking out onto a long deck with lovely views of the surrounding mountains. Good kitchen space with an eating area, also with views from the windows. The big family room in the lower level boasts a big rock fireplace with another bedroom. This home could certainly be given a swanky remodel or scrape and build your Estate! The area certainly supports whatever size you desire to build. Or, if one was to potentially subdivide into a few lots, one could certainly build their dream home, and sell the other lots or keep the existing home and build, etc. An excellent horse property with lush meadow, a year-round stream, a loafing shed and a domestic well. There are actually 2 wells on this property. The huge 24 x 32 sq. ft. garage has a large unfinished area above for hay storage, tack or whatever else you might want to do. With the huge, detached garage and the big attached single car garage there will be plenty of room for your cars and toys!
- Houzeo last checked: 1 hour ago
- Listing updated: October 31, 2026 at 1:18 pm
- Listing Provided by: Fred Baxter (303) 809-6164 | HomeSmart Realty (303) 858-8100
- Source: DENVER (RE COLORADO) MLS-CO as distributed by MLS GRID | MLS#: 8736926

Property Details
Status
Active Under Contract
Type
Single Family Residence
No. of Stories
-
County
City
Neighborhood
--
Year Built
1962
HOA Fees
-
Finished Area
2,212 sqft
Lot Size
26.35 acres lot
Basement Area
- sqft
MLS Name
DENVER (RE COLORADO) MLS
MLS Number
8736926
MLS Status
Pending
Days on Market
165

Continue Your Journey in App
Find your dream home, receive real-time updates, and many more!
Continue Your Journey in App
Find your dream home, receive real-time updates, and many more!
Location
Facts & Features
Rooms
Bedrooms & bathrooms
Bedrooms: 4
Bathrooms: 2
Living Room
Level: Main
Area: Square Feet
Dimensions: 300.00
Kitchen
Level: Main
Area: Square Feet
Dimensions: 241.50
Bedroom
Level: Main
Area: Square Feet
Dimensions: 132.00
Bedroom
Level: Main
Area: Square Feet
Dimensions: 99.00
Bedroom
Level: Main
Area: Square Feet
Dimensions: 110.00
Bathroom Three Quarter
Level: Main
Bathroom Three Quarter
Level: Main
Family Room
Level: Basement
Area: Square Feet
Dimensions: 300.00
Bedroom
Level: Basement
Area: Square Feet
Dimensions: 165.00
Laundry
Level: Basement
Interior
Flooring
Carpet, Tile, Wood
Exterior Features
Dog Run, Garden, Private Yard
Window Features
Double Pane Windows
Interior Features
Eat In Kitchen
Heating
Baseboard, Propane
Cooling
None
Appliances
Dishwasher, Dryer, Microwave, Oven, Range, Refrigerator, Washer
Sewer
Septic Tank
Construction
Year Built
Year Built: 1962
Home type
Single Family Residence
Construction Materials
Frame, Rock, Wood Siding
Architectural Style
Traditional
Foundation Details
Concrete Perimeter
Property Condition
Fixer
Roof
Composition
Utilities & Energy
Fireplace Features
Family Room, Living Room, Wood Burning
Basement
Daylight, Finished, Interior Entry, Walk Out Access
Parking Features
Concrete, Gravel, Exterior Access Door, Oversized, Storage
Water Source
Private, Well
Utilities
Electricity Connected, Propane
Other Features
Lot Features
Many Trees, Meadow, Mountainous, Sloped, Suitable For Grazing
Vegetation
Partially Wooded, Wooded
Patio And Porch Features
Deck
Subdivision Name
Kerr Gulch
Price History
| Date | Event | Price |
|---|---|---|
09/05/2026 Source: | Contingent (Active Under Contract) | $1,600,000 $723/sqft |
05/23/2026 Source: | Listed for Sale | $1,600,000 $723/sqft |

Nearby Homes










Find Homes by Property Features in Evergreen, CO

Based on information from REcolorado®, Inc.through Nov 05, 2026, 12:45PM. Not all properties were listed and/or closed by Company. This representation is based in whole or in part on content supplied by REcolorado®, Inc. REcolorado®, Inc. does not guarantee nor is it in any way responsible for its accuracy. Content maintained by REcolorado®, Inc. may not reflect all real estate activity in the market. Some IDX listings have been excluded from this website. Any use search of data on the website, other than by a consumer looking to purchase real estate, is prohibited. If Houzeo suspect “scraping” of the data has occurred, the suspicion and any evidence will be reported to the MLS. IDX information is provided exclusively for consumers' personal non-commercial use. It may not be used for any purpose other than to identify prospective properties consumers may be interested in purchasing. The data is deemed reliable but is not guaranteed by REcolorado®. The use of the IDX Data may be subject to an end user license agreement prescribed by REcolorado® as amended from time to time.
Based on information submitted to the MLS GRID as of Nov 05, 2026, 12:45PM. All data is obtained from various sources and may not have been verified by broker or MLS GRID. Supplied Open House information is subject to change without notice. All information should be independently reviewed and verified for accuracy. Properties may or may not be listed by the office/agent presenting the information. ©2026 REcolorado®, Inc. All Rights Reserved.
 Advertising Broker: Albert Gollas | Gollas and Company, Inc.
