- Overview
- Description
- Property Details
- Location
- Facts & Features
- Getting Around
- Nearby Homes


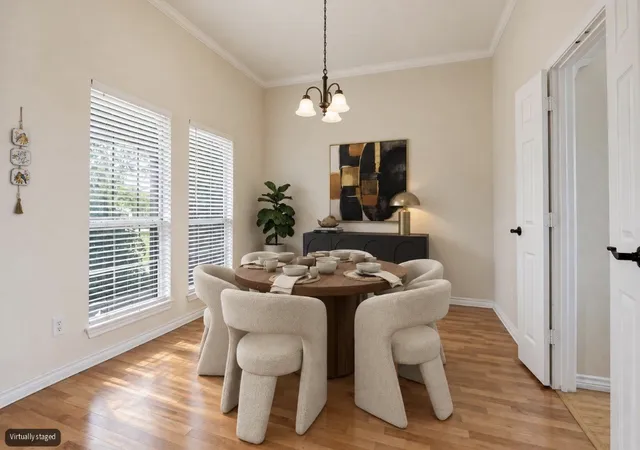


$545,000
Monthly Est:$2,713
 4 Beds
 2 Baths
2 full baths
 2,179sqft
2830 Skinner Rd, Midlothian, TX 76065
$545,000
$2,713/moEst:
Get Pre-Approved
Single Family Residence
Built in 2000
$-- HOA
2 acres lot
$250/sq.ft
Description
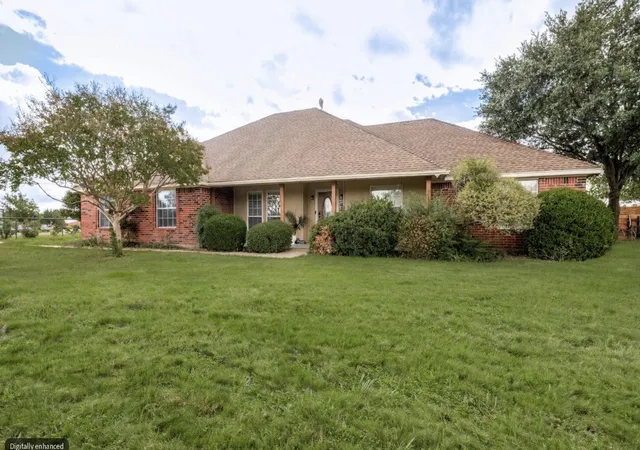
Country Living with Room to Roam! Discover the possibilities with this 4-bedroom, 2-bath home nestled on 2 beautiful acres, offering the perfect blend of peaceful country living, privacy, and room to make your dreams a reality. Set back off the road, this property offers a quiet, tucked-away setting where you can relax and enjoy the open country views. The fenced backyard creates the perfect place to unwind by the pool, entertain family and friends, or simply enjoy the peaceful surroundings. Recent improvements include a new pool filtration system, replaced toilets in both bathrooms, new garage door rollers and tracks, updated washer and dryer waterlines, and a new kitchen faucet, garbage disposal, and plumbing lines. With plenty of acreage to spread out, there’s room for your horses, space to build a shop or pool house, or endless opportunities to customize the property to fit your lifestyle. Whether you envision a hobby farm, an outdoor entertaining retreat, or simply a little more breathing room, this property offers the space, flexibility, and country charm to make it your own. Enjoy the privacy, embrace the possibilities, and make this beautiful piece of country living your own!
- Houzeo last checked: 12 hours ago
- Listing updated: October 20, 2026 at 10:34 pm
- Listing Provided by: Brenna Reinbeau | Monument Realty (214) 705-7827
- Source: NTREIS MLS-TX | MLS#: 21402765

Property Details
Status
Active
Type
Single Family Residence
No. of Stories
1
County
City
Neighborhood
--
Year Built
2000
HOA Fees
-
Finished Area
2,179 sqft
Lot Size
2 acres lot
Basement Area
- sqft
MLS Name
NTREIS MLS
MLS Number
21402765
MLS Status
Active
Cumulative Days on Market
4

Continue Your Journey in App
Find your dream home, receive real-time updates, and many more!
Continue Your Journey in App
Find your dream home, receive real-time updates, and many more!
Location
Facts & Features
Rooms
Bedrooms & bathrooms
Bedrooms: 4
Bathrooms: 2
FullBath
Level: First
Area: 55.00 Square Feet
Dimensions: 11 x 5
Bedroom
Level: First
Area: 110.00 Square Feet
Dimensions: 10 x 11
Bedroom
Level: First
Area: 121.00 Square Feet
Dimensions: 11 x 11
Bedroom
Level: First
Area: 180.00 Square Feet
Dimensions: 15 x 12
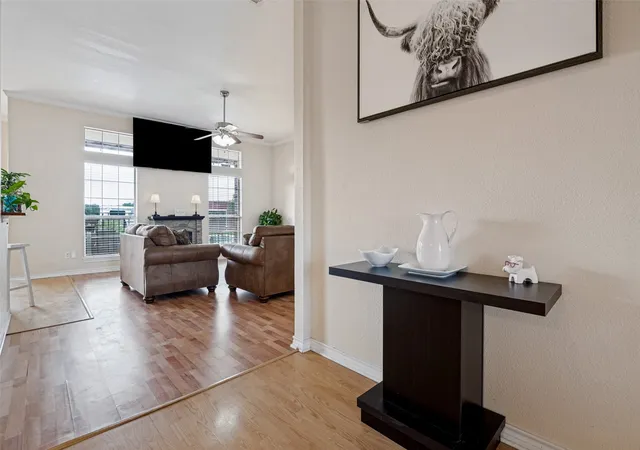
LivingRoom
Level: First
Area: 306.00 Square Feet
Dimensions: 18 x 17
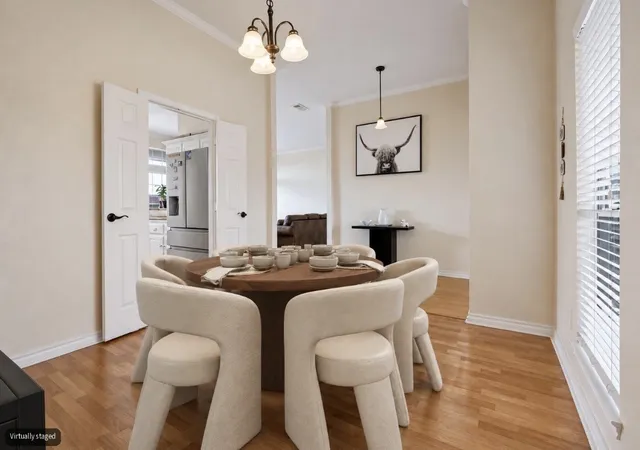
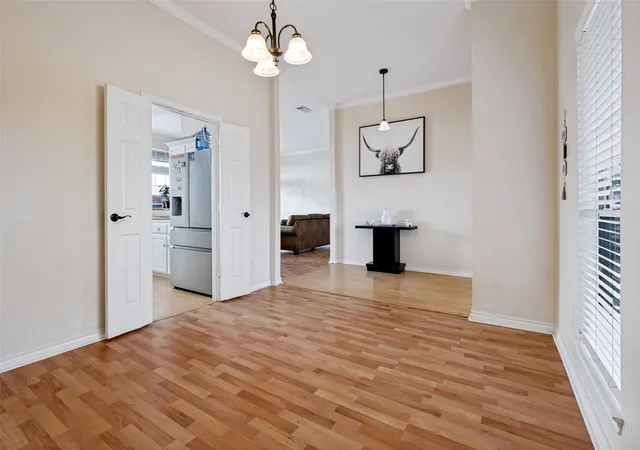
DiningRoom
Level: First
Area: 132.00 Square Feet
Dimensions: 12 x 11
Kitchen
Level: First
Area: 182.00 Square Feet
Dimensions: 14 x 13
BreakfastRoomNook
Level: First
Area: 100.00 Square Feet
Dimensions: 10 x 10
UtilityRoom
Level: First
Area: 33.00 Square Feet
Dimensions: 11 x 3
PrimaryBathroom
Level: First
Area: 154.00 Square Feet
Dimensions: 14 x 11
PrimaryBedroom
Level: First
Area: 252.00 Square Feet
Dimensions: 18 x 14
Interior
Cooling
Central Air, Ceiling Fans, Electric
Appliances
Electric Cooktop, Electric Oven, Electric Water Heater, Disposal, Ice Maker, Microwave
Flooring
Laminate
Sewer
Aerobic Septic, Septic Tank
Heating
Electric
Interior Features
Decorative Designer Lighting Fixtures, High Speed Internet, Walk In Closets
Window Features
Window Coverings
Construction
Year Built
Year Built: 2000
Home type
Single Family Residence
Property Condition
Resale
Architectural Style
Traditional, Detached
Construction Materials
Brick
Foundation Details
Slab
Roof
Shingle
Utilities & Energy
Laundry Features
Washer Hookup, Dryer Hookup, Electric Dryer Hookup, Laundry In Utility Room
Pool Features
Gunite, In Ground, Outdoor Pool, Pool
Water Source
Community Coop
Utilities
Electricity Connected, Septic Available, Underground Utilities, Water Available
Fireplace Features
Living Room, Wood Burning
Parking Features
Additional Parking, Concrete, Direct Access, Door Single, Driveway, Garage, Garage Door Opener, Kitchen Level, Off Street, Oversized, Garage Faces Side, Boat, Rv Access Parking
Security Features
Smoke Detectors
Other Features
Subdivision Name
J Braly Hillcreek Estates
Vegetation
Cleared
Patio And Porch Features
Rear Porch, Front Porch, Patio, Covered
Lot Features
Acreage, Back Yard, Cleared, Lawn, Level, Pasture
Price History
| Date | Event | Price |
|---|---|---|
10/16/2026 Source: | Listed for Sale | $555,000 +1.83% $255/sqft |
10/16/2026 Source: | Price Decreased | $545,000 -1.80% $250/sqft |
10/16/2026 Source: | Price Increased | $555,000 +5.71% $255/sqft |
10/03/2025 Source: | Sold | $525,000 $241/sqft |
08/24/2025 Source: | Pending | $525,000 $241/sqft |

Show more
Nearby Homes
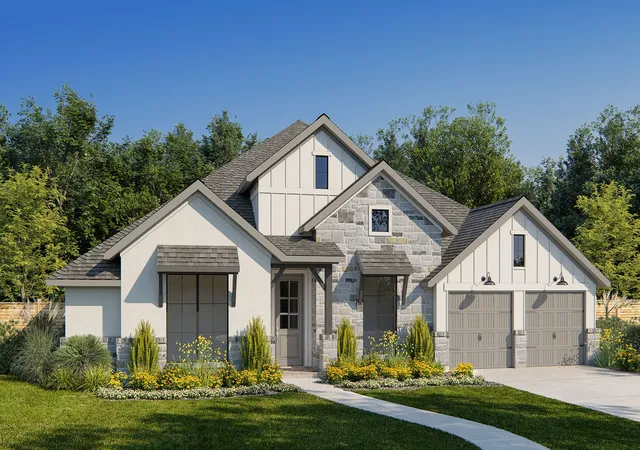
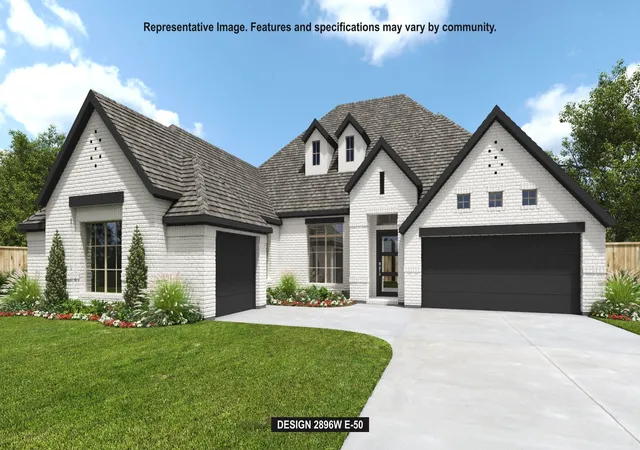
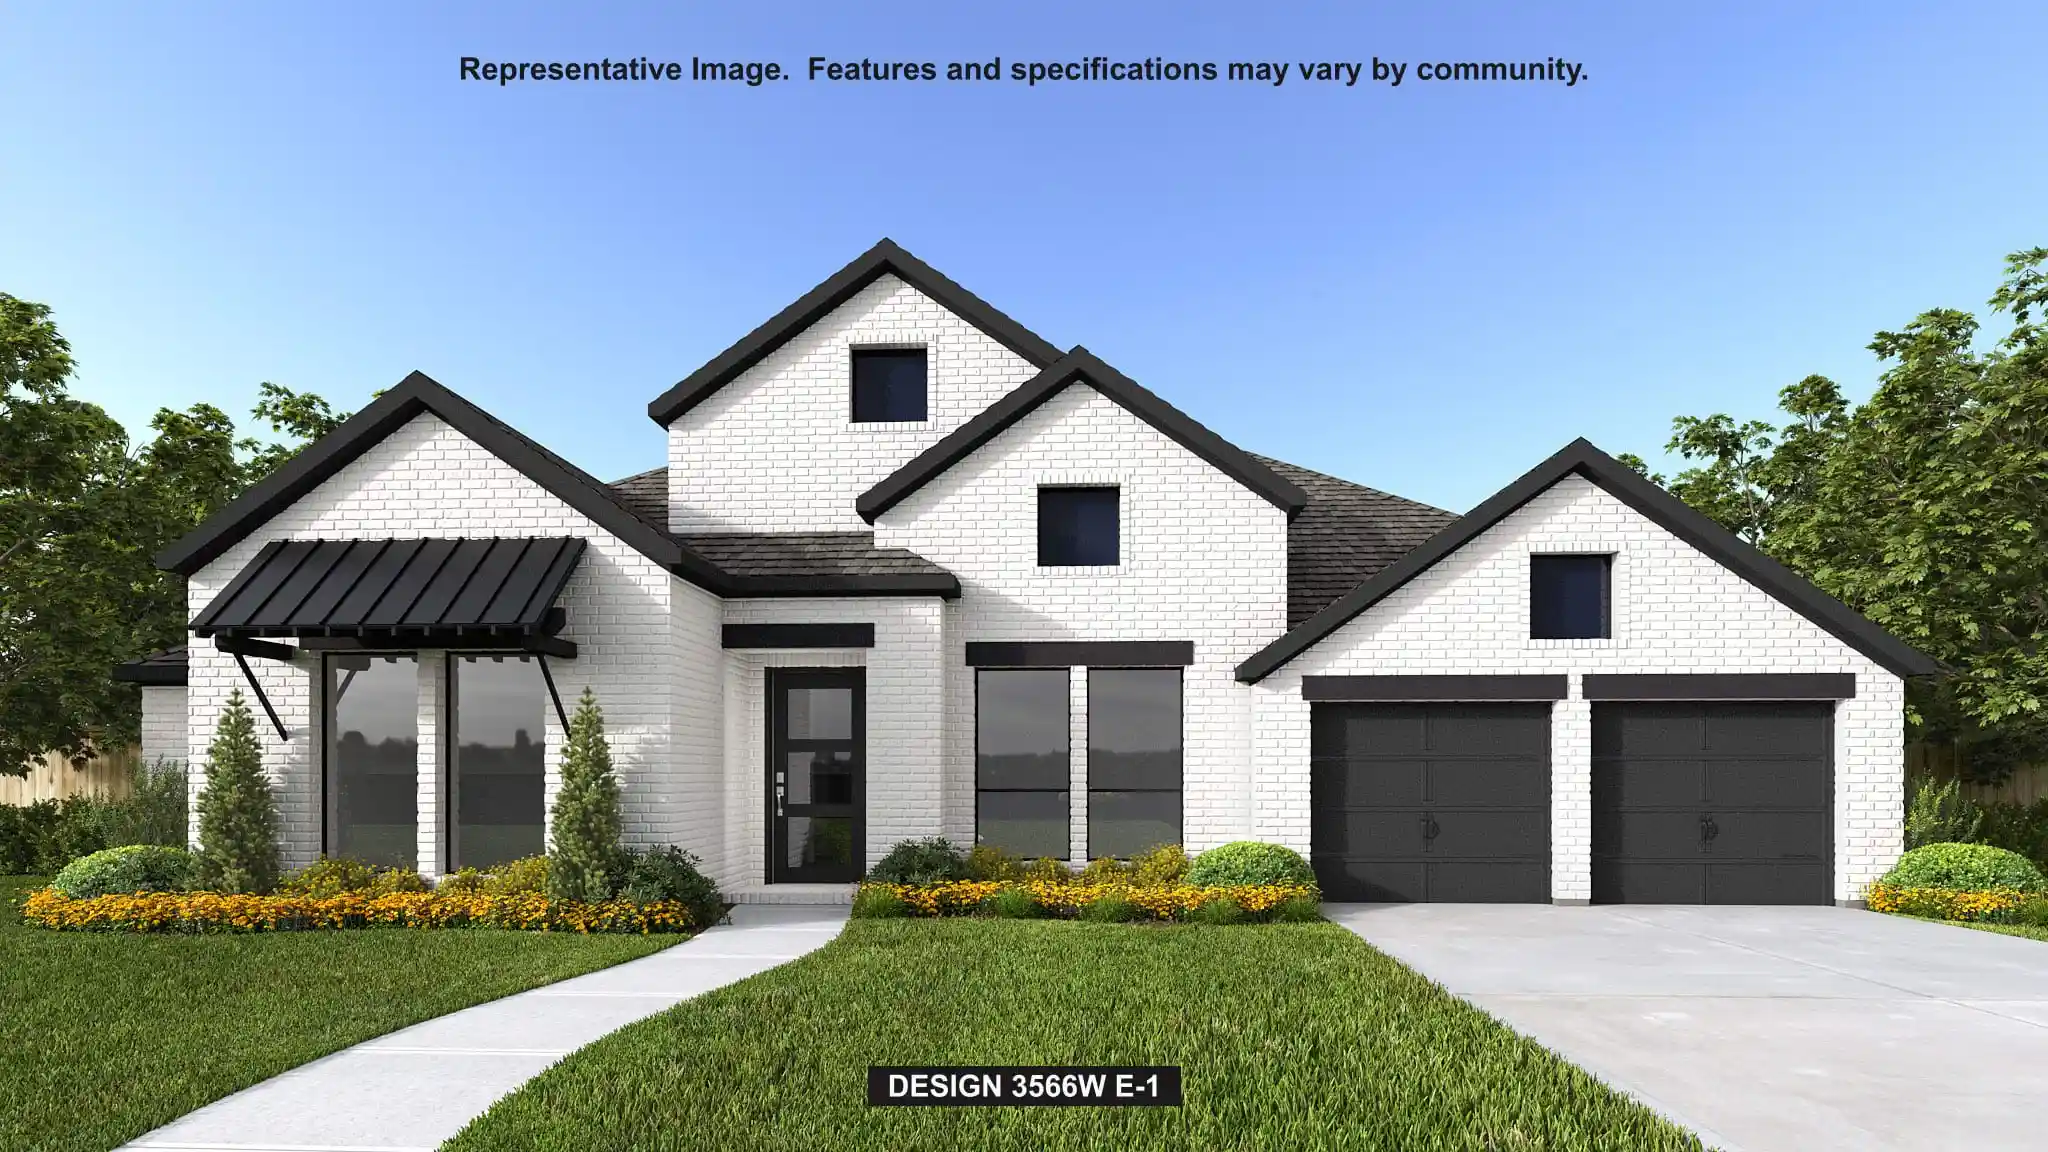
Find Homes by Property Features in Midlothian, TX
Nearby New Homes For Sale

Based on information from the North Texas Real Estate Information Systems, Inc., through Nov 02, 2026, 02:15PM. Information is provided exclusively for consumers’ personal, non-commercial use. It may not be used for any purpose other than to identify prospective properties consumers may be interested in purchasing. Data is deemed reliable but is not guaranteed accurate. This website may not include listings or property addresses of sellers who have directed their listing brokers to withhold their listing or their property address from display on the Internet. ©2026 North Texas Real Estate Information Systems, Inc. All Rights Reserved.
 Advertising Broker: Michelle Brecker | Pathway To Home Realty
