Realty Solution
Powered by 
- 0
- 6
- Overview
- Description
- Property Details
- Location
- HOA Management
- Facts & Features
- Getting Around
- Nearby Homes


Listed by: Amy Heath (661) 618-6970 DRE #01307449 | Berkshire Hathaway HomeServices Troth, Realtors (661) 948-4646
$885,000
Monthly Est:$4,405
 3 Beds
 2 Baths
2 full baths
 2,024sqft
28306 Agajanian, Santa Clarita, CA 91390
$885,000
$4,405/moEst:
Get Pre-Approved
Single Family Residence
Built in 2004
$103/mo HOA
10,132 sqft lot
$437/sq.ft
Description
This thoughtfully updated single-story home in the desirable Estrella Vista community offers an inviting blend of contemporary style, abundant natural light and flexible living space. The floor plan features three bedrooms plus a dedicated office/den that will accommodate a variety of uses. Attractive wood-look tile flooring extends throughout the home’s main areas, while plush carpeting adds warmth and comfort to the bedrooms. Stylish lighting, upgraded Hunter Douglas window treatments in the main living areas and shutters in all three bedrooms further enhance the interior.
The remodeled kitchen opens to the family room and features updated cabinetry, quartz countertops, a center island, tile backsplash, stainless steel appliances and contemporary finishes. An updated gas fireplace surround and mantel, complemented by built-in shelving, creates a welcoming focal point in the family room.
The spacious primary suite includes a large walk-in closet and a remodeled bathroom with dual sinks, a soaking tub, a separate glass-enclosed shower and modern finishes. Custom-made barn doors add architectural character, while an added hall linen closet provides valuable built-in storage. The secondary bathroom has also been refreshed. The dedicated laundry room offers ample cabinetry and a convenient utility sink.
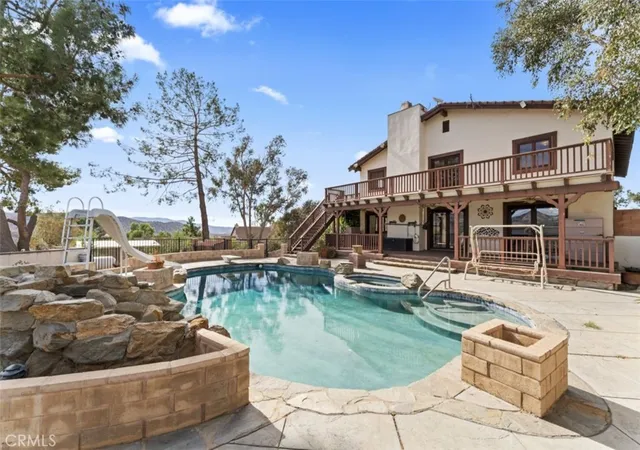
Outside, the approximately 10,132-square-foot lot offers mature landscaping, multiple fruit trees, raised garden beds, a large storage shed and a peaceful backyard with plenty of room to relax or garden. Additional highlights include solar energy system, dedicated RV or boat parking and an attached three-car garage with air conditioning, providing flexible space for vehicles, storage, a workshop, home gym or hobbies.
- Houzeo last checked: 3 minutes ago
- Listing updated: September 13, 2026 at 7:06 pm
- Source: California Regional MLS-CA | MLS#: SR26198664

Property Details
Status
Pending
Type
Single Family Residence
No. of Stories
1
County
City
Neighborhood
Year Built
2004
HOA Fees
$103/mo
Finished Area
2,024 sqft
Lot Size
10,132 sqft lot
Basement Area
- sqft
MLS Name
California Regional MLS
MLS Number
SR26198664
MLS Status
Pending
Days on Market
28
Cumulative Days on Market
3

Continue Your Journey in App
Find your dream home, receive real-time updates, and many more!
Download App
Continue Your Journey in App
Find your dream home, receive real-time updates, and many more!
Location
HOA Management
Estrella Vista
HOA Fees
$103/ Monthly
Amenities
 Amenities and services may be covered by one or multiple associations and service providers.
 Other
Other
Disclaimer: Amenities are based on third-party information and may vary; buyers must independently verify all amenities, as information is deemed reliable but not guaranteed.
Facts & Features
Rooms
Bedrooms & bathrooms
Bedrooms: 3
Bathrooms: 2
Interior
Flooring
Carpet, Tile
Interior Features
Built In Features, Ceiling Fans, Open Floorplan, Quartz Counters, Recessed Lighting, All Bedrooms Down
Sewer
Public Sewer
Appliances
Dishwasher, Disposal, Microwave
Heating
Central, Natural Gas
Cooling
Central Air
Construction
Year Built
Year Built: 2004
Home type
Single Family Residence
Roof
Tile
Foundation Details
Slab
Utilities & Energy
Fireplace Features
Family Room, Gas
Pool Features
None
Parking Features
Boat, Garage, Garage Door Opener, Rv Access Parking
Association Amenities
Other
Laundry Features
Laundry Room
Water Source
Public
Other Features
Community Features
Suburban, Sidewalks
Lot Features
Back Yard
Subdivision Name
Estrella Vista (estre)
Price History
| Date | Event | Price |
|---|---|---|
09/13/2026 Source: | Pending | $885,000 $437/sqft |
09/10/2026 Source: | Listed for Sale | $885,000 $437/sqft |

Nearby Homes




Find Homes by Property Features in Santa Clarita, CA


Based on information from California Regional Multiple Listing Service, Inc. as of Oct 09, 2026, 08:45AM and /or other sources. All data, including all measurements and calculations of area, is obtained from various sources and has not been, and will not be, verified by broker or MLS. All information should be independently reviewed and verified for accuracy. Properties may or may not be listed by the office/agent presenting the information. Information being provided is for consumers’ personal, non-commercial use and may not be used for any purpose other than to identify prospective properties consumers may be interested in purchasing. This website may not include listings or property addresses of sellers who have directed their listing brokers to withhold their listing or their property address from display on the Internet. © 2026 California Regional Multiple Listing Service. All Rights Reserved.
 Advertising Broker: William Johnson DRE #01463271 | William Johnson Brokerage