- Overview
- Description
- Property Details
- Location
- Facts & Features
- Getting Around
- Nearby Homes



$474,000
Monthly Est:$2,359
 3 Beds
 1 Bath
1 full bath
 1,430sqft
2831 Duval Dr, Dallas, TX 75211
$474,000
$2,359/moEst:
Get Pre-Approved
Single Family Residence
Built in 1941
$-- HOA
0.16 acre lot
$331/sq.ft
Description
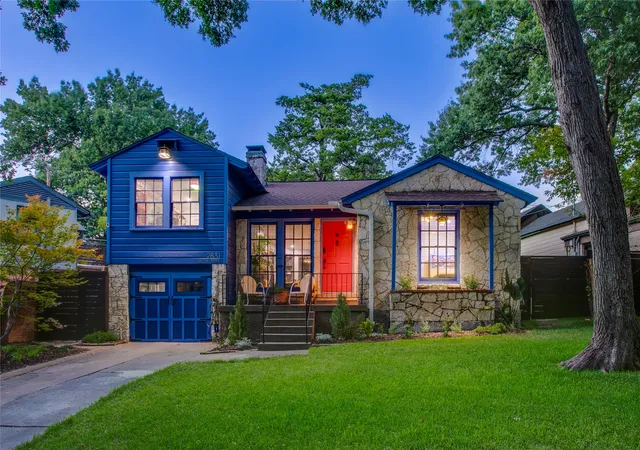
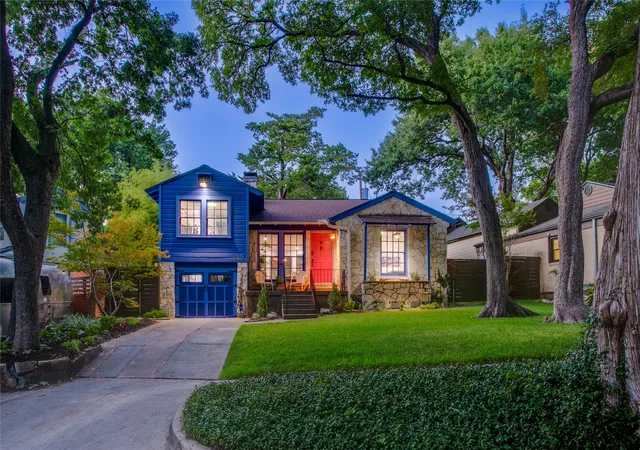
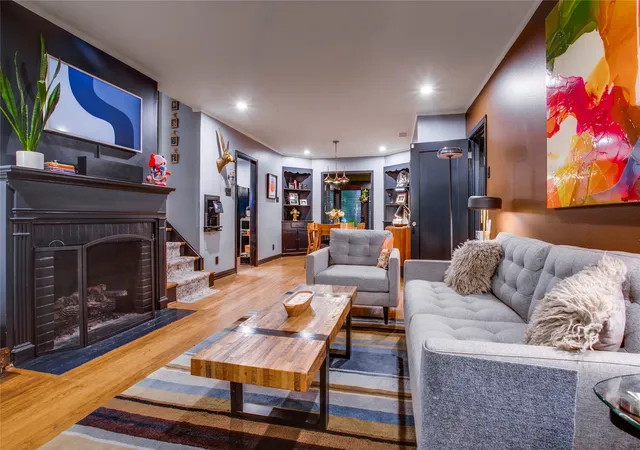
There’s a certain magic to Ravinia Heights, the kind that makes you forget you’re in Dallas at all. Available for sale for the first time in more than 20 years, this character-rich three-bedroom home is tucked beneath mature trees and surrounded by lush greenery, feeling wonderfully removed from the city while keeping Oak Cliff and Downtown Dallas remarkably close.
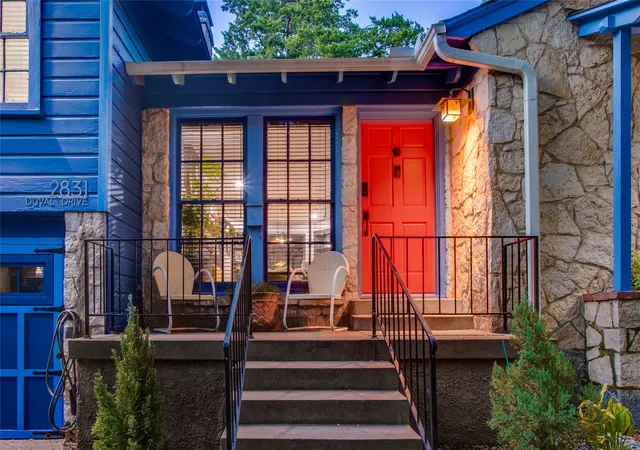
And its architectural story may be just as interesting as its setting. Preservation Dallas has previously identified the home as a possible Charles Dilbeck design. At the very least, its character and architectural details are distinctly Dilbeck-inspired, giving the home a sense of place that feels anything but ordinary.
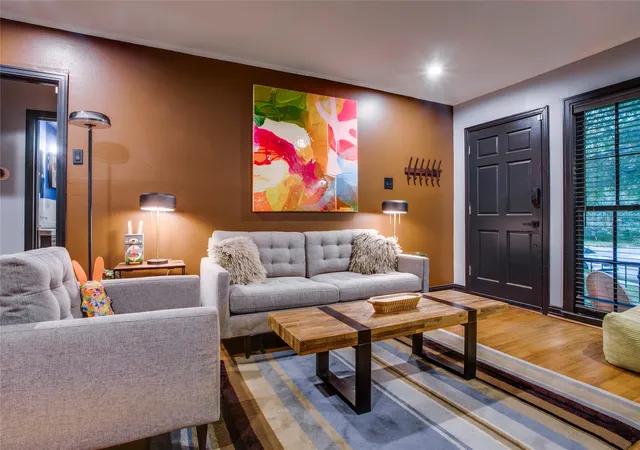
Inside, original hardwood floors, dark-trimmed windows and doors, built-ins, and a statement fireplace carry that personality throughout. The gracious living room flows into the dining area, while a sun-filled sunroom wrapped in windows creates an unexpected retreat overlooking the backyard. Two bedrooms sit privately to one side of the home, along with the full bath. Above the attached garage, a third bedroom offers valuable flexibility as a guest room, home office, studio, or creative space.
And then there’s the backyard. A wood deck steps into a private green escape framed by exceptionally tall bamboo, held back by a custom-made fence. Beyond its dramatic beauty, the bamboo creates a natural sound buffer and gives the yard an enveloping sense of privacy, equally suited to slow mornings, dinner outside, or simply disappearing into your own little corner of Dallas.
An attached one-car garage is joined by an adjacent laundry room and EV charger. There is also a Generac rounding out a home that balances original character with the practical details of modern life. Distinctive, comfortable, and refreshingly unlike the expected, this is a home with a story worth discovering.
- Houzeo last checked: 10 minutes ago
- Listing updated: November 2, 2026 at 1:13 am
- Listing Provided by: Emily Ruth Cannon | Compass RE Texas, LLC (214) 814-8100
- Source: NTREIS MLS-TX | MLS#: 21425538

Property Details
Status
Active
Type
Single Family Residence
No. of Stories
-
County
City
Neighborhood
Year Built
1941
HOA Fees
-
Finished Area
1,430 sqft
Lot Size
0.16 acre lot
Basement Area
- sqft
MLS Name
NTREIS MLS
MLS Number
21425538
MLS Status
Active
Cumulative Days on Market
66

Continue Your Journey in App
Find your dream home, receive real-time updates, and many more!
Continue Your Journey in App
Find your dream home, receive real-time updates, and many more!
Location
Facts & Features
Rooms
Bedrooms & bathrooms
Bedrooms: 3
Bathroom: 1
Bedroom
Level: Second
Area: 171.00 Square Feet
Dimensions: 9 x 19
Bedroom
Level: First
Area: 208.00 Square Feet
Dimensions: 13 x 16
FullBath
Level: First
Area: 36.00 Square Feet
Dimensions: 9 x 4
PrimaryBedroom
Level: First
Area: 182.00 Square Feet
Dimensions: 13 x 14
Sunroom
Level: First
Area: 128.00 Square Feet
Dimensions: 16 x 8
Kitchen
Level: First
Area: 130.00 Square Feet
Dimensions: 10 x 13
DiningRoom
Level: First
Area: 100.00 Square Feet
Dimensions: 10 x 10
LivingRoom
Level: First
Area: 247.00 Square Feet
Dimensions: 13 x 19
Interior
Heating
Central
Sewer
Public Sewer
Cooling
Central Air
Appliances
Dishwasher, Disposal, Gas Range, Tankless Water Heater
Exterior Features
Gas Grill
Flooring
Wood
Interior Features
Built In Features, Decorative Designer Lighting Fixtures, High Speed Internet, Paneling Wainscoting, Tile Counters, Cable Tv
Construction
Year Built
Year Built: 1941
Home type
Single Family Residence
Foundation Details
Pillar Post Pier
Architectural Style
Mid Century Modern, Detached
Roof
Composition
Construction Materials
Rock, Stone, Wood Siding
Utilities & Energy
Fireplace Features
Gas, Wood Burning
Parking Features
Driveway, Electric Vehicle Charging Stations
Pool Features
None
Water Source
Public
Utilities
Natural Gas Available, Sewer Available, Separate Meters, Water Available, Cable Available
Other Features
Lot Features
Interior Lot
Patio And Porch Features
Covered
Subdivision Name
Ravinia Heights
Price History
| Date | Event | Price |
|---|---|---|
09/24/2026 Source: | Price Decreased | $474,000 -2.77% $331/sqft |
09/09/2026 Source: | Price Increased | $487,500 +2.85% $341/sqft |
08/26/2026 Source: | Off Market | $474,000 -5.01% $331/sqft |
08/26/2026 Source: | Listed for Sale | $499,000 $349/sqft |

Oak Cliff Ranks #7 in Dallas, TX


Homes

Rental Prices

Median Home Price
Nearby Homes
Find Homes by Property Features in Dallas, TX
Nearby New Homes For Sale

Based on information from the North Texas Real Estate Information Systems, Inc., through Nov 07, 2026, 07:45PM. Information is provided exclusively for consumers’ personal, non-commercial use. It may not be used for any purpose other than to identify prospective properties consumers may be interested in purchasing. Data is deemed reliable but is not guaranteed accurate. This website may not include listings or property addresses of sellers who have directed their listing brokers to withhold their listing or their property address from display on the Internet. ©2026 North Texas Real Estate Information Systems, Inc. All Rights Reserved.
 Advertising Broker: Michelle Brecker | Pathway To Home Realty
