- Overview
- Description
- Property Details
- Location
- Facts & Features
- Getting Around
- Nearby Homes
 Price Drop: $18K (09/07)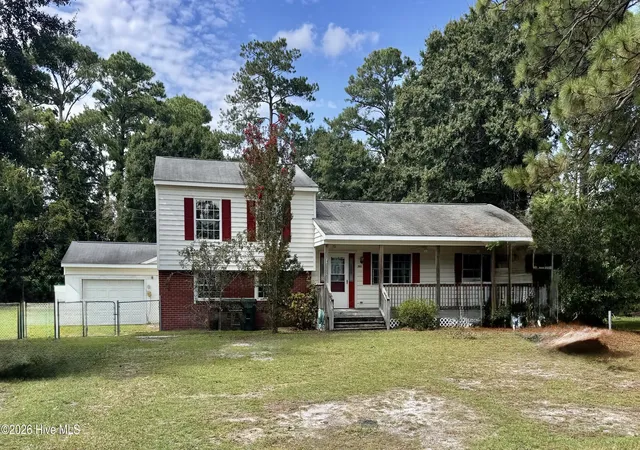
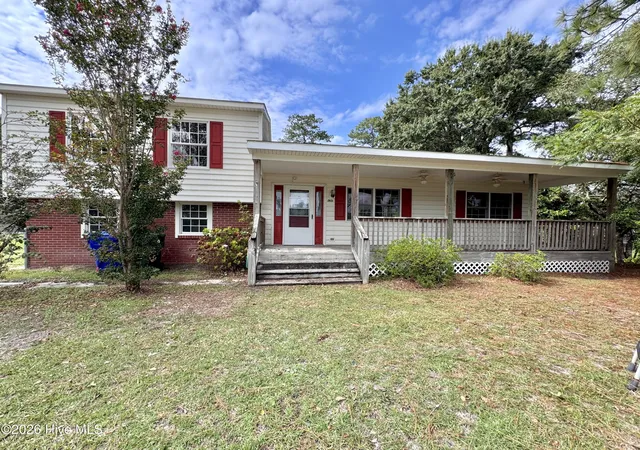

Street View
$280,000
Monthly Est:$1,394
 3 Beds
 2 Baths
2 full baths
 1,938sqft
2831 Easy St, Newport, NC 28570
$280,000
$1,394/moEst:
Get Pre-Approved
Single Family Residence
Built in 1960
$-- HOA
0.55 acre lot
$144/sq.ft
Description
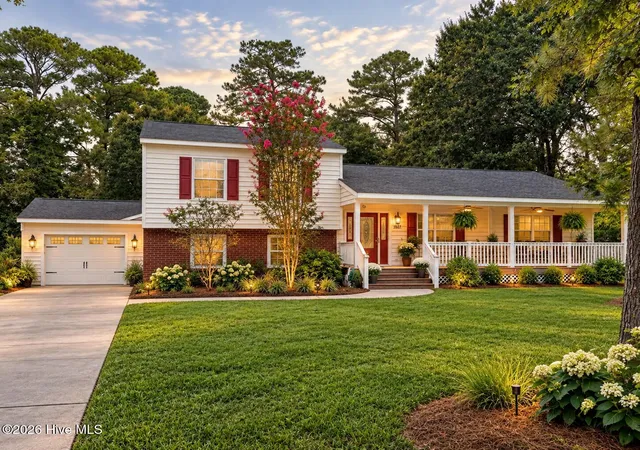
Opportunity awaits at 2831 Easy Street in Newport! Built in 1960, this classic split-level home offers generous living space, a spacious fenced yard, and plenty of potential for a buyer ready to make it their own.
The main level is highlighted by an exceptionally large living room and adjoining dining area, providing plenty of room for everyday living, entertaining, or creating multiple gathering spaces. The upper level features three bedrooms and a full bath, while the lower level adds another room, bath, and a large basement area ready for some imagination and sweat equity. Whether envisioned as a workshop, hobby area, recreation space, or simply additional storage, the lower level gives the next owner an opportunity to add function and value over time. The garage and adjoining utility/laundry areas are not heated or cooled.
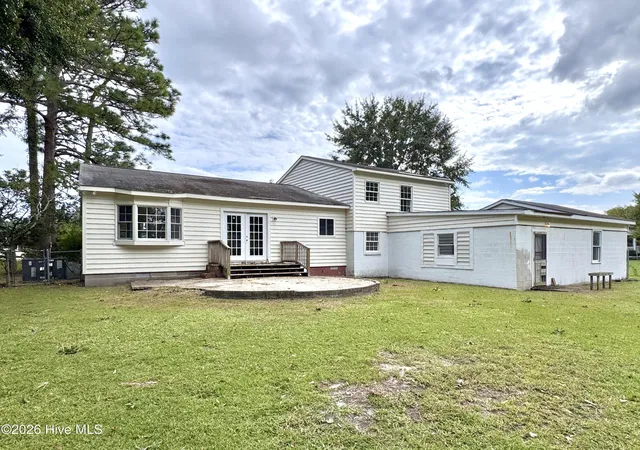
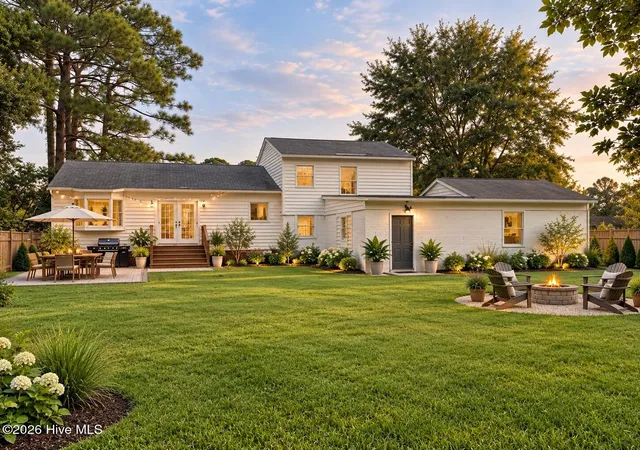
Outside, the large fenced yard offers room for pets, gardening, outdoor entertaining, or simply enjoying a little extra breathing room.
Conveniently located near downtown Newport, the property is close to everyday necessities including grocery stores, shopping, dining, and local services. Its central Crystal Coast location also provides easy access to Morehead City, Beaufort, Atlantic Beach, and area beaches.
This isn't a home pretending to be brand new--and that's part of the opportunity. 2831 Easy Street offers the space, location, and bones for a buyer with vision to create something special while investing in a home just a short drive from the Crystal Coast.
- Houzeo last checked: 12 hours ago
- Listing updated: September 23, 2026 at 9:22 pm
- Listing Provided by: Heather Singleton (252) 725-9783 DRE #236652 | Emerald Isle Realty (252) 354-4060
- Source: Hive MLS-NC | MLS#: 100601855

Property Details
Status
Active
Type
Single Family Residence
No. of Stories
2
County
City
Neighborhood
--
Year Built
1960
HOA Fees
-
Finished Area
1,938 sqft
Lot Size
0.55 acre lot
Basement Area
- sqft
MLS Name
Hive MLS
MLS Number
100601855
MLS Status
Active
Days on Market
27

Continue Your Journey in App
Find your dream home, receive real-time updates, and many more!
Download App
Continue Your Journey in App
Find your dream home, receive real-time updates, and many more!
Location
Facts & Features
Rooms
Bedrooms & bathrooms
Bedrooms: 3
Bathrooms: 2
Bedroom 3
Level: Third
Area: Square Feet
Dimensions: 99.90
Dining Room
Level: Second
Area: Square Feet
Dimensions: 253.70
Living Room
Level: Second
Area: Square Feet
Dimensions: 383.76
Kitchen
Level: Second
Area: Square Feet
Dimensions: 108.30
Bonus Room
Level: First
Area: Square Feet
Dimensions: 278.89
Other
Level: First
Area: Square Feet
Dimensions: 102.03
Bedroom 1
Level: Third
Area: Square Feet
Dimensions: 167.28
Bedroom 2
Level: Third
Area: Square Feet
Dimensions: 145.33
Interior
Heating
Heat Pump, Electric
Flooring
Lvt/lvp, Laminate
Cooling
Ceiling Fan(s), Heat Pump
Interior Features
Vaulted Ceiling(s), Ceiling Fan(s)
Construction
Year Built
Year Built: 1960
Home type
Single Family Residence
Roof
Shingle, Composition
Construction Materials
Brick, Vinyl Siding, Wood Frame
Foundation Details
Block, Crawl Space
Utilities & Energy
Utilities
Cable Available, Water Connected
Parking Features
Garage Faces Front, Garage
Water Source
Public
Other Features
Patio And Porch Features
Covered, Patio, Porch, Front Porch
Subdivision Name
Village Heights
Price History
| Date | Event | Price |
|---|---|---|
09/07/2026 Source: | Price Decreased | $280,000 -6.04% $144/sqft |
09/07/2026 Source: | Listed for Sale | $298,000 $154/sqft |

Nearby Homes

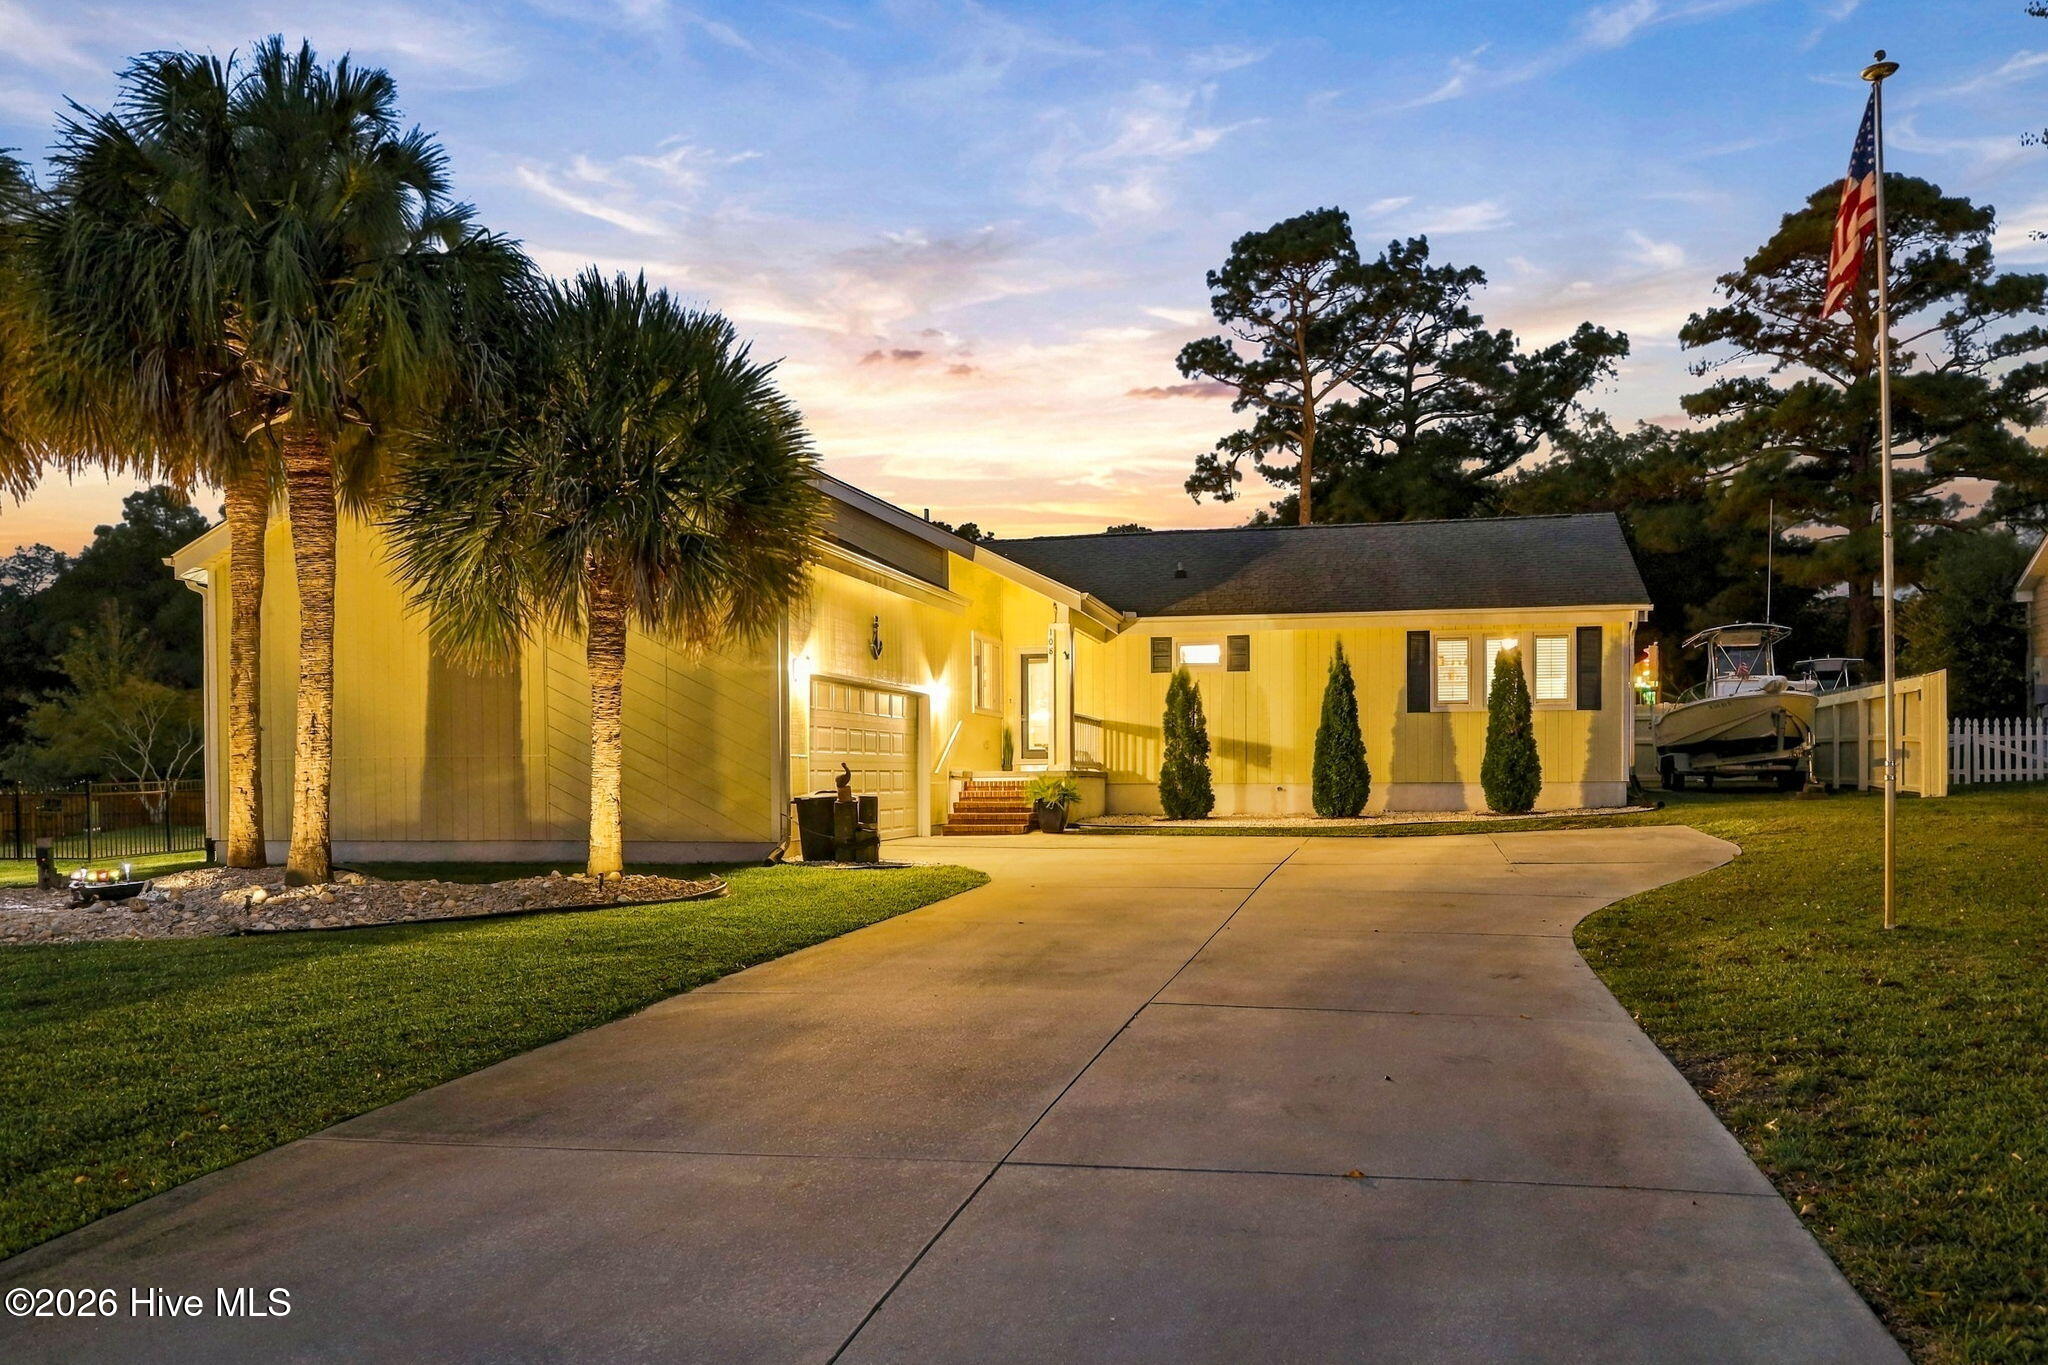
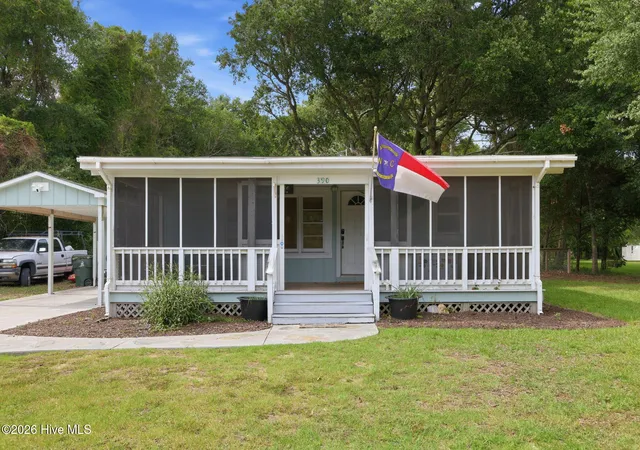
Find Homes by Property Features in Newport, NC
Nearby New Homes For Sale

Based on information from the Hive MLS, through Oct 02, 2026, 09:00AM. This website may not include listings or property addresses of sellers who have directed their listing brokers to withhold their listing or their property address from display on the Internet. The data relating to real estate on this web site comes in part from the Internet Data Exchange program of Hive MLS, and is updated as of Oct 02, 2026, 09:00AM. All information is deemed reliable but not guaranteed and should be independently verified. All properties are subject to prior sale, change, or withdrawal. Neither listing broker(s) nor Chosen Realty LLC nor Houzeo shall be responsible for any typographical errors, misinformation, or misprints, and shall be held totally harmless from any damages arising from reliance upon these data. IDX information is provided exclusively for personal, non-commercial use, and may not be used for any purpose other than to identify prospective properties consumers may be interested in purchasing. © 2026 Hive MLS. All Rights Reserved.
 Advertising Broker: Nicholas Huscroft | Chosen Realty