


- Overview
- Description
- Property Details
- Location
- Facts & Features
- Getting Around
- Nearby Homes


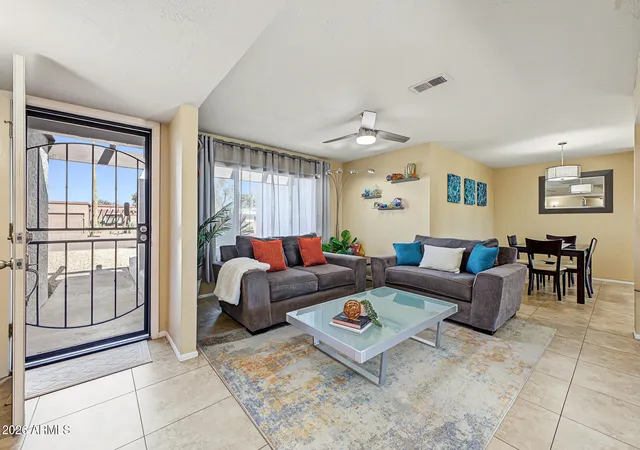


$645,000
Monthly Est:$3,210
 4 Beds
 2 Baths
2 full baths
 1,839sqft
2833 E Sunnyside Dr, Phoenix, AZ 85028
$645,000
$3,210/moEst:
Get Pre-Approved
Single Family Residence
Built in 1974
$-- HOA
8,876 sqft lot
$351/sq.ft
Description
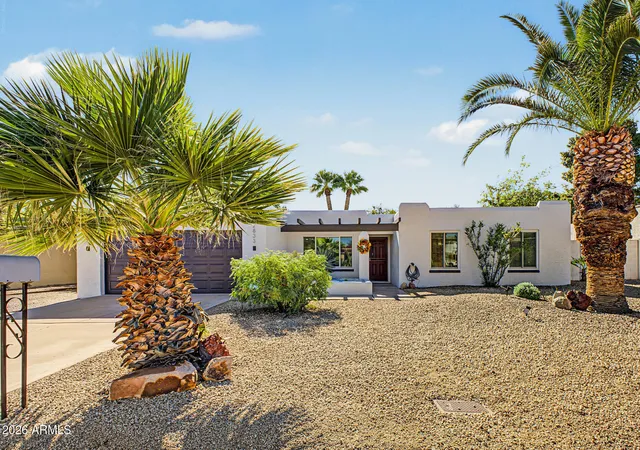
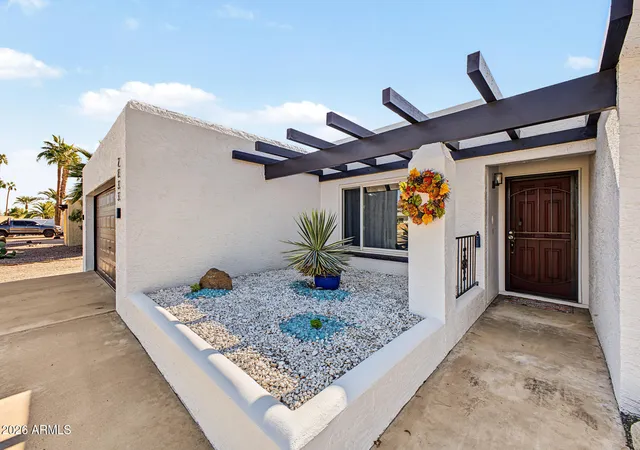
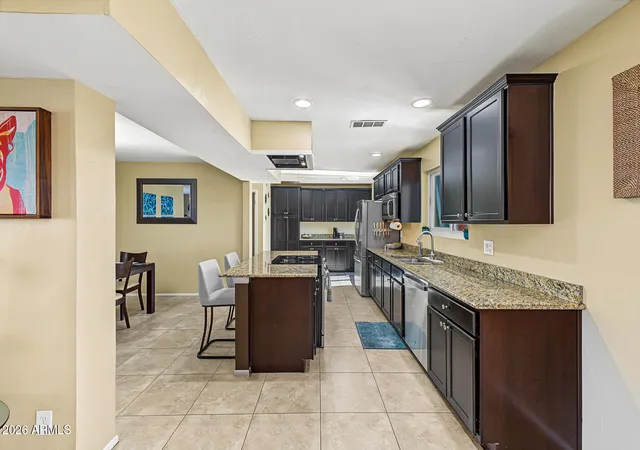
Remodeled single-level Southwestern-style home in North Phoenix with 4 bedrooms, 2 baths, mountain views, and a recently resurfaced pool and recently repainted exterior! NO HOA and RV gate on a large lot. A stepped stucco roofline, exposed beam accents, and mature palms frame the front entry. The spacious kitchen features an island, slab granite countertops, dark maple cabinetry, stainless steel appliances, a 5-burner electric range with vent hood, a built-in microwave, and a butler's pantry. 20'' Ceramic tile runs through the main living areas, with luxury vinyl plank in all 4 bedrooms. Both bathrooms have been updated with granite countertops and undermount sinks. The oversized Primary suite features a private bath, a sitting room, and an updated sliding door . . . to the full-length covered patio!
Additional features include updated Andersen® dual-pane windows throughout (2018), a wood-burning fireplace with an electric insert, modern ceiling fans, updated faucets and fixtures, and inside laundry room.
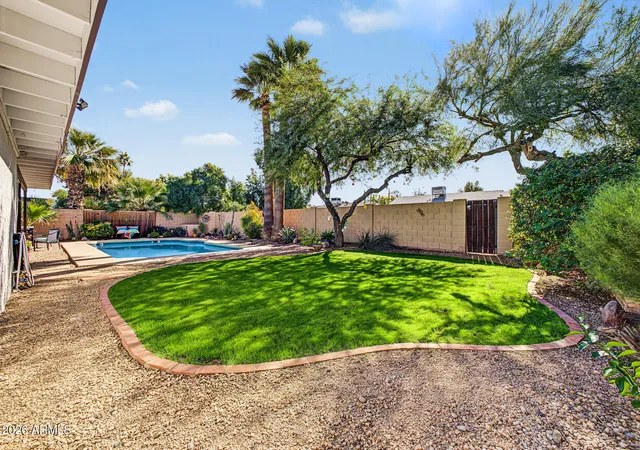
Updated French doors also open to the covered patio, where misters help keep you cool while overlooking the sparkling pool, lush lawn, and mature shade trees. Block fencing encloses the backyard. Set on a quiet, well-kept block near Paradise Valley schools, parks, shopping, and dining, with easy access to SR 51. Approximately 15 minutes to downtown Phoenix and 18 minutes to Phoenix Sky Harbor Airport.
- Houzeo last checked: 8 minutes ago
- Listing updated: November 13, 2026 at 6:04 pm
- Listing Provided by: W. Russell Shaw (602) 957-7777 | Realty One Group (602) 957-7777
- Source: Arizona Regional Multiple Listing Service-AZ | MLS#: 7105064

Property Details
Status
Active
Type
Single Family Residence
No. of Stories
1
County
City
Neighborhood
Year Built
1974
HOA Fees
-
Finished Area
1,839 sqft
Lot Size
8,876 sqft lot
Basement Area
- sqft
MLS Name
Arizona Regional Multiple Listing Service
MLS Number
7105064
MLS Status
Active
Days on Market
5

Continue Your Journey in App
Find your dream home, receive real-time updates, and many more!
Continue Your Journey in App
Find your dream home, receive real-time updates, and many more!
Location
Facts & Features
Rooms
Bedrooms & bathrooms
Bedrooms: 4
Bathrooms: 2
Interior
Exterior Features
Storage
Sewer
Public Sewer, Sewer In & Connected
Interior Features
3/4 Bath Master Bdrm, Breakfast Bar, Pantry, Kitchen Island, Granite Counters, High Speed Internet, No Interior Steps
Window Features
Vinyl Frame, Dual Pane, Low Emissivity Windows
Flooring
Laminate, Tile
Heating
Electric, Forced Air
Appliances
Dishwasher, Disposal, Refrigerator, Microwave, Electric Oven, Electric Range, Washer, Dryer
Cooling
Ceiling Fan(s), Central Air
Construction
Year Built
Year Built: 1974
Home type
Single Family Residence
Roof
Foam
Construction Materials
Block, Painted, Stucco
Architectural Style
Territorial/santa Fe
Utilities & Energy
Pool Features
Outdoor
Electric
220 Volts In Kitchen
Parking Features
Garage Door Opener, Separate Strge Area, Direct Access
Fireplace Features
Family Room, Wood Burning
Laundry Features
Inside
Water Source
Public
Other Features
Lot Features
North/south Exposure, Alley, Sprinklers In Front, Sprinklers In Rear, Gravel/stone Front, Gravel/stone Back, Grass Back, Auto Timer H2o Front, Auto Timer H2o Back
Community Features
Near Bus Stop
Disclosures
Seller Discl Avail, Agency Discl Req
Subdivision Name
Ironwood East 2
Patio And Porch Features
Patio, Covered Patio(s)
Price History
| Date | Event | Price |
|---|---|---|
11/11/2026 Source: | Listed for Sale | $645,000 +186.79% $351/sqft |
09/01/2011 Source: | Sold | $224,900 $122/sqft |

Nearby Homes

Find Homes by Property Features in Phoenix, AZ

Based on information from the Arizona Regional Multiple Listing Service through Nov 17, 2026, 07:30PM. All information should be verified by the recipient and none is guaranteed as accurate by ARMLS. Listing Information presented by local MLS brokerage: Sell Your Home Services, local REALTOR®- Dan Demers (774) 265-0879. Information is provided exclusively for personal, non-commercial use. It may not be used for any purpose other than to identify prospective properties consumers may be interested in purchasing. This website may not include listings or property addresses of sellers who have directed their listing brokers to withhold their listing or their property address from display on the Internet. © 2026 Arizona Regional Multiple Listing Service, Inc. All rights reserved.
 Advertising Broker: Daniel Demers (267) 341-8337 | Sell Your Home Services