Realty Solution
Powered by 
- 23
- Overview
- Description
- Property Details
- Location
- HOA Management
- Facts & Features
- Getting Around
- Nearby Homes


Street View
Listed by: Phillip Van Doren (714) 815-2669 DRE #01937484 | Van Doren Properties (714) 815-2669
$1,300,000
Monthly Est:$6,471
 3 Beds
 3 Baths
2 full baths + 1 half bath
 1,858sqft
28346 Camino Del Rio, San Juan Capistrano, CA 92675
$1,300,000
$6,471/moEst:
Get Pre-Approved
Single Family Residence
Built in 2014
$235/mo HOA
9.87 acres lot
$700/sq.ft
Description
Welcome to this beautifully upgraded single-family detached home located in Campanilla, within the gated San Juan Hills community of San Juan Capistrano. Thoughtfully updated with quality finishes and timeless design, this home offers a warm, inviting atmosphere in an exceptional location just minutes from everything San Juan Capistrano and the coast have to offer.
At the heart of the home is the beautifully remodeled kitchen, completed in 2025 with both style and functionality in mind. Highlights include new countertops and backsplash, a farmhouse sink, new GE appliances, and a Café stove and refrigerator. The kitchen opens seamlessly to the main living and dining areas, creating an ideal space for everyday living and entertaining.
Downstairs, wide-plank solid oak hardwood flooring, installed in 2024, adds warmth and character throughout the main living spaces. Milgard windows and doors fill the home with abundant natural light and offer the added benefit of a lifetime warranty. Upstairs, the thoughtfully designed floor plan features comfortable bedrooms and a versatile loft that provides the perfect space for a home office, media room, playroom, or potential fourth bedroom.
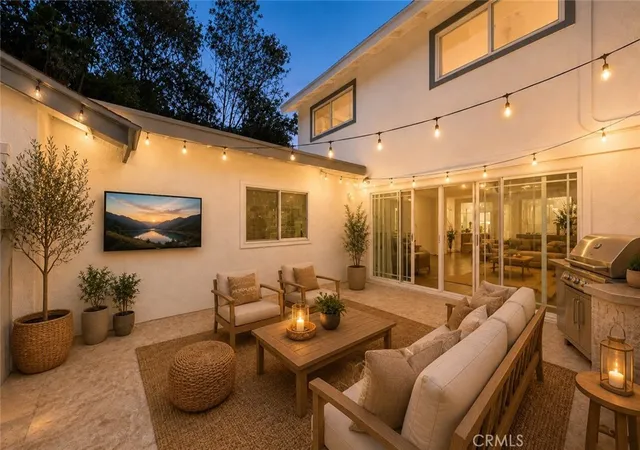
Step outside to a private backyard designed for enjoying the Southern California lifestyle, with plenty of space for al fresco dining, entertaining friends and family, or simply unwinding around the fire pit.
Residents of this private, gated community enjoy a peaceful neighborhood setting surrounded by some of the best that South Orange County has to offer. Hiking and biking trails, historic downtown San Juan Capistrano, River Street Marketplace, San Juan Hills Golf Club, shopping, dining, and entertainment are all nearby. Dana Point Harbor and some of Southern California’s most beautiful beaches are also just a short drive away.
With extensive recent upgrades, a flexible floor plan, low HOA dues, and no Mello-Roos, this move-in-ready home offers an exceptional opportunity to enjoy the best of the San Juan Capistrano lifestyle.
- Houzeo last checked: 2 minutes ago
- Listing updated: October 23, 2026 at 6:11 pm
- Source: California Regional MLS-CA | MLS#: PV26195570

Property Details
Status
Active
Type
Single Family Residence
No. of Stories
2
County
City
Neighborhood
--
Year Built
2014
HOA Fees
$235/mo
Finished Area
1,858 sqft
Lot Size
9.87 acres lot
Basement Area
- sqft
MLS Name
California Regional MLS
MLS Number
PV26195570
MLS Status
Active
Days on Market
19
Cumulative Days on Market
43

Continue Your Journey in App
Find your dream home, receive real-time updates, and many more!
Continue Your Journey in App
Find your dream home, receive real-time updates, and many more!
Location
HOA Management
Campanilla
HOA Fees
$235/ Monthly
Amenities
 Amenities and services may be covered by one or multiple associations and service providers.
 Park Playground
 Maintenance
 Sports Court
Disclaimer: Amenities are based on third-party information and may vary; buyers must independently verify all amenities, as information is deemed reliable but not guaranteed.
Facts & Features
Rooms
Bedrooms & bathrooms
Bedrooms: 3
Bathrooms: 3
Interior
Flooring
Wood
Appliances
Six Burner Stove, Built In Range, Dishwasher, Gas Cooktop, Gas Oven, Gas Range, Gas Water Heater, Refrigerator, Range Hood, Self Cleaning Oven, Tankless Water Heater
Interior Features
Granite Counters, Open Floorplan, Recessed Lighting, All Bedrooms Up, Loft
Sewer
Public Sewer
Window Features
Blinds, Double Pane Windows, Screens
Cooling
Central Air
Heating
Central
Exterior Features
Lighting, Fire Pit
Construction
Year Built
Year Built: 2014
Home type
Single Family Residence
Construction Materials
Drywall, Stucco
Foundation Details
Slab
Property Condition
Turnkey
Utilities & Energy
Water Source
Public
Laundry Features
Washer Hookup, Gas Dryer Hookup, Inside, Laundry Room, Upper Level
Parking Features
Direct Access, Garage
Pool Features
None
Electric
Volts220for Spa, Standard
Fireplace Features
Living Room
Association Amenities
Sport Court, Maintenance Grounds, Playground
Utilities
Electricity Connected, Natural Gas Connected, Sewer Connected, Water Connected
Security Features
Carbon Monoxide Detectors, Fire Detection System, Security Gate, Gated Community, Smoke Detectors, Security Lights
Other Features
Lot Features
Zero To One Unit Acre, Drip Irrigation Bubblers, Street Level
Disclosures
Covenants Restrictions Disclosure, Familial Relation
Community Features
Hiking, Park, Storm Drains, Street Lights, Sidewalks, Gated
Subdivision Name
Campanilla
Price History
| Date | Event | Price |
|---|---|---|
10/15/2026 Source: | Listed for Sale | $1,300,000 $700/sqft |
09/09/2026 Source: | Off Market | $1,300,000 $700/sqft |
09/06/2026 Source: | Coming Soon | $1,300,000 +71.50% $700/sqft |
11/22/2017 Source: | Price Increased | $758,000 +1.20% $408/sqft |
11/22/2017 Source: | Sold | $749,000 $403/sqft |

Nearby Homes
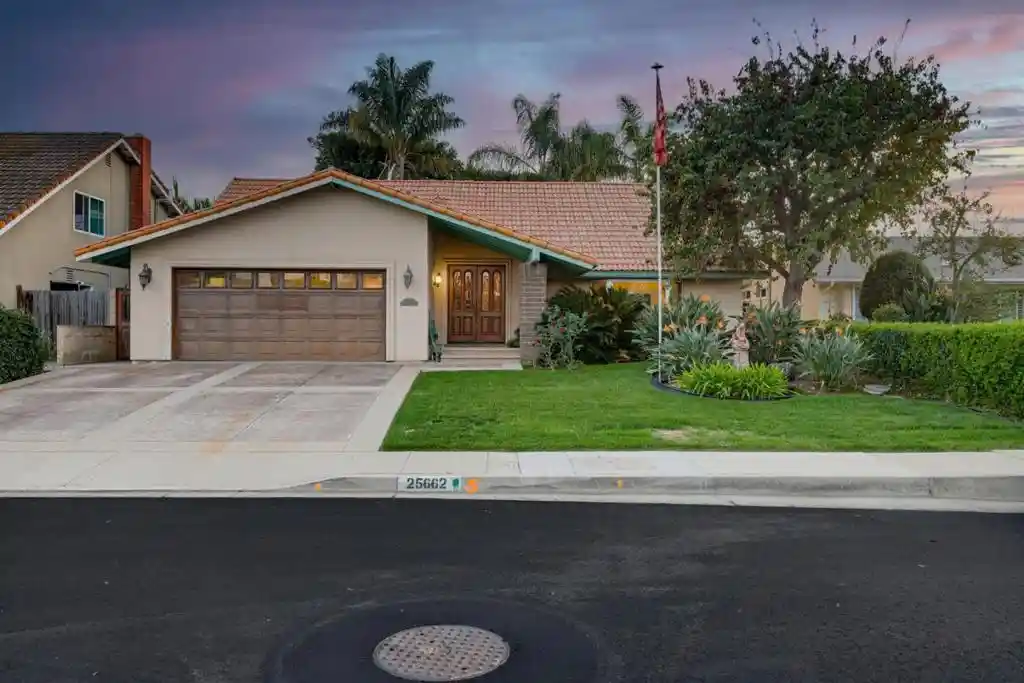
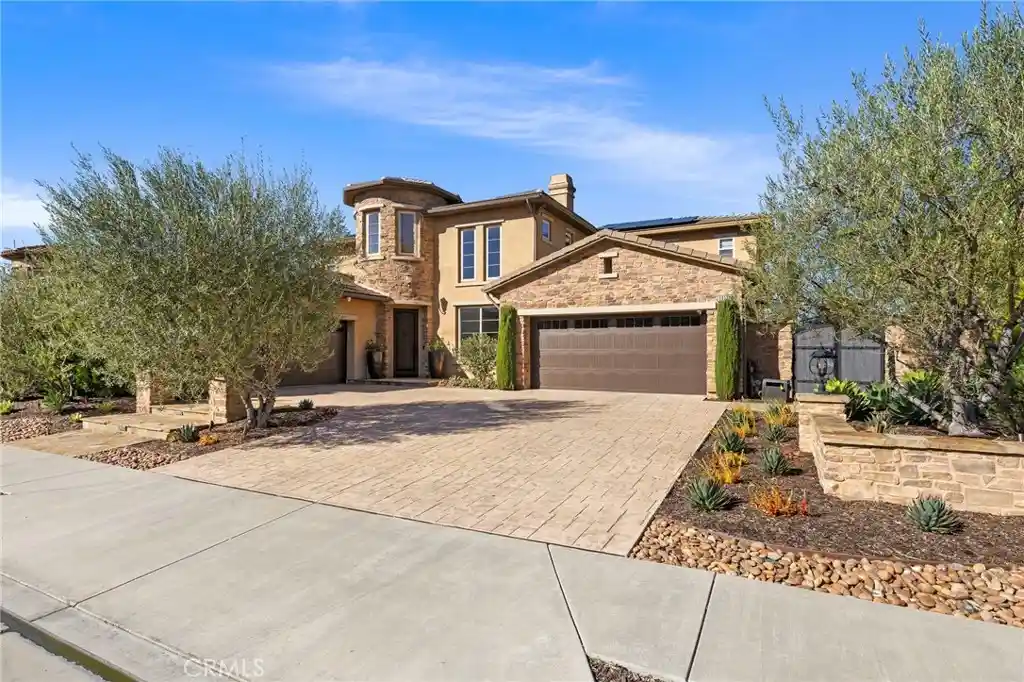
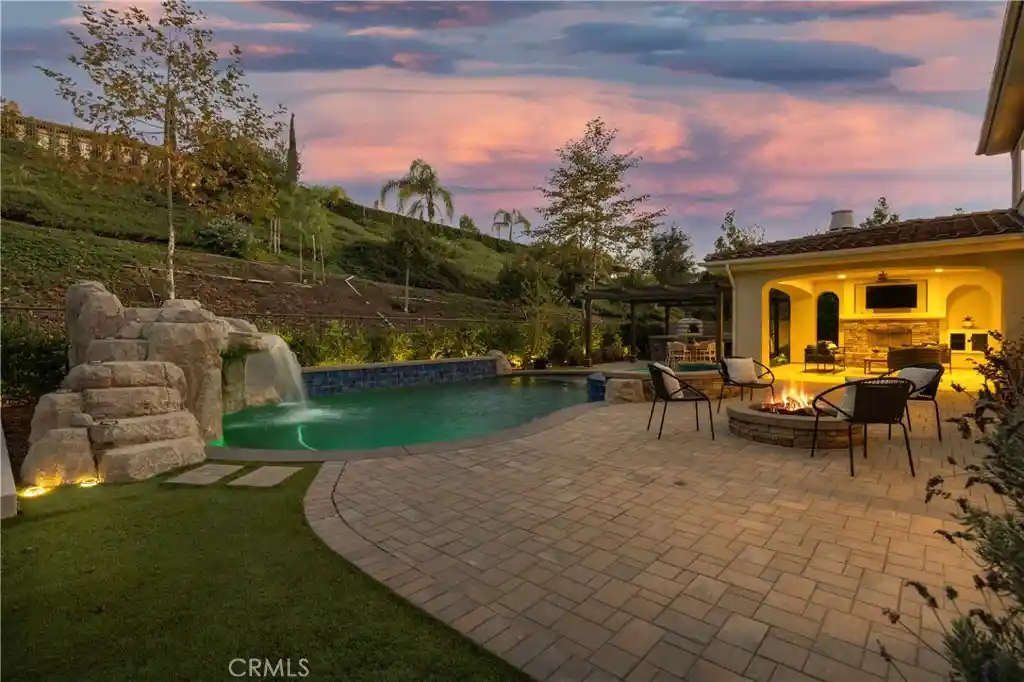
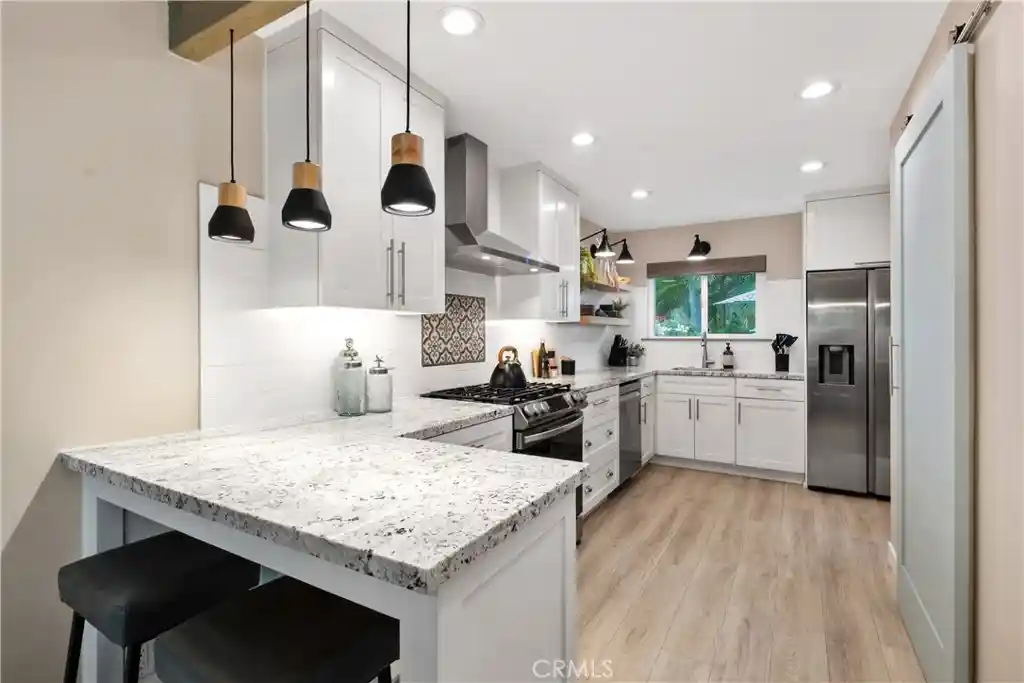

Find Homes by Property Features in San Juan Capistrano, CA


Based on information from California Regional Multiple Listing Service, Inc. as of Nov 04, 2026, 09:45AM and /or other sources. All data, including all measurements and calculations of area, is obtained from various sources and has not been, and will not be, verified by broker or MLS. All information should be independently reviewed and verified for accuracy. Properties may or may not be listed by the office/agent presenting the information. Information being provided is for consumers’ personal, non-commercial use and may not be used for any purpose other than to identify prospective properties consumers may be interested in purchasing. This website may not include listings or property addresses of sellers who have directed their listing brokers to withhold their listing or their property address from display on the Internet. © 2026 California Regional Multiple Listing Service. All Rights Reserved.
 Advertising Broker: William Johnson DRE #01463271 | William Johnson Brokerage
