Realty Solution
Powered by 
- 3
- Overview
- Description
- Property Details
- Location
- Facts & Features
- Getting Around
- Nearby Homes
 No HOA
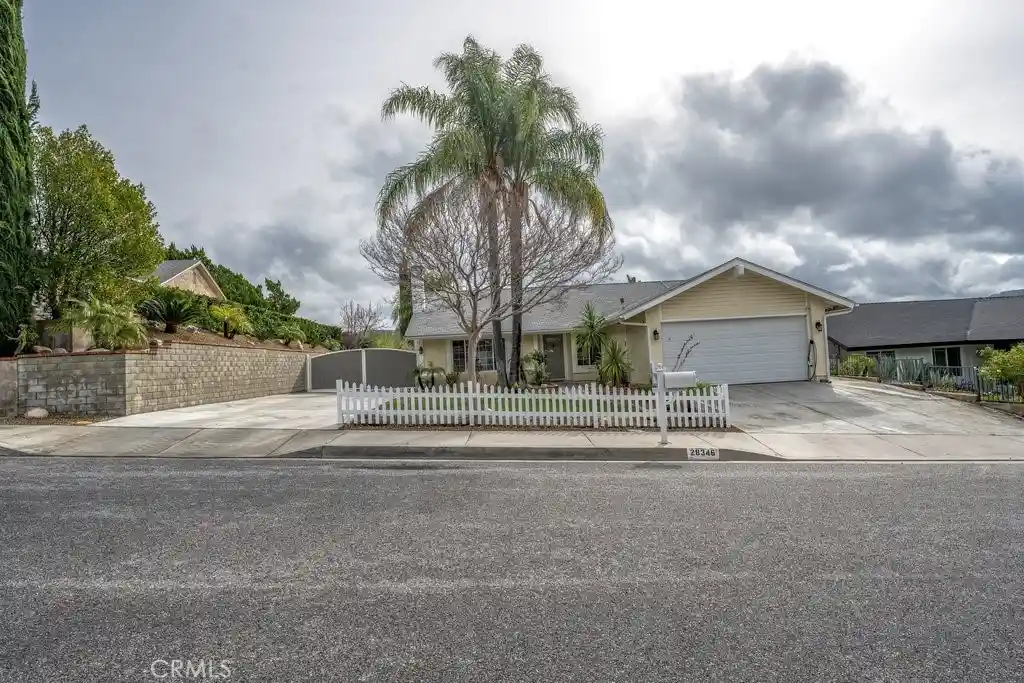


Street View
Listed by: Robert Valencia (949) 606-6746 DRE #01233358 | eXp Realty of California Inc (888) 584-9427
$989,000
Monthly Est:$4,923
 4 Beds
 2 Baths
2 full baths
 1,736sqft
28346 Winterdale, Canyon Country, CA 91387
$989,000
$4,923/moEst:
Get Pre-Approved
Single Family Residence
Built in 1978
$-- HOA
20,286 sqft lot
$570/sq.ft
Description
Incredible homeownership opportunity!
This white picket fenced single story 4 bedroom home is well located within the "Santa Clarita Hills" neighborhood of Canyon Country. This favorable location offers a larger than average sized lot providing outstanding views of Santa Clarita including the beautiful hills and the mountains beyond. This property has an exceptionally long R.V. access area with space for several larger vehicles to park behind a secured gate. This property is in immaculate condition with recent updates and upgrades throughout this home. Come inside and discover all of the extensive remodeling improvements made within the kitchen and bathrooms offering newer cabinetry, counter tops with back splash tiles & newer porcelain tile flooring along with porcelain wood plank tile flooring in bedrooms & newer plumbing fixtures as well as newer lighting fixtures throughout. There are vaulted ceilings with a light and bright feel within all of the rooms plus crown moldings. This home's floor plan has an open and user friendly layout with ample room to have larger furnishings with plenty of space to host large gatherings with room to spare. Stroll through this home and you will be drawn to the exceptional outdoor living space with a well designed custom built patio having hardscape improvements, a fire pit and an outdoor fireplace, with a large built in BBQ area with room for a pool or hot tub including an open garden space and yard for pets and children to play all while enjoying unobstructed views of Santa Clarita from this incredible backyard! This property also has a paid for solar system and energy efficient dual pane windows throughout this home. This property features a larger driveway area with additional parking space plus a plug in outlet for your EV and displays true pride in ownership with great curb appeal. This home is located within a very short walking distance to the Mitchell elementary community school and is also very close in proximity to several store options for shopping, freeway access and is adjacent to Sand Canyon with close proximity to Robinson's Ranch Golf course. This home is a true value for all of the improvements along with the upgrades and outdoor hardscape improvements provided within this offering. This is a must see property for any discriminating buyer looking for a turn key home with a more than an exceptional location & value for all of the features & amenities for this incredible homeownership opportunity!
- Houzeo last checked: 1 hour ago
- Listing updated: May 11, 2026 at 8:09 pm
- Source: California Regional MLS-CA | MLS#: SR26026634

Property Details
Status
Active Under Contract
Type
Single Family Residence
No. of Stories
1
County
City
Neighborhood
--
Year Built
1978
HOA Fees
-
Finished Area
1,736 sqft
Lot Size
20,286 sqft lot
Basement Area
- sqft
MLS Name
California Regional MLS
MLS Number
SR26026634
MLS Status
ActiveUnderContract
Days on Market
258
Cumulative Days on Market
82

Continue Your Journey in App
Find your dream home, receive real-time updates, and many more!
Continue Your Journey in App
Find your dream home, receive real-time updates, and many more!
Location
Facts & Features
Rooms
Bedrooms & bathrooms
Bedrooms: 4
Bathrooms: 2
Interior
Flooring
Tile
Interior Features
Separate Formal Dining Room, Granite Counters, High Ceilings, Open Floorplan, All Bedrooms Down, Main Level Primary, Walk In Closets
Sewer
Public Sewer
Exterior Features
Barbecue, Fire Pit
Appliances
Dishwasher, Gas Water Heater
Cooling
Central Air
Heating
Central
Construction
Year Built
Year Built: 1978
Home type
Single Family Residence
Property Condition
Updated Remodeled, Turnkey
Architectural Style
Traditional
Foundation Details
Slab
Construction Materials
Stucco
Roof
Shingle
Utilities & Energy
Laundry Features
In Garage
Utilities
Cable Available, Electricity Connected, Natural Gas Connected, Phone Connected, Water Connected
Pool Features
None
Water Source
Public
Fireplace Features
Family Room, Outside
Parking Features
Driveway, Garage Faces Front, Garage, Paved, Private, Rv Gated, Rv Access Parking, One Space
Other Features
Community Features
Curbs, Street Lights, Suburban, Sidewalks
Lot Features
Front Yard, Garden
Subdivision Name
Santa Clarita Hills (schs)
Patio And Porch Features
Covered, Porch
Price History
| Date | Event | Price |
|---|---|---|
05/11/2026 Source: | Contingent (Active Under Contract) | $989,000 $570/sqft |
04/08/2026 Source: | Listed for Sale | $989,000 $570/sqft |

Nearby Homes
Find Homes by Property Features in Canyon Country, CA
Nearby New Homes For Sale


Based on information from California Regional Multiple Listing Service, Inc. as of Nov 04, 2026, 12:45PM and /or other sources. All data, including all measurements and calculations of area, is obtained from various sources and has not been, and will not be, verified by broker or MLS. All information should be independently reviewed and verified for accuracy. Properties may or may not be listed by the office/agent presenting the information. Information being provided is for consumers’ personal, non-commercial use and may not be used for any purpose other than to identify prospective properties consumers may be interested in purchasing. This website may not include listings or property addresses of sellers who have directed their listing brokers to withhold their listing or their property address from display on the Internet. © 2026 California Regional Multiple Listing Service. All Rights Reserved.
 Advertising Broker: William Johnson DRE #01463271 | William Johnson Brokerage
