Realty Solution
Powered by 
- 17
- Overview
- Description
- Property Details
- Location
- HOA Management
- Facts & Features
- Getting Around
- Nearby Homes


Listed by: Shawn Black (949) 444-3467 DRE #01490462 | Meritage Homes of California (951) 241-8482
$669,000
Monthly Est:$3,330
 3 Beds
 3 Baths
2 full baths + 1 half bath
 1,647sqft
28350 Via Alella, Temecula, CA 92591
$669,000
$3,330/moEst:
Get Pre-Approved
Single Family Residence
Built in 2026
$267/mo HOA
3,500 sqft lot
$406/sq.ft
Description
Brand new, energy-efficient home available! This beautiful three-bedroom home offers a chef-inspired kitchen that seamlessly opens to the great room and overlooks the dining and backyard spaces. Perfect for entertaining family and friends. Prado is located in the heart of Temecula and is now selling with designer-decorated model homes. These detached homes offer spacious, open-concept floorplans, chef-inspired kitchens and outdoor space. Every home boasts energy-efficient features such as multispeed HVAC systems, spray foam insulation, and high-performing air filtration so you can spend less on utility bills and more on the things that matter most. Each of our homes is built with innovative, energy-efficient features designed to help you enjoy more savings, better health, real comfort and peace of mind.
- Houzeo last checked: 12 minutes ago
- Listing updated: November 2, 2026 at 8:23 pm
- Source: California Regional MLS-CA | MLS#: OC26107664

Property Details
Status
Pending
Type
Single Family Residence
No. of Stories
2
County
City
Neighborhood
Year Built
2026
HOA Fees
$267/mo
Finished Area
1,647 sqft
Lot Size
3,500 sqft lot
Basement Area
- sqft
MLS Name
California Regional MLS
MLS Number
OC26107664
MLS Status
Pending
Days on Market
167
Cumulative Days on Market
166

Continue Your Journey in App
Find your dream home, receive real-time updates, and many more!
Continue Your Journey in App
Find your dream home, receive real-time updates, and many more!
Location
HOA Management
Prado
HOA Fees
$267/ Monthly
Amenities
 Amenities and services may be covered by one or multiple associations and service providers.
 Pool
 Security Gate
 Park Playground
 Maintenance
 Club House
 Sports Court
Barbecue
PetsAllowed
FirePit
PetRestrictions
Management
PicnicArea
OutdoorCookingArea
Disclaimer: Amenities are based on third-party information and may vary; buyers must independently verify all amenities, as information is deemed reliable but not guaranteed.
Facts & Features
Rooms
Bedrooms & bathrooms
Bedrooms: 3
Bathrooms: 3
Interior
Interior Features
Wired For Data, All Bedrooms Up, Walk In Pantry, Walk In Closets
Window Features
Blinds, Double Pane Windows, Energy Star Qualified Windows, Screens
Cooling
Central Air, Electric, Energy Star Qualified Equipment, High Efficiency
Appliances
Dishwasher, Energy Star Qualified Appliances, Energy Star Qualified Water Heater, Electric Water Heater, Free Standing Range, Gas Cooktop, Disposal, Gas Oven, High Efficiency Water Heater, Microwave, Refrigerator, Tankless Water Heater, Vented Exhaust Fan, Water To Refrigerator, Water Heater, Dryer, Washer
Sewer
Public Sewer
Construction
Year Built
Year Built: 2026
Home type
Single Family Residence
Property Condition
Under Construction
Foundation Details
Slab
Roof
Concrete, Fire Proof
Construction Materials
Frame, Spray Foam Insulation, Synthetic Stucco
Utilities & Energy
Pool Features
Community, Association
Fireplace Features
None
Association Amenities
Bocce Court, Clubhouse, Controlled Access, Fire Pit, Maintenance Grounds, Management, Outdoor Cooking Area, Barbecue, Picnic Area, Playground, Pool, Pet Restrictions, Pets Allowed
Water Source
Public
Laundry Features
Washer Hookup, Gas Dryer Hookup, Inside, Laundry Room, Upper Level
Utilities
Electricity Available, Electricity Connected, Natural Gas Available, Natural Gas Connected, Propane, Sewer Available, Underground Utilities, Water Available, Water Connected
Security Features
Carbon Monoxide Detectors, Fire Detection System, Fire Sprinkler System, Security Gate, Gated Community, Key Card Entry, Smoke Detectors
Parking Features
Direct Access, Door Single, Garage Faces Front, Garage, Garage Door Opener, No Driveway, Side By Side
Other Features
Lot Features
Zero To One Unit Acre
Disclosures
Covenants Restrictions Disclosure
Community Features
Curbs, Park, Storm Drains, Street Lights, Sidewalks, Gated, Pool
Price History
| Date | Event | Price |
|---|---|---|
11/02/2026 Source: | Pending | $669,000 $406/sqft |
09/01/2026 Source: | Price Decreased | $669,000 -3.39% $406/sqft |
06/03/2026 Source: | Price Increased | $692,500 +0.14% $420/sqft |
05/20/2026 Source: | Price Decreased | $691,500 -0.14% $420/sqft |
05/20/2026 Source: | Listed for Sale | $692,500 $420/sqft |

Nearby Homes
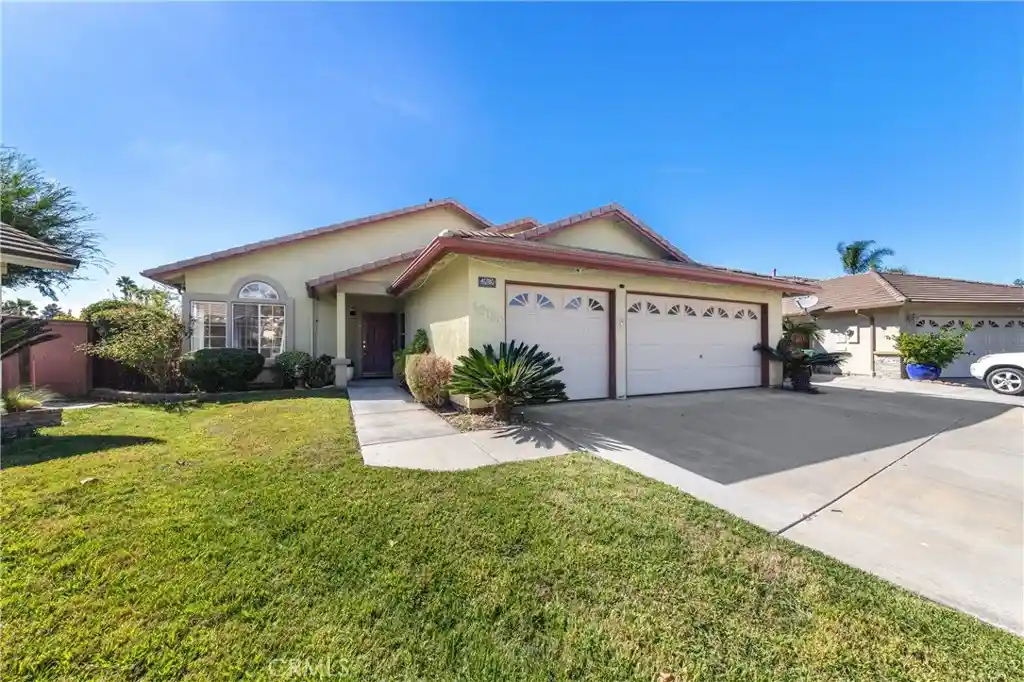
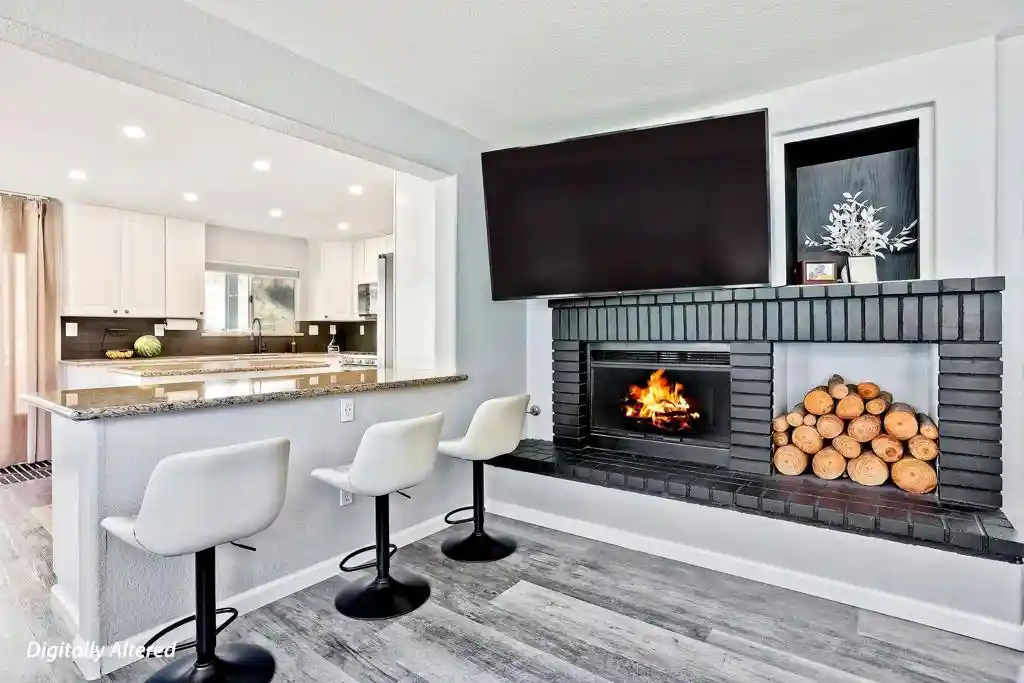
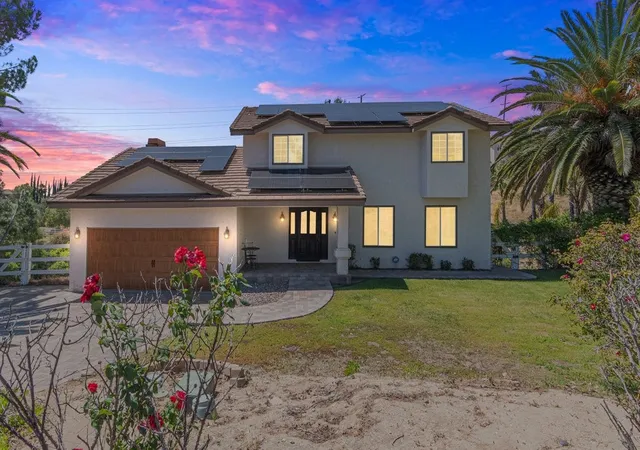
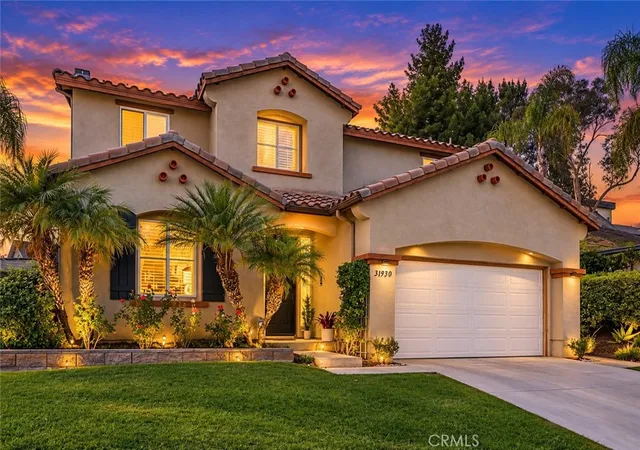
Find Homes by Property Features in Temecula, CA
Nearby New Homes For Sale


Based on information from California Regional Multiple Listing Service, Inc. as of Nov 04, 2026, 06:00AM and /or other sources. All data, including all measurements and calculations of area, is obtained from various sources and has not been, and will not be, verified by broker or MLS. All information should be independently reviewed and verified for accuracy. Properties may or may not be listed by the office/agent presenting the information. Information being provided is for consumers’ personal, non-commercial use and may not be used for any purpose other than to identify prospective properties consumers may be interested in purchasing. This website may not include listings or property addresses of sellers who have directed their listing brokers to withhold their listing or their property address from display on the Internet. © 2026 California Regional Multiple Listing Service. All Rights Reserved.
 Advertising Broker: William Johnson DRE #01463271 | William Johnson Brokerage
