Realty Solution
Powered by 
- 17
- Overview
- Description
- Property Details
- Location
- HOA Management
- Facts & Features
- Getting Around
- Nearby Homes
 No HOA
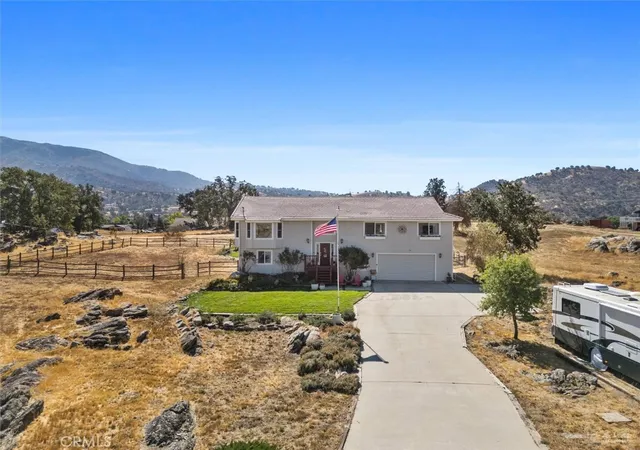

Street View
Listed by: Linda Clough (661) 332-3191 DRE #01087650 | Keller Williams Realty Bakersfield (661) 617-6500
$599,900
Monthly Est:$2,986
 4 Beds
 3 Baths
2 full baths + 1 half bath
 2,885sqft
28360 Burning Tree Dr, Tehachapi, CA 93561
$599,900
$2,986/moEst:
Get Pre-Approved
Single Family Residence
Built in 1987
$-- HOA
16,998 sqft lot
$208/sq.ft
Description
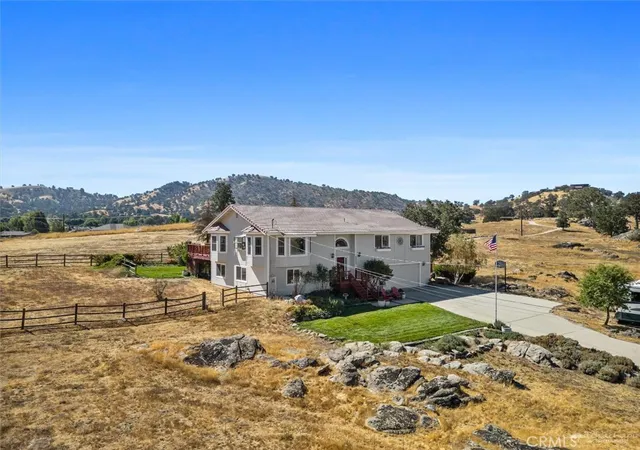
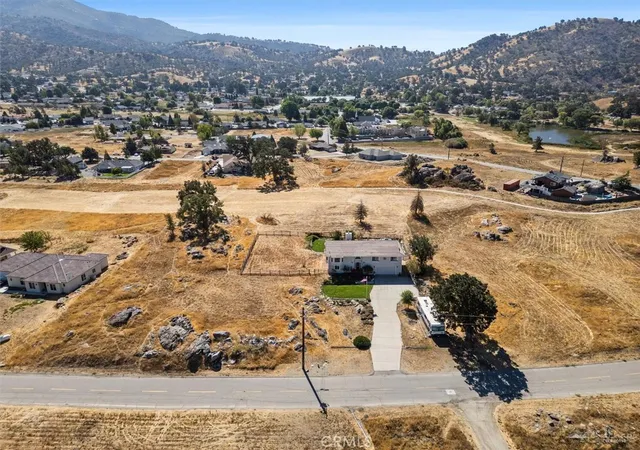
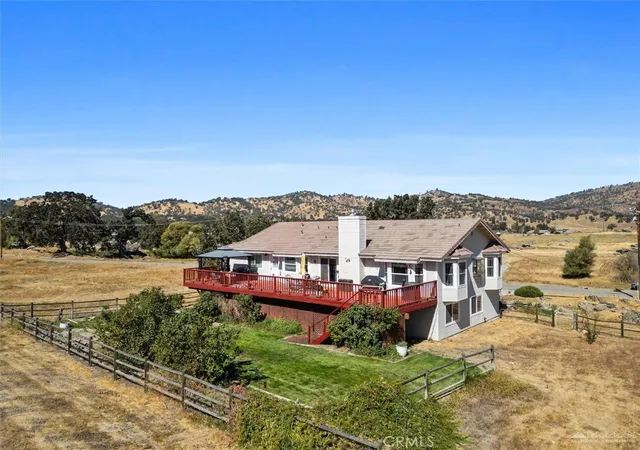
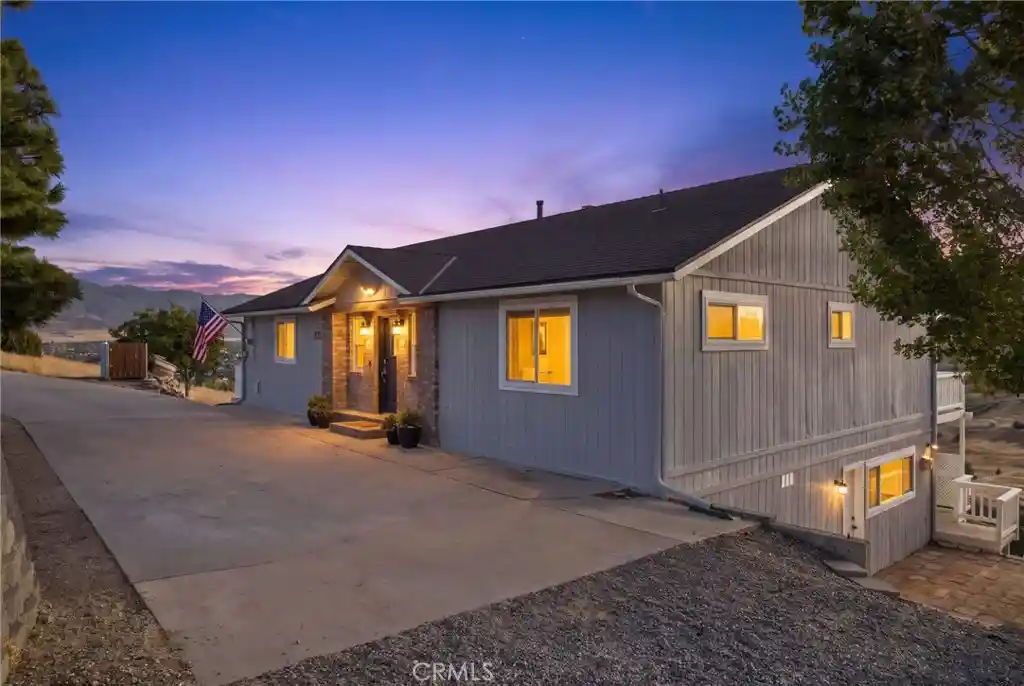
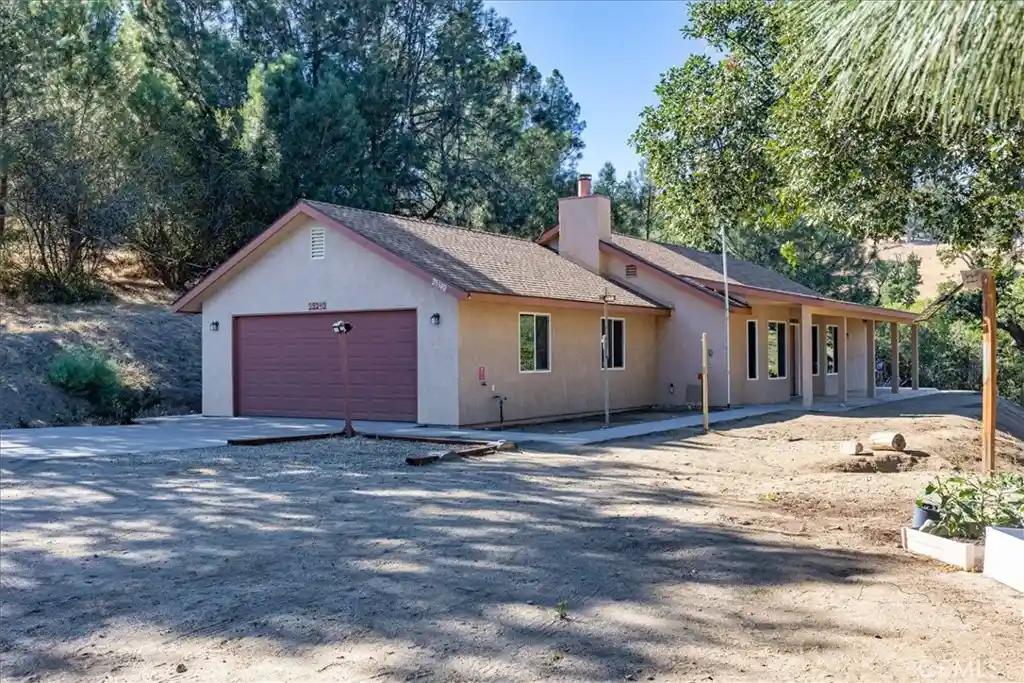
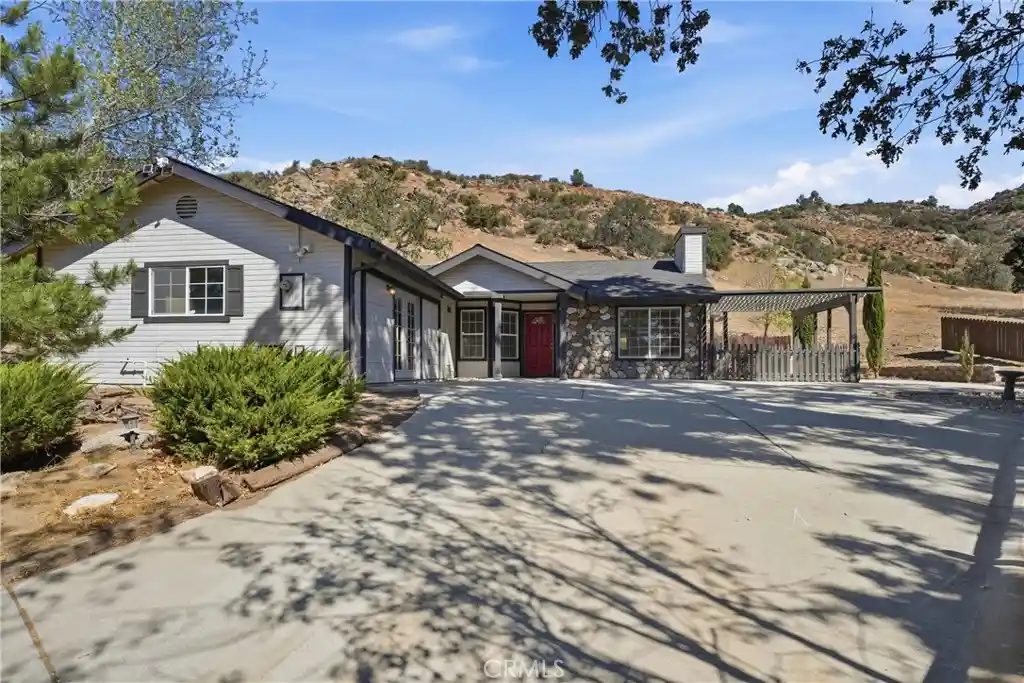
No cookie cutter home. This was built by the owner. who was a general contractor when he built home.Main level has living room with fireplace, dining room, kitchen ,den, and 3 bdrms and 2 bathrooms .Primary bath has been completely redone and is gorgeous. Access from the primary suite to outside deck in rear of home. Down stairs is a huge den, with bar sink (perhaps a mother in laws, or separate guest qtrs.) There is a room that currently is used as an office, but could be 4th bedroom as a half bath, w(with future capability to add a shower). Laundry room is also on this level as well as access to garage. Afternoon or morning enjoyment is certain as you sit on your deck and relax.
- Houzeo last checked: 11 minutes ago
- Listing updated: September 18, 2026 at 1:13 pm
- Source: California Regional MLS-CA | MLS#: PI26202463

Property Details
Status
Active
Type
Single Family Residence
No. of Stories
2
County
City
Neighborhood
--
Year Built
1987
HOA Fees
-
Finished Area
2,885 sqft
Lot Size
16,998 sqft lot
Basement Area
- sqft
MLS Name
California Regional MLS
MLS Number
PI26202463
MLS Status
Active
Days on Market
45
Cumulative Days on Market
3

Continue Your Journey in App
Find your dream home, receive real-time updates, and many more!
Continue Your Journey in App
Find your dream home, receive real-time updates, and many more!
Location
HOA Management
Stallion Springs Community
HOA Fees
$-/
Amenities
 Amenities and services may be covered by one or multiple associations and service providers.
 Trash Pickup
 Club House
 Golf
 Park Playground
 Pool
 Cable TV
 Bike Trails
 Meeting Room
RecreationRoom
PicnicArea
Disclaimer: Amenities are based on third-party information and may vary; buyers must independently verify all amenities, as information is deemed reliable but not guaranteed.
Facts & Features
Rooms
Bedrooms & bathrooms
Bedrooms: 4
Bathrooms: 3
Interior
Appliances
Built In Range, Dishwasher, Disposal, Gas Oven, Gas Range, Gas Water Heater
Window Features
Double Pane Windows, Garden Windows, Screens
Sewer
Septic Type Unknown
Cooling
Central Air
Interior Features
Wet Bar, Breakfast Bar, Ceiling Fans, Separate Formal Dining Room, Living Room Deck Attached, Multiple Staircases, Storage, Tile Counters, Track Lighting, Bar, All Bedrooms Up, All Bedrooms Down
Heating
Central, Fireplaces, Natural Gas
Construction
Year Built
Year Built: 1987
Home type
Single Family Residence
Roof
Tile
Property Condition
Updated Remodeled, Turnkey
Construction Materials
Drywall, Frame, Stucco
Architectural Style
Ranch
Foundation Details
Raised, Slab
Utilities & Energy
Utilities
Cable Available, Cable Connected, Electricity Connected, Natural Gas Connected, Sewer Not Available, Water Connected
Security Features
Carbon Monoxide Detectors, Fire Detection System, Smoke Detectors
Fireplace Features
Living Room
Water Source
Public
Laundry Features
Laundry Chute, Inside, Laundry Room
Association Amenities
Clubhouse, Dog Park, Golf Course, Horse Trails, Meeting Banquet Party Room, Picnic Area, Playground, Pool, Recreation Room, Trails, Trash, Cable Tv
Parking Features
Boat, Concrete, Door Multi, Direct Access, Driveway, Garage Faces Front, Garage, Garage Door Opener, Rv Access Parking, Unpaved
Pool Features
Community, In Ground, Association
Electric
Electricity On Property, Standard
Other Features
Community Features
Dog Park, Fishing, Hiking, Mountainous, Park, Rural, Pool
Disclosures
Covenants Restrictions Disclosure, Home Warranty
Patio And Porch Features
Deck
Lot Features
Corners Marked, Front Yard, Sprinklers In Rear, Landscaped, Sprinkler System
Price History
| Date | Event | Price |
|---|---|---|
09/15/2026 Source: | Listed for Sale | $599,900 $208/sqft |

Nearby Homes
Find Homes by Property Features in Tehachapi, CA
Nearby New Homes For Sale


Based on information from California Regional Multiple Listing Service, Inc. as of Oct 31, 2026, 10:30PM and /or other sources. All data, including all measurements and calculations of area, is obtained from various sources and has not been, and will not be, verified by broker or MLS. All information should be independently reviewed and verified for accuracy. Properties may or may not be listed by the office/agent presenting the information. Information being provided is for consumers’ personal, non-commercial use and may not be used for any purpose other than to identify prospective properties consumers may be interested in purchasing. This website may not include listings or property addresses of sellers who have directed their listing brokers to withhold their listing or their property address from display on the Internet. © 2026 California Regional Multiple Listing Service. All Rights Reserved.
 Advertising Broker: William Johnson DRE #01463271 | William Johnson Brokerage
