- Overview
- Description
- Property Details
- Location
- Facts & Features
- Getting Around
- Nearby Homes


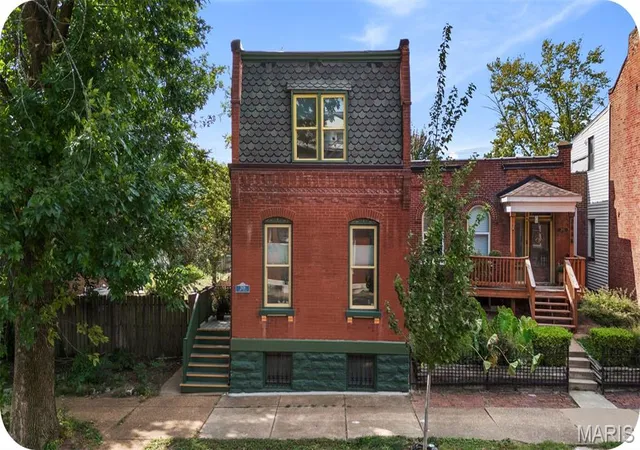
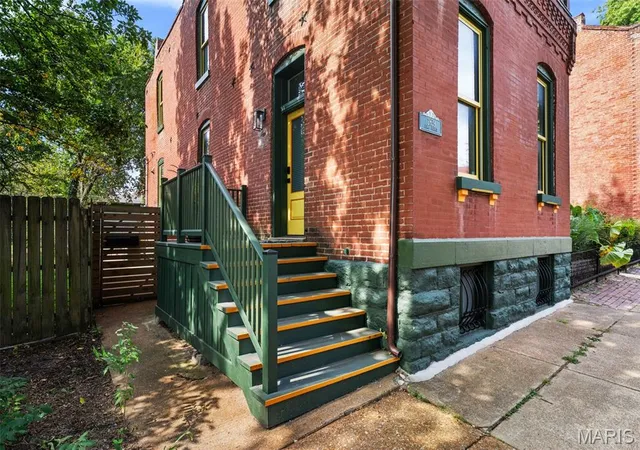
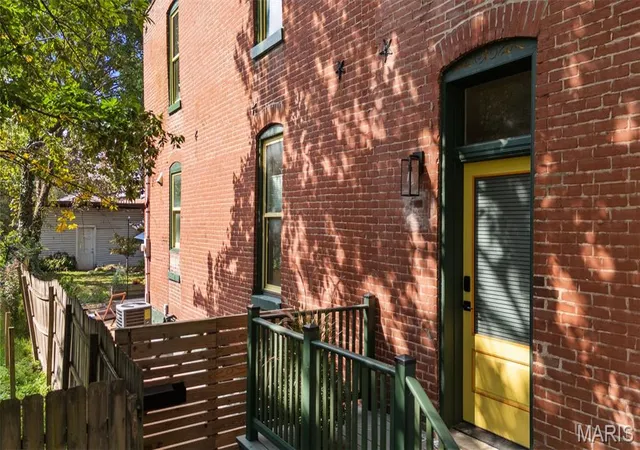
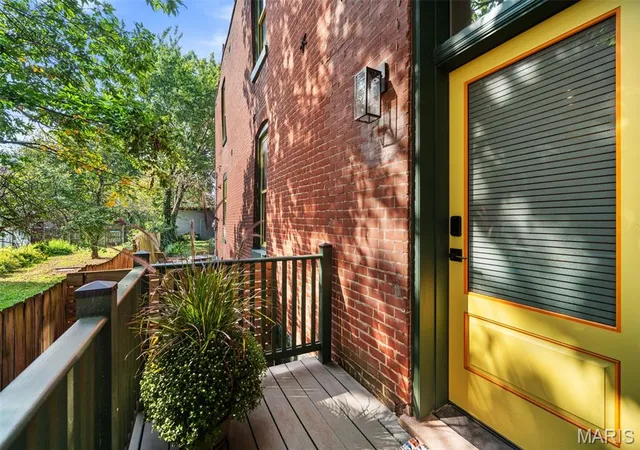


$329,900
Monthly Est:$1,642
 2 Beds
 2 Baths
2 full baths
 1,564sqft
2839 Lemp Ave, Saint Louis, MO 63118
$329,900
$1,642/moEst:
Get Pre-Approved
Single Family Residence
Built in 1884
$-- HOA
3,175.52 sqft lot
$211/sq.ft
Description
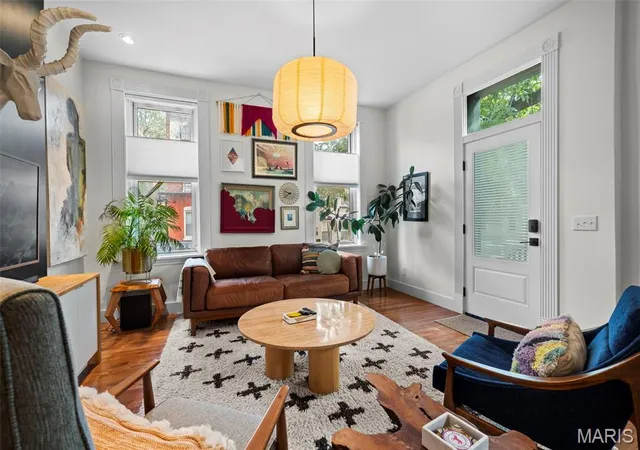
OPEN SUNDAY 1-3. Benton Park Historic Beauty. Best of both worlds: a gorgeous historic exterior paired with a fresh, contemporary interior. Every detail has been thoughtfully executed and then meticulously cared for, creating a home that feels both timeless and totally current. From the moment you step inside, you’ll be smitten. The open living and dining layout is filled with natural light from tall historic windows, complemented by gleaming hardwood floors and beautiful built-in shelving and storage. Even the main-floor full bath brings the charm—trendy & adorable. The gourmet kitchen is a showstopper, featuring sleek two-toned cabinetry with crisp white 42” uppers and warm wood-finish lowers. A stylish island with breakfast bar seating stays with the home, offering the perfect spot for coffee, cocktails, or casual meals. With generous counter space, a timeless backsplash, and a large pantry, there’s room for your microwave, espresso machine, juicer—and then some.
Upstairs, the owner’s suite feels like a true retreat, complete with an attached walk-in closet. Beautifully designed full bathroom features a separate clawfoot tub, walk-in shower, classic subway tile, and double sinks. Convenient second-floor laundry makes daily life a little easier, and the spacious second bedroom includes charming built-ins. Outside, enjoy a private fenced yard with a large patio—just in time for fall fire pit nights. There’s space for Fido, garden beds, and outdoor entertaining. The large 2-car garage offers plenty of room for storage, tools, bikes, and all your hobbies. This home perfectly blends historic charm, great bones, and modern-day comfort in beloved Benton Park. Walk to neighborhood favorites like Venice Cafe, Frazer’s, Sidney Street Cafe, Peacemaker, Gus’ Pretzels, and Budweiser Brewery. Stylish, charming, and move-in ready—this one is a must-see. Come quick.
- Houzeo last checked: 12 hours ago
- Listing updated: October 8, 2026 at 9:05 pm
- Listing Provided by: Anna Garcia (314) 973-3319 | Garcia Properties (314) 353-0336
- Source: MARIS MLS-MO | MLS#: MIS26063765

Property Details
Status
Active
Type
Single Family Residence
No. of Stories
-
County
City
Neighborhood
--
Year Built
1884
HOA Fees
-
Finished Area
1,564 sqft
Lot Size
3,175.52 sqft lot
Basement Area
- sqft
MLS Name
MARIS MLS
MLS Number
MIS26063765
MLS Status
Active
Days on Market
6
Cumulative Days on Market
2

Continue Your Journey in App
Find your dream home, receive real-time updates, and many more!
Download App
Continue Your Journey in App
Find your dream home, receive real-time updates, and many more!
Location
Facts & Features
Rooms
Bedrooms & bathrooms
Bedrooms: 2
Bathrooms: 2
Interior
Appliances
Stainless Steel Appliance(s), Dishwasher, Disposal, Dryer, Gas Oven, Refrigerator, Washer, Gas Water Heater
Sewer
Public Sewer
Heating
Forced Air, Natural Gas
Flooring
Ceramic Tile, Wood
Cooling
Ceiling Fan(s), Central Air
Construction
Year Built
Year Built: 1884
Home type
Single Family Residence
Architectural Style
Bungalow, Historic
Construction Materials
Brick
Utilities & Energy
Electric
Ameren
Laundry Features
2nd Floor
Basement
Storage Space, Walk Out Access
Utilities
Electricity Connected, Natural Gas Connected, Sewer Connected, Water Connected
Water Source
Public
Other Features
Subdivision Name
Durant Tr Add
Disclosures
Seller Property Disclosure
Lot Features
Level
Price History
| Date | Event | Price |
|---|---|---|
10/07/2026 Source: | Listed for Sale | $329,900 $211/sqft |
10/03/2026 Source: | Coming Soon | $329,900 +377.42% $211/sqft |
05/25/2012 Source: | Sold | $69,101 $44/sqft |

Nearby Homes
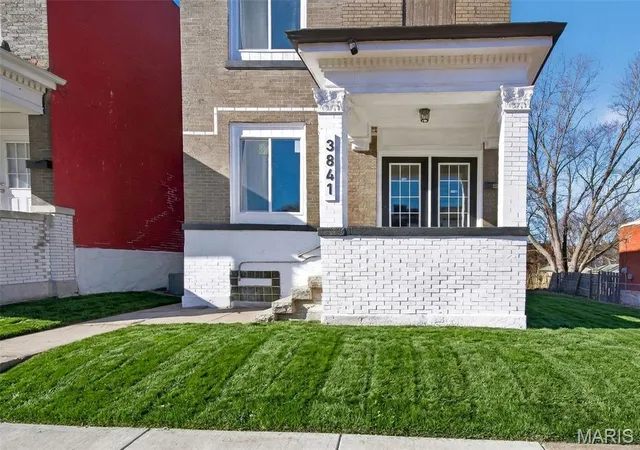

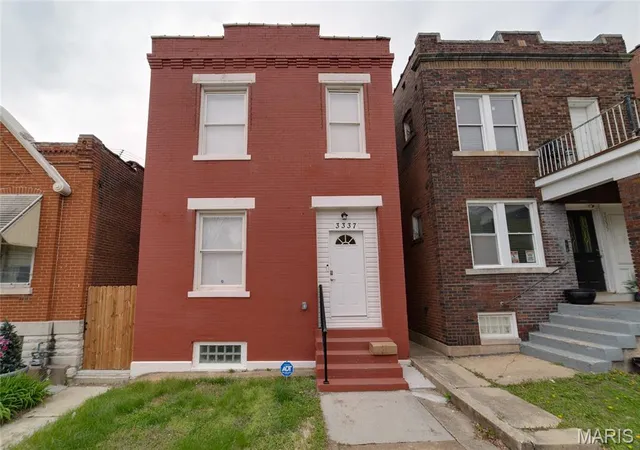
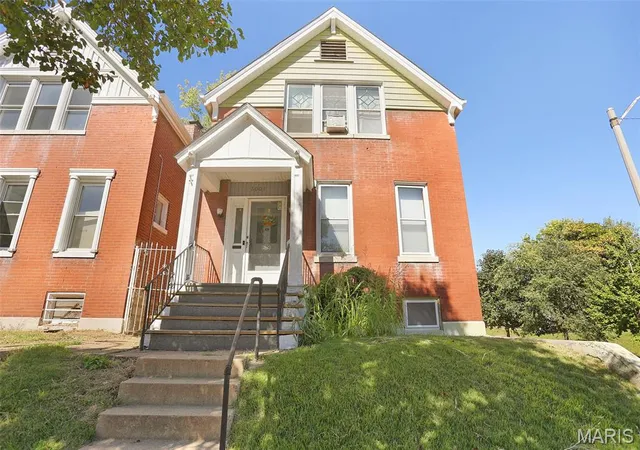
Find Homes by Property Features in Saint Louis, MO


Based on information from Mid America Regional Information Systems, Inc. through Oct 09, 2026, 02:31PM. All data is obtained from various sources and may not have been verified by broker or MLS GRID. Supplied Open House Information is
subject to change without notice. All information should be independently reviewed and verified for accuracy. Properties may or may not be listed by the office/agent presenting the information. Some IDX listings have been excluded from this website.
Properties displayed may be listed or sold by various participants in the MLS. Property data presented reflect information otherwise available from public records. The REALTOR® providing this information may not have represented the buyer or seller
in some or all of the transactions.
IDX information is provided exclusively for consumers’ personal noncommercial use, that it may not be used for any purpose other than to identify prospective properties consumers may be interested in purchasing, that the data is deemed reliable but is not guaranteed by MLS GRID, and that the use of the MLS GRID Data may be subject to an end user license agreement prescribed by the Member Participant’s applicable MLS if any and as amended from time to time. © 2026 Mid America Regional Information Systems, Inc. All Rights Reserved.
 Advertising Broker: Nicholas Huscroft | Chosen Realty