- Overview
- Description
- Property Details
- Location
- HOA Management
- Facts & Features
- Getting Around
- Nearby Homes
 No HOA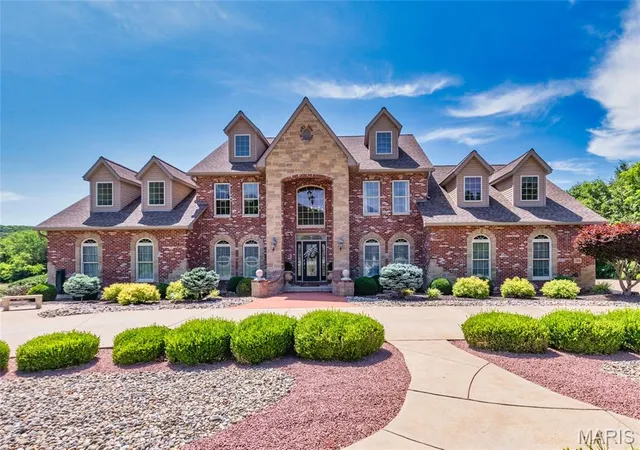

Street View
$2,499,000
Monthly Est:$12,438
 7 Beds
 9 Baths
8 full baths + 1 half bath
 8,000sqft
284 Clermont Dr, Festus, MO 63028
$2,499,000
$12,438/moEst:
Get Pre-Approved
Single Family Residence
Built in 2006
$-- HOA
11.39 acres lot
$312/sq.ft
Description
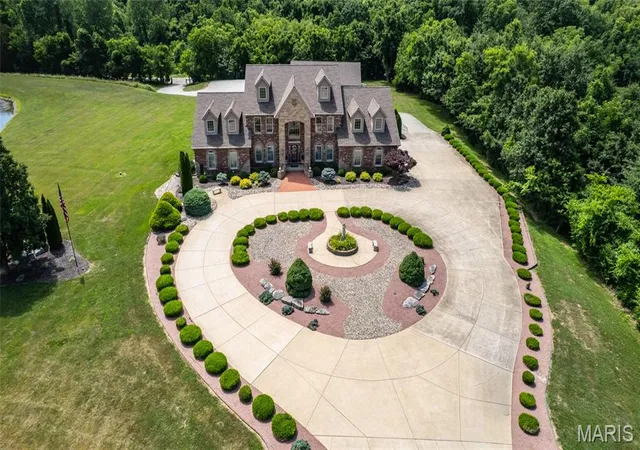
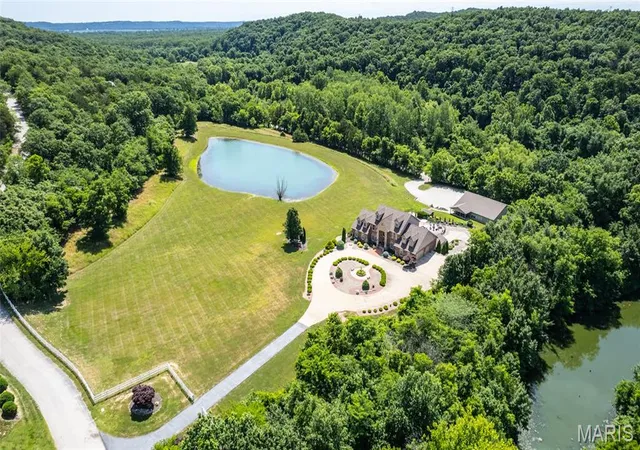
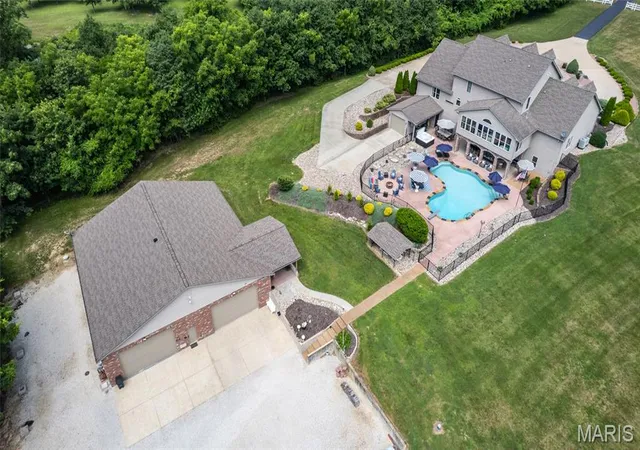
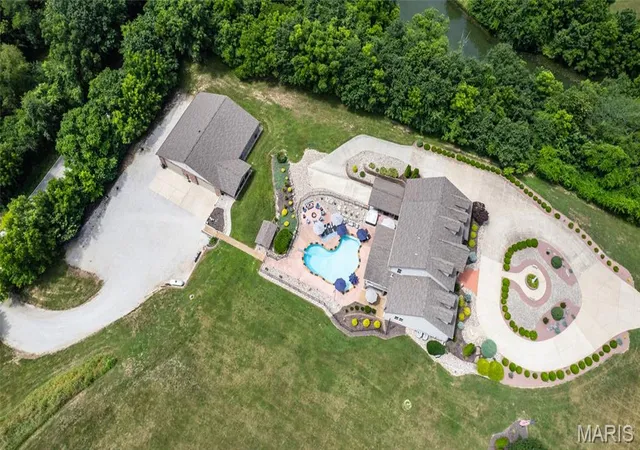
Luxury Estate on 11.39 Private Acres | 8,000 Sq Ft approximately | Pool | Guest Quarters | 3,600 Sq Ft Detached Garage. Welcome to this extraordinary custom-built estate nestled on 11.39 secluded acres in the heart of Festus. Overlooking a beautiful stocked pond, this one-of-a-kind property offers 8,000 square feet of thoughtfully designed living space, combining luxury, comfort, and functionality. Featuring 7 bedrooms, 8 full bathrooms, and 1 half bath, the home showcases impressive 20-foot ceilings entry, rich wood flooring, and expansive living areas designed for both everyday living and large-scale entertaining. The chef’s kitchen is a true centerpiece, equipped with quartz countertops, dual refrigerators, dual sinks, and dual dishwashers, dual cooktops, dual ovens, providing exceptional space and convenience for hosting family and guests. The stunning 956-square-foot primary suite serves as a private retreat, complete with vaulted ceilings, three closets, and a dedicated laundry room. The main level also includes a guest bedroom and full bath, while the upper level features a spacious loft and three bedrooms, each with its own private en-suite bathroom. The finished lower level offers additional living and entertaining space, including a large family room and a complete in-law suite with private garage access. Property Highlights: 8,000 Sq Ft Custom Home - 11.39 Private Acres with Stocked Pond Views - 7 Bedrooms | 8 Full Baths | 1 Half Bath - 474 Sq Ft Sunroom - 36,000-Gallon Heated In-Ground Pool & Hot Tub - 3,600 Sq Ft Climate-Controlled Detached Garage with RV storage and car lift - Separate Secondary Building with living quarters, garage, and private entrance - Multiple Garage Spaces (12) for vehicles, recreational equipment, and workshop needs - Ideal for Multi-Generational Living, Entertaining, or Hobby Enthusiasts. From the resort-style outdoor amenities to the extensive garage and guest accommodations, every aspect of this estate has been designed to provide an unmatched living experience. Properties of this caliber and versatility rarely become available. Schedule your private showing today and experience everything this remarkable Festus estate has to offer.
- Houzeo last checked: 8 hours ago
- Listing updated: July 28, 2026 at 9:14 pm
- Listing Provided by: Tina Fischer (636) 680-8356 | ReeceNichols Real Estate (636) 343-7800
- Source: MARIS MLS-MO | MLS#: MIS26036688

Property Details
Status
Active Under Contract
Type
Single Family Residence
No. of Stories
-
County
City
Neighborhood
--
Year Built
2006
HOA Fees
-
Finished Area
8,000 sqft
Lot Size
11.39 acres lot
Basement Area
- sqft
MLS Name
MARIS MLS
MLS Number
MIS26036688
MLS Status
Active Under Contract
Days on Market
112
Cumulative Days on Market
39

Continue Your Journey in App
Find your dream home, receive real-time updates, and many more!
Download App
Continue Your Journey in App
Find your dream home, receive real-time updates, and many more!
Location
HOA Management
Clermont Estates
HOA Fees
$-/ None
Amenities
 Amenities and services may be covered by one or multiple associations and service providers.
 Common Area
 Security Gate
 Snow Removal
 Other
Other
Common Area Maintenance
Disclaimer: Amenities are based on third-party information and may vary; buyers must independently verify all amenities, as information is deemed reliable but not guaranteed.
Facts & Features
Rooms
Bedrooms & bathrooms
Bedrooms: 7
Bathrooms: 9
Great Room
Level: Main
Area: 504.00 Square Feet
Dimensions: 24x21
Primary Bedroom
Level: Main
Area: 340.00 Square Feet
Dimensions: 20x17
Bedroom 2
Level: Main
Area: 132.00 Square Feet
Dimensions: 11x12
Bedroom 3
Level: Second
Area: 221.00 Square Feet
Dimensions: 13x17
Bedroom 4
Level: Second
Area: 221.00 Square Feet
Dimensions: 13x17
Bedroom 5
Level: Second
Area: 168.00 Square Feet
Dimensions: 12x14
Sitting Room
Level: Second
Area: 132.00 Square Feet
Dimensions: 11x12
Laundry
Level: Second
Area: 88.00 Square Feet
Dimensions: 8x11
Sunroom
Level: Main
Area: 448.00 Square Feet
Dimensions: 32x14
Laundry
Level: Main
Area: 56.00 Square Feet
Dimensions: 7x8
Family Room
Level: Basement
Area: 624.00 Square Feet
Dimensions: 26x24
Storage
Level: Basement
Area: 180.00 Square Feet
Dimensions: 10x18
Primary Bathroom
Level: Main
Area: 195.00 Square Feet
Dimensions: 15x13
Other
Level: Main
Area: 184.00 Square Feet
Dimensions: 23x8
Storage
Level: Basement
Area: 312.00 Square Feet
Dimensions: 12x26
Bedroom
Level: Basement
Area: 195.00 Square Feet
Dimensions: 15x13
Breakfast Room
Level: Basement
Area: 266.00 Square Feet
Dimensions: 19x14
Living Room
Level: Basement
Area: 266.00 Square Feet
Dimensions: 19x14
Other
Level: Basement
Area: 288.00 Square Feet
Dimensions: 24x12
Bathroom
Level: Basement
Area: 198.00 Square Feet
Dimensions: 18x11
Kitchen
Level: Main
Area: 420.00 Square Feet
Dimensions: 20x21
Mud Room
Level: Main
Area: 121.00 Square Feet
Dimensions: 11x11
Dining Room
Level: Main
Area: 168.00 Square Feet
Dimensions: 14x12
Interior
Sewer
Engineered Septic, Septic Tank
Cooling
Ceiling Fan(s), Central Air, Electric, Energy Star Qualified Equipment, Exhaust Fan, Heat Pump, Separate Meters, Zoned
Appliances
Energy Star Qualified Appliances, Stainless Steel Appliance(s), Gas Cooktop, Energy Star Qualified Dishwasher, Disposal, Down Draft, Energy Star Qualified Dryer, Exhaust Fan, Energy Star Qualified Freezer, Ice Maker, Microwave, Free Standing Electric Oven, Self Cleaning Oven, Built In Electric Range, Electric Range, Energy Star Qualified Refrigerator, Vented Exhaust Fan, Washer, Energy Star Qualified Washer, Washer/dryer, Washer/dryer Stacked, Water Heater, Electric Water Heater, Tankless Water Heater, Water Softener
Exterior Features
Entry Steps/stairs, Fire Pit, Lighting, Private Entrance, Private Yard, Storage
Heating
Ductless, Natural Gas, Other, Propane, Zoned
Window Features
Double Pane Windows, Drapes, Energy Star Qualified Windows, Insulated Windows, Screens, Tilt In Windows, Window Coverings, Window Treatments
Flooring
Carpet, Ceramic Tile, Concrete, Hardwood, Tile, Wood
Interior Features
Breakfast Bar, Built In Features, Ceiling Fan(s), Center Hall Floorplan, Central Vacuum, Custom Cabinetry, Double Vanity, Eat In Kitchen, Entrance Foyer, Granite Counters, High Ceilings, High Speed Internet, In Law Floorplan, Kitchen Island, Kitchen/dining Room Combo, Lever Faucets, Low Flow Plumbing Fixtures, Natural Woodwork, Open Floorplan, Pantry, Master Downstairs, Recessed Lighting, See Remarks, Separate Dining, Separate Shower, Smart Thermostat, Soaking Tub, Solid Surface Countertop(s), Sound System, Special Millwork, Storage, Tub, Two Story Entrance Foyer, Vaulted Ceiling(s), Walk In Closet(s), Walk In Pantry, Whirlpool, Wired For Sound, Workshop/hobby Area
Construction
Year Built
Year Built: 2006
Home type
Single Family Residence
Foundation Details
Concrete Perimeter, Permanent
Property Condition
Updated/remodeled
Construction Materials
Asphalt, Blown In Insulation, Brick, Concrete, Stone, Vinyl Siding
Architectural Style
Traditional
Roof
Architectural Shingle, Shingle
Utilities & Energy
Basement
9 Ft + Pour, Bathroom, Concrete, Daylight, Egress Window, Exterior Entry, Partially Finished, Interior Entry, Sleeping Area, Storage Space, Walk Out Access
Fireplace Features
Blower Fan, Circulating, Family Room, Gas Log, Glass Doors, Propane
Laundry Features
2nd Floor, In Basement, In Bathroom, Electric Dryer Hookup, In Garage, Inside, Laundry Closet, Main Level, Multiple Locations, In Unit, Washer Hookup
Electric
220 Volts, Ameren, Other
Pool Features
Diving Board, Energy Star Qualified Pool Pump, Fenced, Gas Heat, Heated, In Ground, Liner, Outdoor Pool, Pool Cover, Pool Sweep, Private, Vinyl
Association Amenities
Common Ground, Gated
Utilities
Electricity Connected, Phone Available, Propane, Propane Leased, Propane Owned, Underground Utilities, Water Available
Security Features
24 Hour Security, Building Security, Fire Alarm, Gated Community, Secured Garage/parking, Security Gate, Security Lights, Security System, Security System Owned, Smoke Detector(s)
Water Source
Well
Parking Features
Additional Parking, Attached, Basement, Circular Driveway, Concrete, Detached, Drive Through, Driveway, Electric Gate, Garage Door Opener, Garage Faces Side, Gated, Gravel, Guest, Kitchen Level, Lighted, Oversized, Private, Rv Garage, Secured, Storage, Tandem, Workshop In Garage
Other Features
Disclosures
Agent Owned, Flood Plain No, Lead Paint, See Seller's Disclosure, Septic Disclosure
Subdivision Name
Clermont Estates
Lot Features
Adjoins Open Ground, Adjoins Wooded Area, Back Yard, Cleared, Farm, Few Trees, Front Yard, Landscaped, Level, Meadow, Natural Foliage, Near Golf Course, Near Park, Open Lot, Pasture, Paved, Pond On Lot, Private, Secluded, Some Trees, Sprinklers In Front, Sprinklers In Rear, Views, Waterfront, Wooded
Patio And Porch Features
Covered, Enclosed, Glass Enclosed, Patio, Porch, Rear Porch, Screened, Side Porch
Price History
| Date | Event | Price |
|---|---|---|
07/28/2026 Source: | Contingent (Active Under Contract) | $2,499,000 $312/sqft |
06/19/2026 Source: | Listed for Sale | $2,499,000 +233.20% $312/sqft |
02/14/2017 Source: | Price Decreased | $750,000 -6.24% $94/sqft |
02/14/2017 Source: | Sold | $799,900 $100/sqft |

Nearby Homes

Find Homes by Property Features in Festus, MO
Nearby New Homes For Sale


Based on information from Mid America Regional Information Systems, Inc. through Oct 09, 2026, 02:31PM. All data is obtained from various sources and may not have been verified by broker or MLS GRID. Supplied Open House Information is
subject to change without notice. All information should be independently reviewed and verified for accuracy. Properties may or may not be listed by the office/agent presenting the information. Some IDX listings have been excluded from this website.
Properties displayed may be listed or sold by various participants in the MLS. Property data presented reflect information otherwise available from public records. The REALTOR® providing this information may not have represented the buyer or seller
in some or all of the transactions.
IDX information is provided exclusively for consumers’ personal noncommercial use, that it may not be used for any purpose other than to identify prospective properties consumers may be interested in purchasing, that the data is deemed reliable but is not guaranteed by MLS GRID, and that the use of the MLS GRID Data may be subject to an end user license agreement prescribed by the Member Participant’s applicable MLS if any and as amended from time to time. © 2026 Mid America Regional Information Systems, Inc. All Rights Reserved.
 Advertising Broker: Nicholas Huscroft | Chosen Realty