- Overview
- Description
- Property Details
- Location
- HOA Management
- Facts & Features
- Getting Around
- Nearby Homes

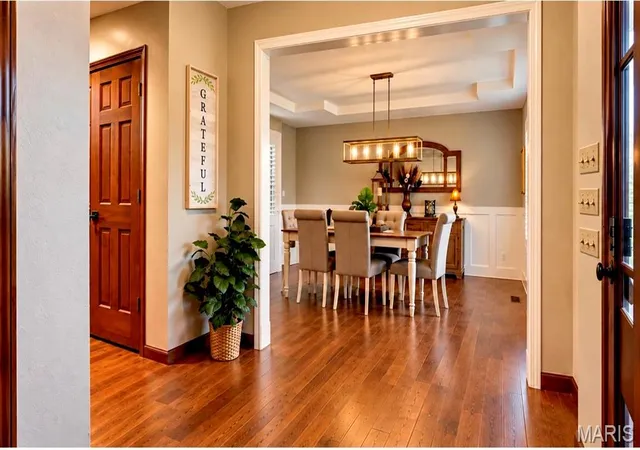

Street View
$749,900
Monthly Est:$3,733
 5 Beds
 5 Baths
3 full baths + 2 half baths
 4,288sqft
10573 Turnberry Ct, Festus, MO 63028
$749,900
$3,733/moEst:
Get Pre-Approved
Single Family Residence
Built in 1994
$41.67/mo HOA
3.89 acres lot
$175/sq.ft
Description
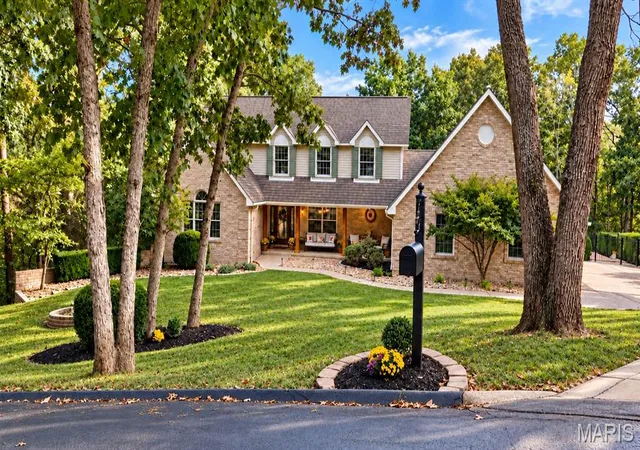
Welcome to 10573 Turnberry Court, where space, privacy, comfort, and timeless elegance come together in one extraordinary property! Nestled on approximately four picturesque acres in one of Festus’ most desirable subd. in the sought-after Festus School Dist.
This impressive 4300 +/- living sq. ft. 1.5-story residence offers the perfect combination of peaceful country-style living yet the convenience of an established neighborhood near shopping, hospital, and main hwy. accessibility.
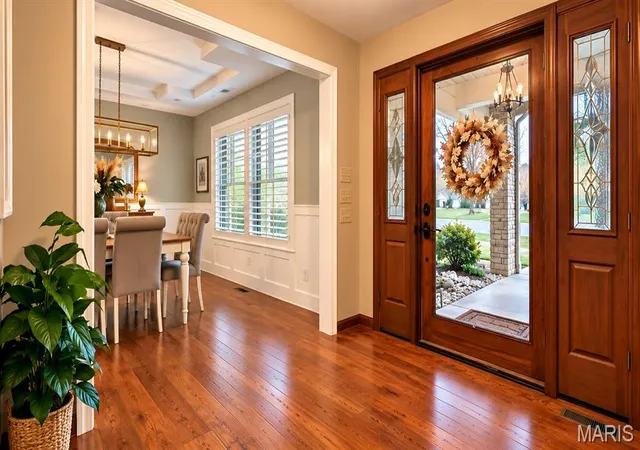
From the moment you arrive, the beautiful brick-front exterior, inviting covered front porch, and thoughtfully landscaped grounds set the stage for everything this exceptional home has to offer. Step inside to discover a spacious, light-filled interior designed for both everyday living and unforgettable entertaining. Gorgeous real hardwood floors, a formal dining rm. and a breathtaking 1.5 story Great Rm. create an immediate impression. At the heart of the home, a magnificent full masonry wood-burning fireplace flanked by floor -to ceiling- "Andersen Designer Collection" windows provides a dramatic vantage point, while soaring ceilings and massive open staircase lead to an overlooking loft and library-an ideal retreat for a home office, reading area, or quiet escape.
The completely remodeled, beautifully designed gourmet kitchen combines style and functionality offering an inviting gathering place that flows effortlessly into the home’s generous living and entertaining spaces. A main-floor primary bedroom and en-suite provides a sanctuary for comfort and privacy. A main-floor laundry adds to the thoughtful layout - Large enough to serve as a Butlers pantry while entertaining.
With five bedrooms, three full bathrooms, two half bathrooms, and a finished w/o lower level, this home offers incredible flexibility for entertaining, recreation, hobbies, and comfortable everyday living. The footprint of this home is perfect for allowing family members to enjoy unforgettable memories in gathering spaces of the kitchen, around the dining room table, the great room playing favorite games, or movie night downstairs and yet the 3 stories provides privacy for studies and individuality.
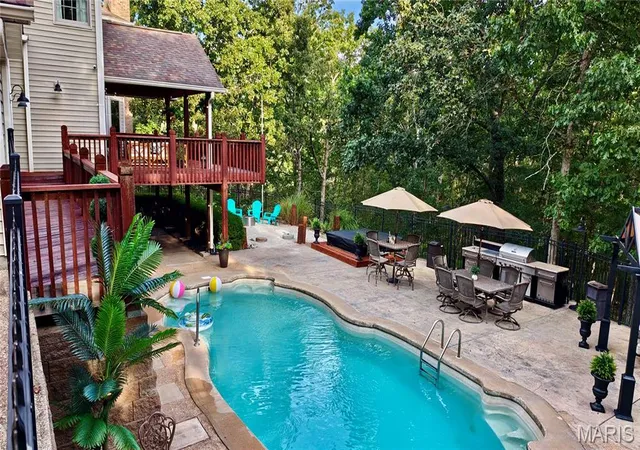
Open the doors to the covered deck enjoying outdoor living nearly year round with the ambiance of a gas burning fireplace. Watch the flat screen either here or under the cabana near the pool.
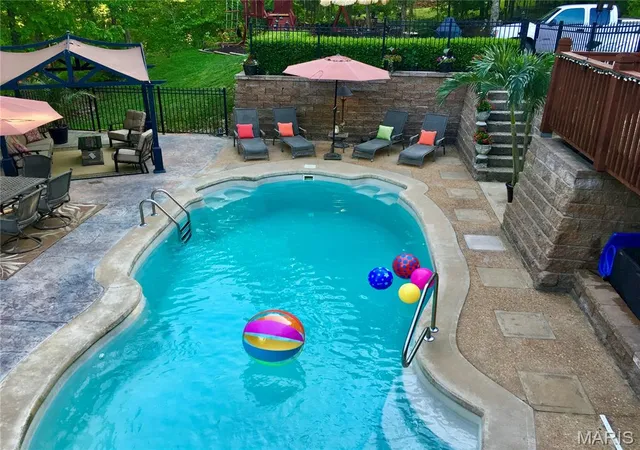
Step outside, where your very own private backyard paradise awaits, featuring a spectacular (optional) heated in ground swimming pool surrounded by expansive outdoor living spaces and the natural beauty of approximately four acres backed by woods. Whether hosting summer celebrations, enjoying peaceful mornings on the covered deck, or spending evenings beneath the stars, this remarkable setting offers endless opportunities to relax, entertain, and create lasting memories. Did I mention the beach? Not only can you build sand castles, you can live in one too!
A sophisticated network of hardwired landscaping lighting beautifully illuminates the grounds, transforming the property into a breath taking resort-like retreat after sunset.
The over-sized 1200 sq. ft. THREE CAR GARAGE features a separate service door for easy access to wrap around deck, and the "builders choice" separate staircase from INSIDE the garage to LL make moving weight equipment convenient.
Thoughtful amenities and extensive renovations showcase a thoughtful blend of modern elegance and timeless sophistication that's interior includes Contemporary Statement Lighting, Designer Fixtures, Custom Wall Sconces, details such as coordinated designer hardware and hinges, and a striking transformation of the impressive 3 story staircase showcasing newly installed wrought-iron balusters.
Some homes offer beautiful spaces. Others offer an extraordinary lifestyle. This one offers BOTH!
Discover the privacy you’ve been dreaming of, the space you’ve been searching for, and the place you’ll be proud to call home.
- Houzeo last checked: 3 minutes ago
- Listing updated: November 9, 2026 at 3:01 am
- Listing Provided by: Jeannie Baumgartner (314) 974-7990 | Epique Realty (888) 893-3537
- Source: MARIS MLS-MO as distributed by MLS GRID | MLS#: MIS26063203

Property Details
Status
Active
Type
Single Family Residence
No. of Stories
-
County
City
Neighborhood
--
Year Built
1994
HOA Fees
$41.67/mo
Finished Area
4,288 sqft
Lot Size
3.89 acres lot
Basement Area
- sqft
MLS Name
MARIS MLS
MLS Number
MIS26063203
MLS Status
Active

Continue Your Journey in App
Find your dream home, receive real-time updates, and many more!
Continue Your Journey in App
Find your dream home, receive real-time updates, and many more!
Location
HOA Management
City Village
HOA Fees
$500/ Annually
Amenities
 Amenities and services may be covered by one or multiple associations and service providers.
 Snow Removal
 Maintenance
 Maintenance Parking/Roads
Resident Management
Disclaimer: Amenities are based on third-party information and may vary; buyers must independently verify all amenities, as information is deemed reliable but not guaranteed.
Facts & Features
Rooms
Bedrooms & bathrooms
Bedrooms: 5
Bathrooms: 5
Primary Bedroom
Level: Main
Area: 280.00 Square Feet
Dimensions: 20x14
Great Room
Level: Main
Area: 323.00 Square Feet
Dimensions: 19x17
Kitchen
Level: Main
Area: 150.00 Square Feet
Dimensions: 10x15
Laundry
Level: Main
Area: 100.00 Square Feet
Dimensions: 10x10
Breakfast Room
Level: Main
Dining Room
Level: Main
Area: 130.00 Square Feet
Dimensions: 13x10
Primary Bathroom
Level: Main
Area: 120.00 Square Feet
Dimensions: 10x12
Bedroom 2
Level: Second
Area: 130.00 Square Feet
Dimensions: 13x10
Bedroom 3
Level: Second
Area: 143.00 Square Feet
Dimensions: 13x11
Bedroom 4
Level: Second
Area: 143.00 Square Feet
Dimensions: 13x11
Office
Level: Second
Area: 182.00 Square Feet
Dimensions: 13x14
Bedroom 5
Level: Lower
Area: 260.00 Square Feet
Dimensions: 20x13
Family Room
Level: Lower
Area: 323.00 Square Feet
Dimensions: 19x17
Bathroom
Level: Lower
Recreation Room
Level: Lower
Area: 266.00 Square Feet
Dimensions: 19x14
Exercise Room
Level: Lower
Area: 143.00 Square Feet
Dimensions: 13x11
Interior
Flooring
Carpet, Ceramic Tile, Hardwood
Sewer
Septic Tank
Window Features
Bay Window(s), Blinds, Double Pane Windows, Insulated Windows, Low Emissivity Windows, Screens, Shutters, Storm Window(s), Tinted Windows, Wood Frames
Cooling
Ceiling Fan(s), Central Air
Interior Features
Bar, Beamed Ceilings, Breakfast Room, Built In Features, Cathedral Ceiling(s), Ceiling Fan(s), Central Vacuum, Coffered Ceiling(s), Crown Molding, Custom Cabinetry, Double Vanity, Eat In Kitchen, Entrance Foyer, Granite Counters, High Ceilings, High Speed Internet, Kitchen Island, Lever Faucets, Natural Woodwork, Open Floorplan, Pantry, Recessed Lighting, Separate Dining, Separate Shower, Solid Surface Countertop(s), Sound System, Special Millwork, Storage, Tub, Vaulted Ceiling(s), Walk In Closet(s), Wet Bar, Whirlpool, Wired For Sound, Workshop/hobby Area
Heating
Electric
Appliances
Stainless Steel Appliance(s), Electric Cooktop, Disposal, Electric Oven, Electric Range, Refrigerator, Built In Refrigerator, Vented Exhaust Fan, Warming Drawer, Water Heater, Electric Water Heater, Water Softener
Exterior Features
Private Yard
Construction
Year Built
Year Built: 1994
Home type
Single Family Residence
Property Condition
Updated/remodeled
Architectural Style
Traditional
Foundation Details
Combination, Concrete Perimeter
Roof
Architectural Shingle
Construction Materials
Brick Veneer, Vinyl Siding
Utilities & Energy
Electric
Single Phase
Parking Features
Additional Parking, Attached, Concrete, Driveway, Enclosed, Garage, Garage Door Opener, Lighted, Off Street, Outside, Oversized
Fireplace Features
Blower Fan, Circulating, Glass Doors, Great Room, Heatilator, Insert, Masonry, Raised Hearth, Wood Burning, Wood Burning Stove
Laundry Features
Laundry Room, Main Level
Pool Features
In Ground, Pool Sweep
Water Source
Private, Well
Basement
8 Ft + Pour, Bathroom, Concrete, Daylight/lookout, Egress Window, Exterior Entry, Partially Finished, Full, Interior Entry, Sleeping Area, Storage Space, Walk Out Access
Association Amenities
Resident Management
Utilities
Electricity Connected, Phone Available, Propane, Propane Owned, Underground Utilities
Other Features
Patio And Porch Features
Covered, Deck, Front Porch, Patio, Porch, Rear Porch, Wrap Around
Disclosures
Agent Owned, Lead Paint, Seller Property Disclosure, Septic Disclosure
Subdivision Name
Pebble Creek Estates 02
Lot Features
Adjoins Wooded Area, Back Yard, Front Yard, Gentle Sloping, Landscaped, Level, Many Trees, Natural Foliage, Terraced, Wooded
Price History
| Date | Event | Price |
|---|---|---|
11/09/2026 Source: | Listed for Sale | $749,900 $175/sqft |

Nearby Homes
Find Homes by Property Features in Festus, MO
Nearby New Homes For Sale


Based on information from Mid America Regional Information Systems, Inc. through Nov 09, 2026, 06:31AM as submitted to and distributed by MLS GRID. All data is obtained from various sources and may not have been verified by broker or MLS GRID. Supplied Open House Information is
subject to change without notice. All information should be independently reviewed and verified for accuracy. Properties may or may not be listed by the office/agent presenting the information. Some IDX listings have been excluded from this website.
Properties displayed may be listed or sold by various participants in the MLS. Property data presented reflect information otherwise available from public records. The REALTOR® providing this information may not have represented the buyer or seller
in some or all of the transactions.
IDX information is provided exclusively for consumers’ personal noncommercial use, that it may not be used for any purpose other than to identify prospective properties consumers may be interested in purchasing, that the data is deemed reliable but is not guaranteed by MLS GRID, and that the use of the MLS GRID Data may be subject to an end user license agreement prescribed by the Member Participant’s applicable MLS if any and as amended from time to time. © 2026 Mid America Regional Information Systems, Inc. All Rights Reserved.
 Advertising Broker: Nicholas Huscroft | Chosen Realty
