- Overview
- Description
- Property Details
- Location
- HOA Management
- Facts & Features
- Getting Around
- Nearby Homes




$575,000
Monthly Est:$2,862
 3 Beds
 4 Baths
3 full baths + 1 half bath
 3,528sqft
5046 Kype View Ave, Festus, MO 63028
$575,000
$2,862/moEst:
Get Pre-Approved
Single Family Residence
Built in 2003
$25/mo HOA
4.01 acres lot
$163/sq.ft
Description
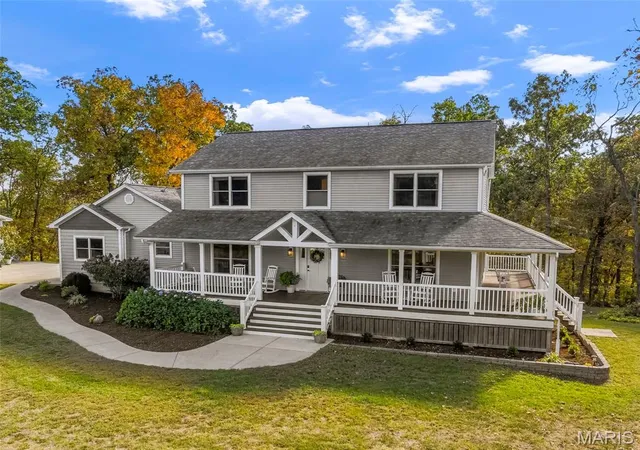
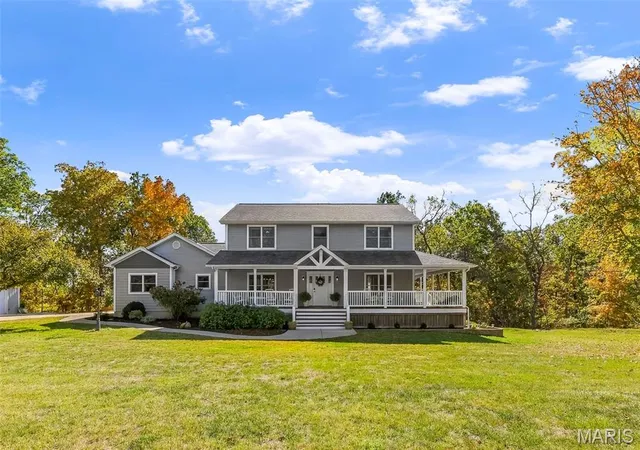
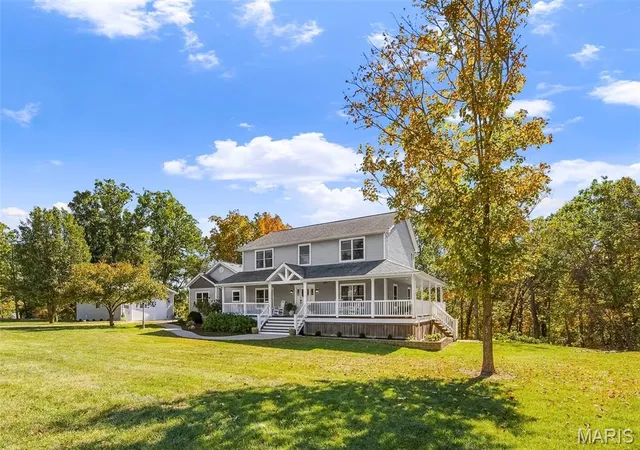
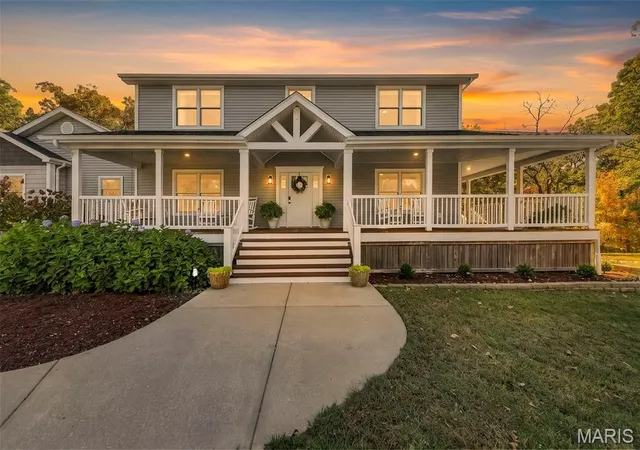
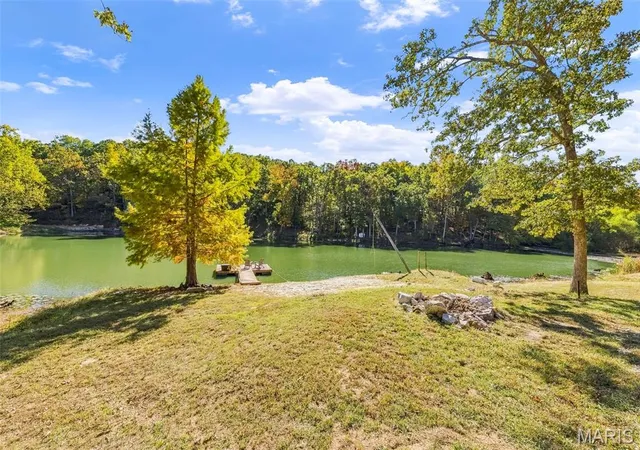
Some homes offer a change of scenery, while others offer an entirely new way of life. Welcome to 5046 Kype View, where the trees stretch endlessly beyond the backyard, the lake is your everyday backdrop, and the expansive wrap-around porch keeps you in awe of every season. Here you'll find four extraordinary acres of country living, where a custom farmhouse offers remarkable privacy and versatility. The home sits on a quiet road in a newer community of custom-built homes, each separated by generous acreage - seclusion that is increasingly difficult to find. The architecture is captivating, starting with the two porch swings perfectly positioned to both welcome the sunrise and watch the sky turn to dusk. Inside, you're greeted by nine-foot ceilings, warm hardwoods, traditional millwork, and an interior rich with character. The living room is grand, bordered on all sides with windows and anchored by an electric fireplace. A striking staircase creates a stately transition into the dining area and kitchen, where you'll find custom cabinetry, stone countertops, and an impressive center island - plus, access to the deck overlooking the lake. Upstairs, three spacious bedrooms offer ample closet space and tranquil views of the surrounding woodlands. A full bath in the hall offers convenience for guests and adjoins second floor laundry. The primary ensuite boasts a large walk in closet and full bath with a jacuzzi tub, dual sinks, and separate shower. The finished walkout basement extends the home's versatility, offering two additional sleeping areas (one w/ an attached full bath!) and generous room for recreation and entertaining. You can’t miss the oversized three car garage and impressive outbuilding (w/ electric and a wood burning stove), offering space for a workshop, storage, or even an inspired event space. A shared private lake, enjoyed by only a handful of neighboring properties, includes a private dock and opportunities for fishing, recreation, or quiet afternoons beside the water. With four acres to roam, a beautiful balance of open land and woodland, this is a home to experience as much as admire.
- Houzeo last checked: 2 hours ago
- Listing updated: November 6, 2026 at 5:30 am
- Listing Provided by: Teresa Frank (314) 974-0349 | RedKey Realty Leaders (314) 692-7200
- Source: MARIS MLS-MO as distributed by MLS GRID | MLS#: MIS26070934

Property Details
Status
Active
Type
Single Family Residence
No. of Stories
-
County
City
Neighborhood
--
Year Built
2003
HOA Fees
$25/mo
Finished Area
3,528 sqft
Lot Size
4.01 acres lot
Basement Area
- sqft
MLS Name
MARIS MLS
MLS Number
MIS26070934
MLS Status
Active

Continue Your Journey in App
Find your dream home, receive real-time updates, and many more!
Continue Your Journey in App
Find your dream home, receive real-time updates, and many more!
Location
HOA Management
Buckeye Farms
HOA Fees
$300/ Annually
Amenities
 Amenities and services may be covered by one or multiple associations and service providers.
 Common Area Maintenance
Disclaimer: Amenities are based on third-party information and may vary; buyers must independently verify all amenities, as information is deemed reliable but not guaranteed.
Facts & Features
Rooms
Bedrooms & bathrooms
Bedrooms: 3
Bathrooms: 4
Great Room
Level: Main
Kitchen
Level: Main
Dining Room
Level: Main
Primary Bedroom
Level: Upper
Bedroom 2
Level: Upper
Bedroom 3
Level: Upper
Bedroom 4
Level: Lower
Bedroom 5
Level: Lower
Interior
Flooring
Laminate, Tile, Vinyl, Wood
Heating
Forced Air, Propane
Sewer
Septic Tank
Appliances
Dishwasher, Microwave, Free Standing Electric Range, Free Standing Refrigerator
Interior Features
Country Kitchen, Crown Molding, Entrance Foyer, High Ceilings, Kitchen Island, Open Floorplan, Recessed Lighting, Separate Dining, Separate Shower, Stone Counters, Tub, Walk In Closet(s), Workshop/hobby Area
Cooling
Central Air
Construction
Year Built
Year Built: 2003
Home type
Single Family Residence
Architectural Style
Traditional
Roof
Architectural Shingle
Foundation Details
Concrete Perimeter
Construction Materials
Vinyl Siding
Utilities & Energy
Fireplace Features
Living Room
Water Source
Well
Laundry Features
2nd Floor
Association Amenities
None
Utilities
Electricity Connected, Propane, Sewer Connected, Water Connected
Basement
9 Ft + Pour, Bathroom, Partially Finished, Full, Sleeping Area, Storage Space, Walk Out Access
Parking Features
Additional Parking, Driveway, Heated Garage, Oversized
Electric
Ameren
Other Features
Subdivision Name
Buckeye Farm Estates 02
Disclosures
Seller Property Disclosure, Septic Disclosure
Lot Features
Adjoins Wooded Area, Back Yard, Private, Scattered Woods, Sloped, Waterfront
Price History
| Date | Event | Price |
|---|---|---|
11/06/2026 Source: | Listed for Sale | $575,000 +7.95% $163/sqft |
04/24/2026 Source: | Sold | $532,650 -3.15% $151/sqft |
04/02/2026 Source: | Pending | $550,000 $156/sqft |
03/28/2026 Source: | Listed for Sale | $550,000 $156/sqft |

Nearby Homes
Find Homes by Property Features in Festus, MO
Nearby New Homes For Sale


Based on information from Mid America Regional Information Systems, Inc. through Nov 06, 2026, 06:46AM as submitted to and distributed by MLS GRID. All data is obtained from various sources and may not have been verified by broker or MLS GRID. Supplied Open House Information is
subject to change without notice. All information should be independently reviewed and verified for accuracy. Properties may or may not be listed by the office/agent presenting the information. Some IDX listings have been excluded from this website.
Properties displayed may be listed or sold by various participants in the MLS. Property data presented reflect information otherwise available from public records. The REALTOR® providing this information may not have represented the buyer or seller
in some or all of the transactions.
IDX information is provided exclusively for consumers’ personal noncommercial use, that it may not be used for any purpose other than to identify prospective properties consumers may be interested in purchasing, that the data is deemed reliable but is not guaranteed by MLS GRID, and that the use of the MLS GRID Data may be subject to an end user license agreement prescribed by the Member Participant’s applicable MLS if any and as amended from time to time. © 2026 Mid America Regional Information Systems, Inc. All Rights Reserved.
 Advertising Broker: Nicholas Huscroft | Chosen Realty
