- Overview
- Description
- Property Details
- Location
- Facts & Features
- Getting Around
- Nearby Homes



Listed by: Darcy Mantel (603) 224-0700 | BHHS Verani Concord (603) 224-0700
$525,000
Monthly Est:$2,613
 3 Beds
 2 Baths
1 full bath
 1,854sqft
284 Hawthorne St, Manchester, NH 03104
$525,000
$2,613/moEst:
Get Pre-Approved
Single Family Residence
Built in 1947
$-- HOA
9,583 sqft lot
$283/sq.ft
Description
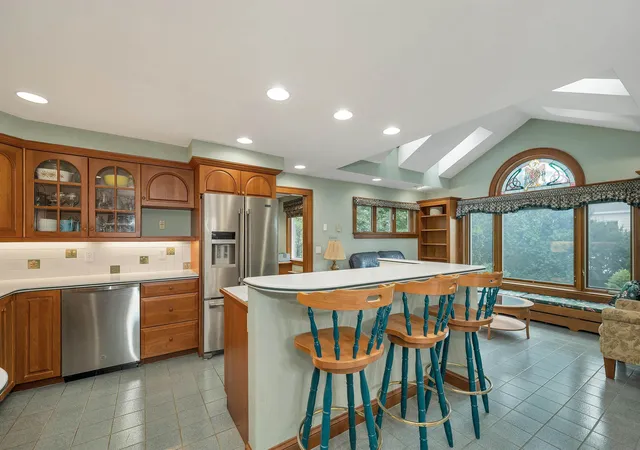
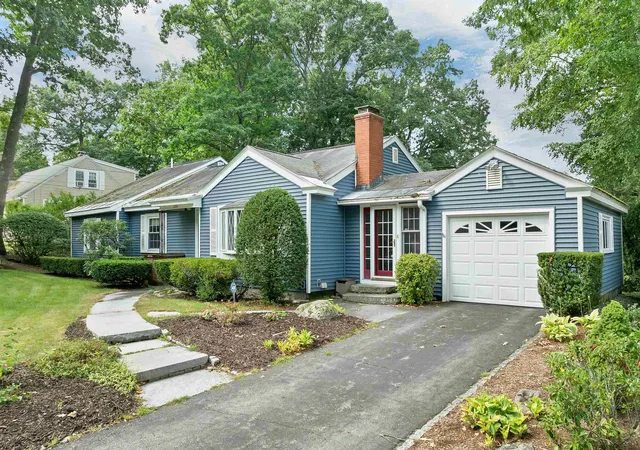
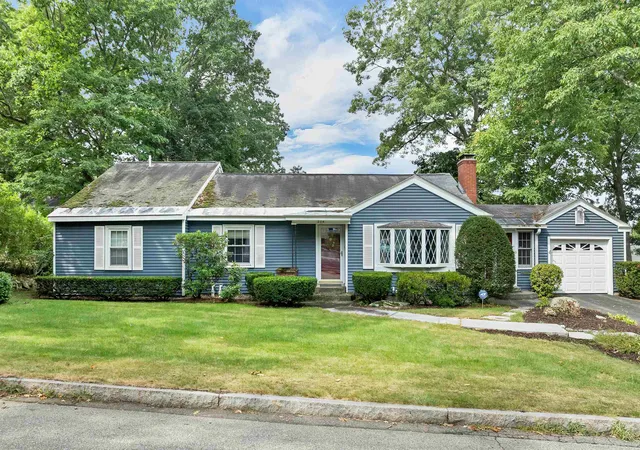
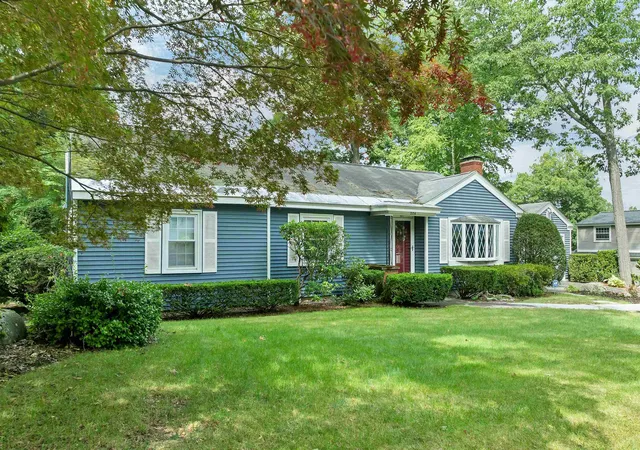
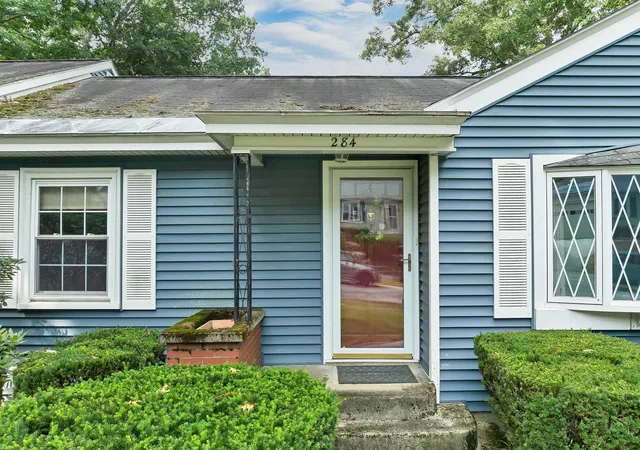
Welcome to this sprawling North End Ranch, lovingly owned by the same owners for over 56 years! Beautifully maintained, thoughtfully updated, and expanded over the years, this special home combines the ease of single-level living with warmth, character, and an abundance of space. The heart of the home is the inviting kitchen, featuring beautiful cherry cabinetry, abundant built-ins for displaying treasures, a two-tiered island with stool seating, and an eat-in area spacious enough for a full-size dining table. Just off the kitchen, the vaulted-ceiling family room is filled with natural light from skylights and features an incredible stained-glass window inspired by the Book of Kells in Dublin; truly a one-of-a-kind detail. An atrium door provides direct access to the beautifully landscaped 9,500-square-foot lot, complete with a lovely patio, bench seating, and grassy lawn. The backyard can also be accessed through the charming breezeway connecting the kitchen to the one-car garage. The kitchen also leads to a terrific home office/study with another wall of built-ins. The inviting living room features a lovely bay window with diamond lattice, a charming archway toward the front entry, and beautiful hardwood floors that continue into the three spacious bedrooms. The full hall bath offers a jetted tub for relaxing soaks, while the primary suite includes its own ¾ bath. Many rooms feature recessed and/or overhead lighting and ceiling fans. The biggest surprise awaits downstairs: a mostly finished basement with tile flooring, flexible space, and tons of storage. Additional storage was thoughtfully added when the home was expanded, while two sump pumps and a dehumidifier provide added peace of mind. With 1,854 square feet of living space, this wonderful home offers a flexible floor plan and countless thoughtful touches. Conveniently located near Manchester's shopping, dining, recreation, and major commuter routes, this cherished North End home is ready for its next life.
- Houzeo last checked: 12 hours ago
- Listing updated: November 3, 2026 at 12:13 pm
- Source: NEREN/Prime MLS-NH | MLS#: 5106900

Property Details
Status
Active Under Contract
Type
Single Family Residence
No. of Stories
-
County
City
Neighborhood
--
Year Built
1947
HOA Fees
-
Finished Area
1,854 sqft
Lot Size
9,583 sqft lot
Basement Area
- sqft
MLS Name
NEREN/Prime MLS
MLS Number
5106900
MLS Status
(31) Under Contract - Active Under Contract
Days on Market
68

Continue Your Journey in App
Find your dream home, receive real-time updates, and many more!
Continue Your Journey in App
Find your dream home, receive real-time updates, and many more!
Location
Facts & Features
Rooms
Bedrooms & bathrooms
Bedrooms: 3
Bathrooms: 2
Interior
Flooring
Carpet, Hardwood, Tile
Sewer
Public
Cooling
Central Air
Exterior Features
Natural Shade, Patio, Window Screens
Appliances
Dishwasher, Dryer, Refrigerator, Washer, Electric Stove, Electric Water Heater
Heating
Oil, Baseboard, Hot Water
Interior Features
Ceiling Fan(s), Draperies, Kitchen Island, Lead/stain Glass, Primary Br W/ Ba, Skylight, Soaking Tub, Indoor Storage, Window Treatment, Basement Laundry
Construction
Year Built
Year Built: 1947
Home type
Single Family Residence
Roof
Asphalt Shingle
Property Condition
Existing
Foundation Details
Concrete
Architectural Style
Ranch
Construction Materials
Aluminum Siding
Utilities & Energy
Water Source
Public
Parking Features
Direct Access, Driveway, Garage
Utilities
Cable Available
Electric
200+ Amp Service
Basement
Bulkhead, Concrete, Concrete Floor, Full, Partially Finished, Exterior Stairs, Interior Stairs, Storage Space, Interior Entry, Exterior Entry, Basement Stairs
Other Features
Lot Features
City Lot, Landscaped, Level, Street Lights, Near Shopping, Neighborhood, Near Hospital, Near School(s)
Price History
| Date | Event | Price |
|---|---|---|
11/03/2026 Source: | Contingent (Active Under Contract) | $525,000 -4.55% $283/sqft |
10/14/2026 Source: | Listed for Sale | $550,000 $297/sqft |

Nearby Homes



Find Homes by Property Features in Manchester, NH


Based on information from PrimeMLS Inc. through Nov 02, 2026, 02:16PM. This display of listings may or may not be the entire Compilation from the PrimeMLS database, and PrimeMLS does not guarantee the accuracy of such information. The listing broker's offer of compensation is made only to other real estate licensees who are participant members of PrimeMLS. This information is deemed reliable, but not guaranteed. The data relating to real estate displayed on this display comes in part from the IDX Program of PrimeMLS. The information being provided is for consumers' personal, non- commercial use and may not be used for any purpose other than to identify prospective properties consumers may be interested in purchasing. Data last updated Nov 02, 2026, 02:16PM. © 2026 PrimeMLS, Inc. All Rights Reserved.
 Advertising Broker: Derek Greene | The Greene Realty Group
