- 0
- 1
- Overview
- Description
- Property Details
- Location
- Facts & Features
- Getting Around
- Nearby Homes


Street View
Listed by: Majlinda Shishko | RE/MAX Synergy (603) 472-3900
$649,000
Monthly Est:$3,230
 5 Beds
 3 Baths
3 full baths
 1,250sqft
755 Mammoth Rd, Manchester, NH 03104
$649,000
$3,230/moEst:
Get Pre-Approved
Single Family Residence
Built in 1960
$-- HOA
12,197 sqft lot
$519/sq.ft
Description
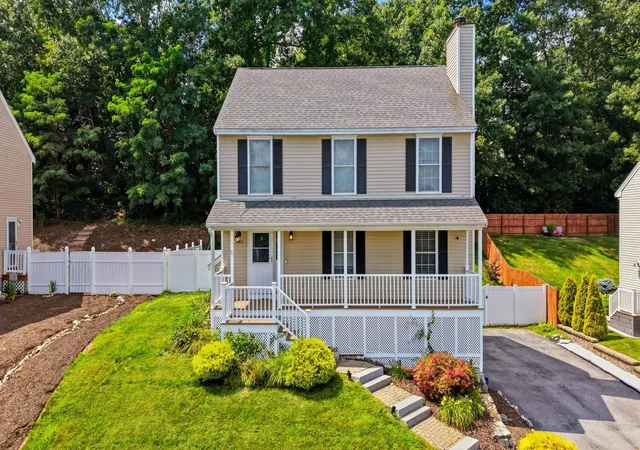
Renovated from top to bottom, this 5-bedroom, 3-bathroom home offers a versatile split-level layout with two kitchens, providing flexibility for a variety of living arrangements. The upper level features three bedrooms, a living room, and a kitchen. The primary suite includes an en-suite bathroom and two spacious closets. The lower level offers two additional bedrooms, a second kitchen, bathroom, a laundry room, and walkout access to a newly finished paved patio.
Additional features include a mudroom, garage, and spacious deck with plenty of room for grilling and entertaining. The outdoor space offers additional room for recreation and relaxation. Fully paid-off solar pa...
- Houzeo last checked: 1 minute ago
- Listing updated: September 26, 2026 at 7:28 pm
- Source: NEREN/Prime MLS-NH | MLS#: 5111655

Property Details
Status
Active
Type
Single Family Residence
No. of Stories
-
County
City
Neighborhood
--
Year Built
1960
HOA Fees
-
Finished Area
1,250 sqft
Lot Size
12,197 sqft lot
Basement Area
- sqft
MLS Name
NEREN/Prime MLS
MLS Number
5111655
MLS Status
(10) Active - Active
Days on Market
1

Continue Your Journey in App
Find your dream home, receive real-time updates, and many more!
Download App
Continue Your Journey in App
Find your dream home, receive real-time updates, and many more!
Facts & Features
Rooms
Bedrooms & bathrooms
Bedrooms: 5
Bathrooms: 3
Interior
Appliances
Dishwasher, Microwave, Electric Range, Gas Range, Refrigerator, Electric Stove, Electric Water Heater, Tank Water Heater, Vented Exhaust Fan
Heating
Propane, Forced Air, Ceiling
Flooring
Hardwood, Tile, Vinyl Plank
Exterior Features
Deck
Cooling
None
Interior Features
Kitchen Island, Laundry Hook Ups, Primary Br W/ Ba, 1st Floor Laundry, 2nd Floor Laundry, Basement Laundry
Sewer
Public
Construction
Year Built
Year Built: 1960
Home type
Single Family Residence
Property Condition
Existing
Roof
Shingle
Architectural Style
Ranch
Construction Materials
Wood Frame, Vertical Siding, Vinyl Siding
Foundation Details
Concrete
Utilities & Energy
Utilities
Cable Available, Propane
Parking Features
Garage, Off Street, Parking Spaces 4
Electric
200+ Amp Service
Water Source
Public
Other Features
Lot Features
City Lot, Landscaped, Near Golf Course, Near Shopping, Near Public Transit, Near Hospital, Near School(s)
Price History
| Date | Event | Price |
|---|---|---|
09/26/2026 Source: | Listed for Sale | $649,000 +96.67% $519/sqft |
08/01/2025 Source: | Price Increased | $330,000 +95.27% $264/sqft |
04/27/2022 Source: | Price Decreased | $169,000 -24.55% $135/sqft |
12/24/2019 Source: | Sold | $224,000 $179/sqft |

Nearby Homes



Find Homes by Property Features in Manchester, NH


Based on information from PrimeMLS Inc. through Sep 27, 2026, 08:30AM. This display of listings may or may not be the entire Compilation from the PrimeMLS database, and PrimeMLS does not guarantee the accuracy of such information. The listing broker's offer of compensation is made only to other real estate licensees who are participant members of PrimeMLS. This information is deemed reliable, but not guaranteed. The data relating to real estate displayed on this display comes in part from the IDX Program of PrimeMLS. The information being provided is for consumers' personal, non- commercial use and may not be used for any purpose other than to identify prospective properties consumers may be interested in purchasing. Data last updated Sep 27, 2026, 08:30AM. © 2026 PrimeMLS, Inc. All Rights Reserved.
 Advertising Broker: Derek Greene | The Greene Realty Group


