- Overview
- Description
- Property Details
- Location
- HOA Management
- Facts & Features
- Getting Around
- Nearby Homes




$1,395,000
Monthly Est:$6,943
 4 Beds
 3 Baths
3 full baths
 3,479sqft
284 Major Ridge Rd, Blue Ridge, GA 30513
$1,395,000
$6,943/moEst:
Get Pre-Approved
Single Family Residence
Built in 2004
$-- HOA
2.02 acres lot
$401/sq.ft
Description
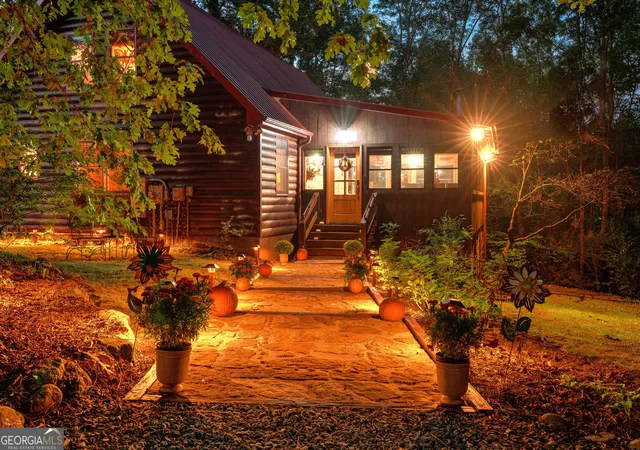
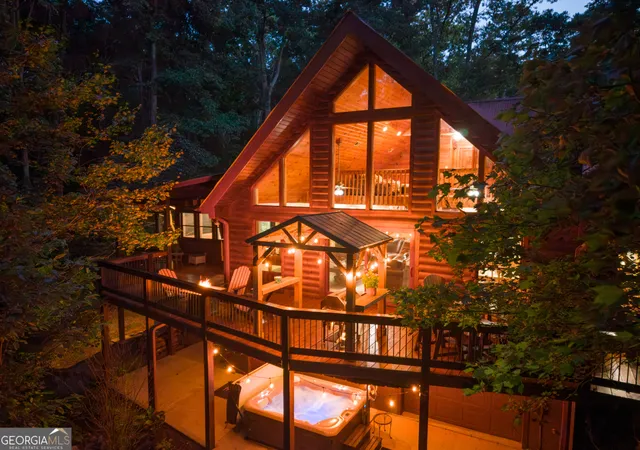
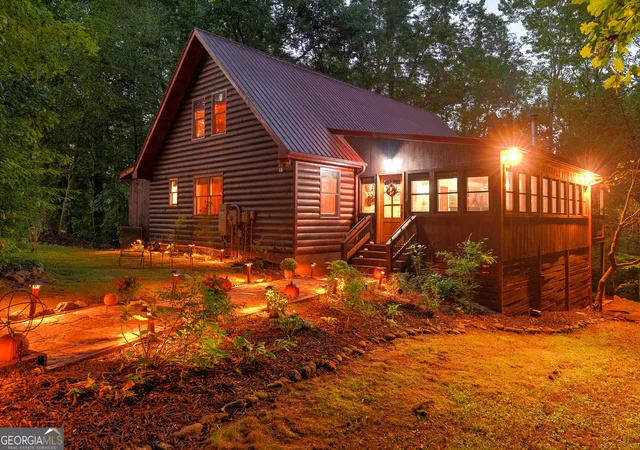
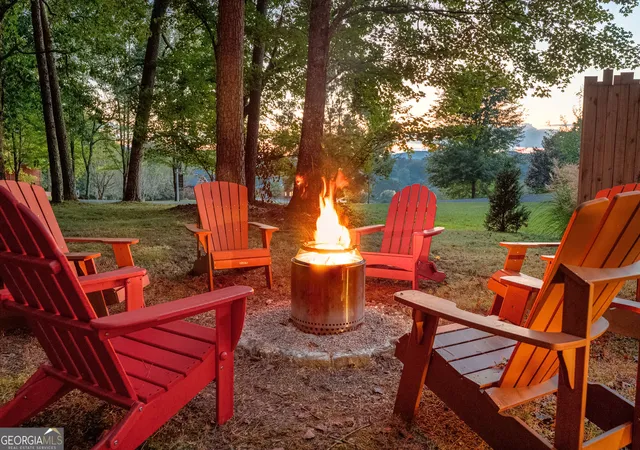
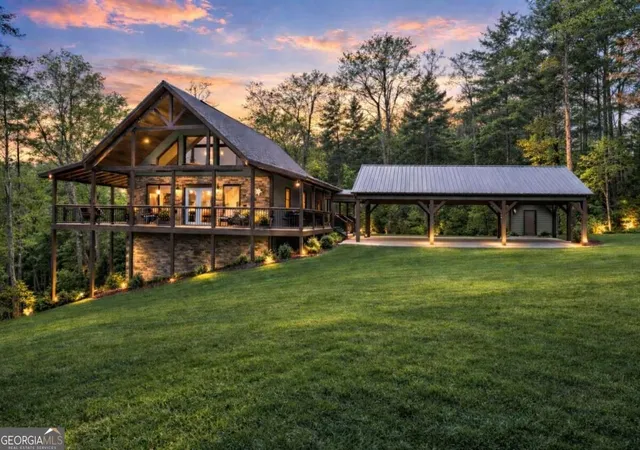
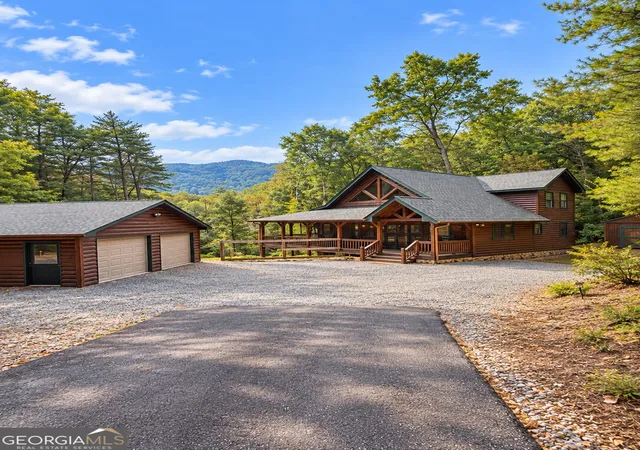
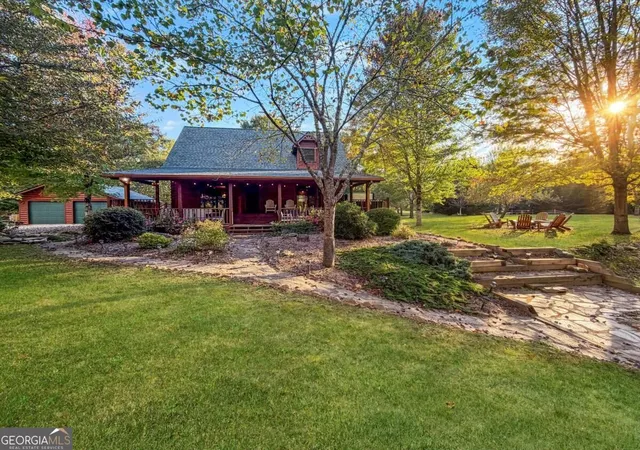
Your mountain sanctuary awaits, where the gentle sounds of Fightingtown Creek create a serene backdrop. This exceptional creek retreat offers 4 bedrooms, 3 baths, and approximately 245 feet of pristine creek frontage, bringing nature right to your door. The home totals 4,548 square feet, including 3,479 square feet of finished living space plus 1,069 unfinished square feet with room to expand. Enter by a lighted walkway into the spacious sunroom with windows on three sides, a wood-burning stove, and a mini-split for year-round comfort. From there, step into the heart of the home, featuring rich wood floors, charming Blue & Buggy accent walls, and thoughtful details that add character throughout. The recently renovated chef's kitchen shines with granite countertops, stainless steel appliances, a large granite island, abundant custom hickory cabinetry, and a generous dining area. A renovated full bath is conveniently located just off the kitchen. Outside, the party deck offers plenty of space for entertaining, grilling, and relaxing. The covered seating area, complete with a ceiling fan, is ideal for watching football or enjoying the outdoors in comfort. The updated main-level primary suite feels like a private retreat, with a massive closet featuring custom cedar built-ins, double vanity, a striking freestanding soaking tub, heated floors, and a separate walk-in tiled shower. Upstairs, a spacious loft connects two additional bedrooms and a beautifully tiled bath/shower combination. Downstairs includes a dedicated laundry room, a storage area that also works well as a workshop or workout space, and a finished billiards room with a full-size pool table and sauna. With the right offer, the sauna and pool table may remain. Just outside the billiards room is a five-person saltwater hot tub. Plentiful Parking with a three-car detached garage, a two pole barn/carport and circle driveway. Bonuses: a fenced garden area, two fire pits and a whole-house Generator!
- Houzeo last checked: 1 minute ago
- Listing updated: October 27, 2026 at 9:18 pm
- Listing Provided by: |
- Source: Georgia MLS-GA | MLS#: 10848528

Property Details
Status
Active
Type
Single Family Residence
No. of Stories
-
County
City
Neighborhood
--
Year Built
2004
HOA Fees
-
Finished Area
3,479 sqft
Lot Size
2.02 acres lot
Basement Area
- sqft
MLS Name
Georgia MLS
MLS Number
10848528
MLS Status
Active
Days on Market
50
Cumulative Days on Market
29

Continue Your Journey in App
Find your dream home, receive real-time updates, and many more!
Continue Your Journey in App
Find your dream home, receive real-time updates, and many more!
Location
HOA Management
N/A
HOA Fees
$250/
Amenities
 Amenities and services may be covered by one or multiple associations and service providers.
 Private Roads
Other
Disclaimer: Amenities are based on third-party information and may vary; buyers must independently verify all amenities, as information is deemed reliable but not guaranteed.
Facts & Features
Rooms
Bedrooms & bathrooms
Bedrooms: 4
Bathrooms: 3
Interior
Appliances
Dishwasher, Microwave, Range, Refrigerator, Stainless Steel Appliance(s), Tankless Water Heater
Window Features
Double Pane Windows, Window Treatments
Sewer
Septic Tank
Cooling
Central Air, Electric
Flooring
Hardwood, Tile
Interior Features
Double Vanity, High Ceilings, Master On Main Level, Separate Shower, Soaking Tub, Tile Bath, Vaulted Ceiling(s), Walk In Closet(s)
Heating
Central, Electric, Wood
Exterior Features
Garden
Construction
Year Built
Year Built: 2004
Home type
Single Family Residence
Construction Materials
Wood Siding
Roof
Metal
Property Condition
Updated/remodeled
Architectural Style
Rustic
Foundation Details
Slab
Utilities & Energy
Security Features
Carbon Monoxide Detector(s), Gated Community, Smoke Detector(s)
Laundry Features
In Basement
Utilities
Cable Available, Electricity Available, High Speed Internet, Phone Available, Propane, Underground Utilities
Water Source
Private, Well
Parking Features
Garage, Carport, Detached, Kitchen Level, Garage Door Opener
Fireplace Features
Family Room, Living Room, Wood Burning Stove
Electric
220 Volts, Generator
Basement
Daylight, Exterior Entry, Full, Interior Entry
Other Features
Patio And Porch Features
Deck, Porch
Subdivision Name
Goleega
Community Features
Gated
Vegetation
Grassed, Partially Wooded
Lot Features
Level, Private, Sloped
Price History
| Date | Event | Price |
|---|---|---|
10/13/2026 Source: | Listed for Sale | $1,395,000 $401/sqft |
10/02/2026 Source: | Pending | $1,395,000 $401/sqft |

Nearby Homes


Find Homes by Property Features in Blue Ridge, GA
Nearby New Homes For Sale


Information Deemed Reliable But Not Guaranteed. © 2026 Georgia Multiple Listing Service. All Rights Reserved.
 Advertising Broker: Fred McGill | Simple Showing, Inc
