- Overview
- Description
- Property Details
- Location
- Facts & Features
- Getting Around
- Nearby Homes



$1,390,000
Monthly Est:$6,919
 5 Beds
 6 Baths
5 full baths + 1 half bath
 7,554sqft
284 Walker Rd, Longswamp Twp, PA 18062
$1,390,000
$6,919/moEst:
Get Pre-Approved
Single Family Residence
Built in 2000
$-- HOA
3.43 acres lot
$184/sq.ft
Description
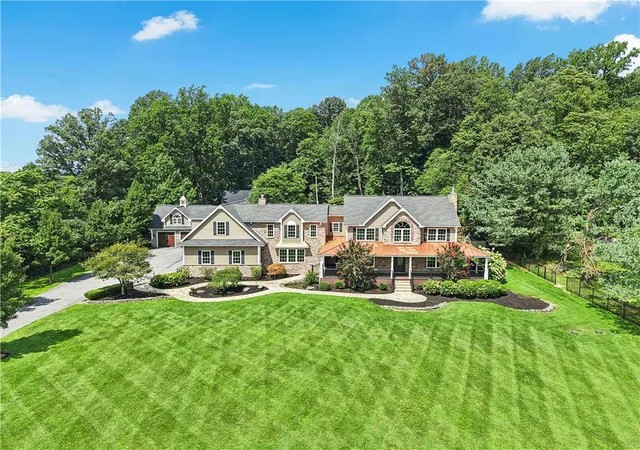
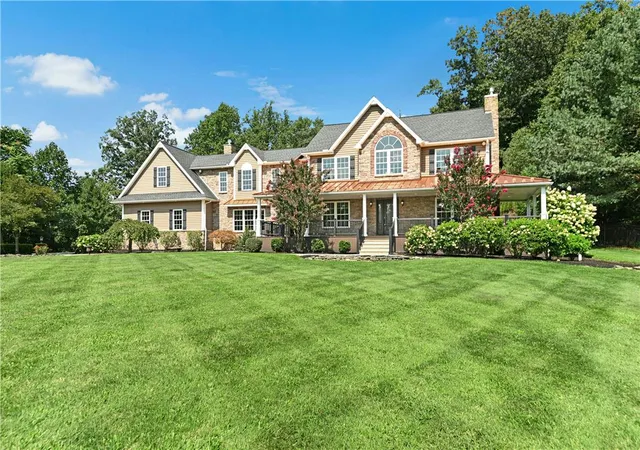
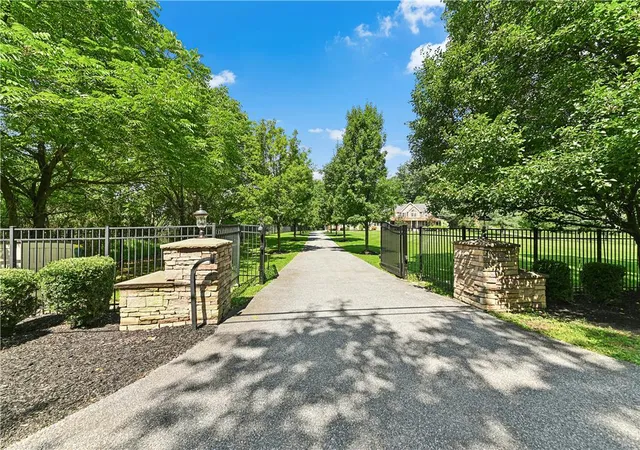
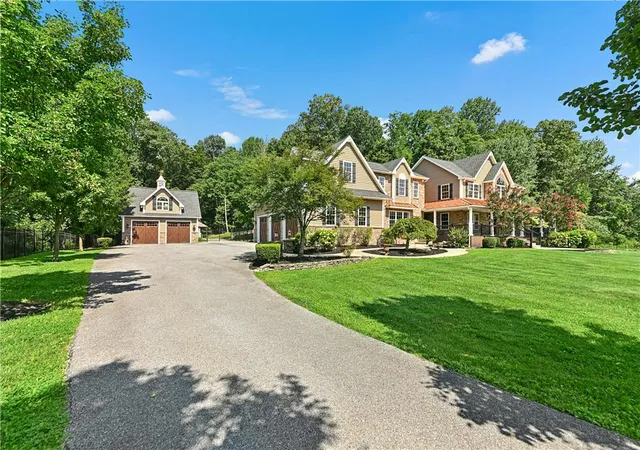
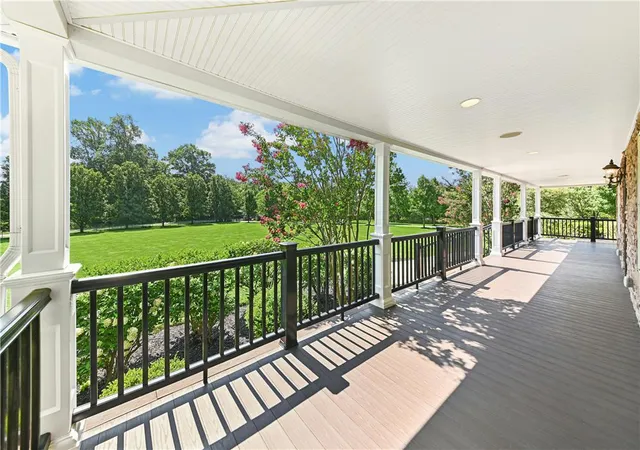
A quiet road and stately driveway lead to Whispering Pines, a distinctive 3.43-acre estate with a stunning home, well-appointed outbuildings, and picturesque grounds.
Thoughtfully designed with an expansive and light-filled floor plan spanning three levels, the residence offers hand scraped oak floors, solid wood doors, detailed millwork, and three fireplaces. The kitchen gleams with Thermador appliances, granite and travertine marble surfaces, custom cabinetry and a view of the loft library. Five bedrooms and five full baths include the sumptuous primary bedroom suite with tray ceiling, jetted air tub, walk-in shower, and dual walk-in closets. The lower level features a second kitchen, theater room with climate control and Dolby surround sound, and convenient powder room. Strolling the private grounds leads to a saltwater swimming pool and hot tub, an amazing array of plantings, a koi pond with footbridge, carriage house with upper level office, oversized pole barn with freight elevator, and portable green-house.
Just minutes from Lehigh Valley Hospital, Bear Creek Resort, and major commuter corridors, this memorable property offers both exceptional presence and everyday livability. Its abundant warmth and character make Whispering Pines a welcoming home to treasure and also offers the possibility of short term VRBO/Air B and B potential.
- Houzeo last checked: 14 minutes ago
- Listing updated: November 4, 2026 at 3:29 pm
- Listing Provided by: Jena Grisafi (610) 973-4082 , Brenda Clowser | Dorey, Carol C Real Estate (610) 346-8811
- Source: Greater Lehigh Valley MLS-PA | MLS#: 783466

Property Details
Status
Pending
Type
Single Family Residence
No. of Stories
2
County
City
Neighborhood
--
Year Built
2000
HOA Fees
-
Finished Area
7,554 sqft
Lot Size
3.43 acres lot
Basement Area
- sqft
MLS Name
Greater Lehigh Valley MLS
MLS Number
783466
MLS Status
Pending
Days on Market
70

Continue Your Journey in App
Find your dream home, receive real-time updates, and many more!
Continue Your Journey in App
Find your dream home, receive real-time updates, and many more!
Location
Facts & Features
Rooms
Bedrooms & bathrooms
Bedrooms: 5
Bathrooms: 6
HalfBath
Level: Lower
Area: 36.00 Square Feet
Dimensions: 6.00 x 6.00
FullBath
Level: Second
Area: 65.00 Square Feet
Dimensions: 13.00 x 5.00
Other
Level: Second
Area: 20.00 Square Feet
Dimensions: 5.00 x 4.00
Bedroom
Level: Second
Area: 224.00 Square Feet
Dimensions: 16.00 x 14.00
Bedroom
Level: Second
Area: 144.00 Square Feet
Dimensions: 12.00 x 12.00
Laundry
Level: Second
Area: 108.00 Square Feet
Dimensions: 12.00 x 9.00
FullBath
Level: Second
Area: 72.00 Square Feet
Dimensions: 9.00 x 8.00
Bedroom
Level: Second
Area: 144.00 Square Feet
Dimensions: 12.00 x 12.00
Bedroom
Level: Second
Area: 144.00 Square Feet
Dimensions: 12.00 x 12.00
Other
Level: Second
Area: 70.00 Square Feet
Dimensions: 14.00 x 5.00
Other
Level: Second
Area: 80.00 Square Feet
Dimensions: 16.00 x 5.00
PrimaryBedroom
Level: Second
Area: 352.00 Square Feet
Dimensions: 22.00 x 16.00
PrimaryBathroom
Level: Second
Area: 126.00 Square Feet
Dimensions: 14.00 x 9.00
Other
Level: Second
Area: 72.00 Square Feet
Dimensions: 12.00 x 6.00
Other
Level: Second
Area: 40.00 Square Feet
Dimensions: 10.00 x 4.00
Laundry
Level: First
Area: 88.00 Square Feet
Dimensions: 11.00 x 8.00
FamilyRoom
Level: First
Area: 504.00 Square Feet
Dimensions: 24.00 x 21.00
FullBath
Level: First
Area: 54.00 Square Feet
Dimensions: 9.00 x 6.00
Other
Level: First
Area: 54.00 Square Feet
Dimensions: 9.00 x 6.00
Other
Level: First
Area: 1456.00 Square Feet
Dimensions: 56.00 x 26.00
FullBath
Level: First
Area: 50.00 Square Feet
Dimensions: 10.00 x 5.00
Laundry
Level: First
Area: 70.00 Square Feet
Dimensions: 10.00 x 7.00
Other
Level: First
Area: 342.00 Square Feet
Dimensions: 19.00 x 18.00
Other
Level: First
Area: 320.00 Square Feet
Dimensions: 20.00 x 16.00
Kitchen
Level: First
Area: 192.00 Square Feet
Dimensions: 16.00 x 12.00
DiningRoom
Level: First
Area: 168.00 Square Feet
Dimensions: 14.00 x 12.00
Den
Level: First
Area: 165.00 Square Feet
Dimensions: 15.00 x 11.00
Foyer
Level: First
Area: 105.00 Square Feet
Dimensions: 15.00 x 7.00
MediaRoom
Level: Lower
Area: 306.00 Square Feet
Dimensions: 18.00 x 17.00
Kitchen
Level: Lower
Area: 150.00 Square Feet
Dimensions: 15.00 x 10.00
Recreation
Level: Lower
Area: 520.00 Square Feet
Dimensions: 26.00 x 20.00
Interior
Exterior Features
Covered Patio, Fence, Outdoor Kitchen, Pool, Patio, Water Feature
Appliances
Double Oven, Dishwasher, Microwave, Propane Water Heater
Cooling
Central Air
Heating
Baseboard, Heat Pump, Radiant
Sewer
Septic Tank
Flooring
Ceramic Tile, Hardwood
Interior Features
Wet Bar, Breakfast Area, Cathedral Ceilings, Dining Area, Separate Formal Dining Room, Entrance Foyer, Game Room, High Ceilings, Home Office, Kitchen Island, Mud Room, Family Room Main Level, Second Kitchen, Utility Room, Vaulted Ceilings, Walk In Closets, Central Vacuum
Construction
Year Built
Year Built: 2000
Home type
Single Family Residence
Property Condition
Unknown
Construction Materials
Stone, Vinyl Siding
Roof
Asphalt, Fiberglass, Metal
Architectural Style
Colonial
Utilities & Energy
Parking Features
Attached, Driveway, Garage, Off Street, Garage Door Opener
Fireplace Features
Family Room, Gas Log, Kitchen, Lower Level, Outside
Basement
Finished
Water Source
Well
Laundry Features
Washer Hookup, Dryer Hookup, Upper Level
Pool Features
In Ground
Other Features
Patio And Porch Features
Enclosed, Patio
Subdivision Name
Not In Development
Price History
| Date | Event | Price |
|---|---|---|
11/03/2026 Source: | Pending | $1,390,000 -5.76% $184/sqft |
08/27/2026 Source: | Listed for Sale | $1,475,000 $195/sqft |

Nearby Homes




Find Homes by Property Features in Longswamp Twp, PA
Nearby New Homes For Sale


Based on information from the Greater Lehigh Valley Realtors, Inc. (GLVR) from the Multiple Listing Service through Nov 06, 2026, 12:15AM. MLS Listing Information has not been verified and is not guaranteed by MLS. Information is provided exclusively for consumers’ personal, non-commercial use, it may not be used for any purpose other than to identify prospective properties consumers may be interested in purchasing. The data is deemed reliable but is not guaranteed to be accurate by the MLS. This website may not include listings or property addresses of sellers who have directed their listing brokers to withhold their listing or their property address from display on the Internet. The data relating to real estate for sale on this website comes in part from the IDX program of the GLVR MLS. Real estate listings held by brokerage firms other than Sell Your Home Services.com include the name of the listing broker. © 2026 Greater Lehigh Valley REALTORS® Multiple Listing Service - All Rights Reserved.
 Advertising Broker: Daniel Demers | Sell Your Home Services
