- Overview
- Description
- Property Details
- Location
- Facts & Features
- Getting Around
- Nearby Homes



$329,900
Monthly Est:$1,642
 3 Beds
 3 Baths
2 full baths + 1 half bath
 2,360sqft
2840 Ohunter Ave, Newburgh, IN 47630
$329,900
$1,642/moEst:
Get Pre-Approved
Manufactured On Land
Built in 2005
$-- HOA
8,276 sqft lot
$140/sq.ft
Description
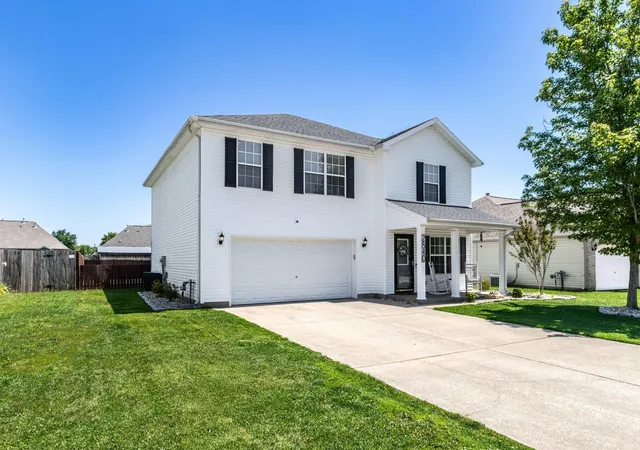
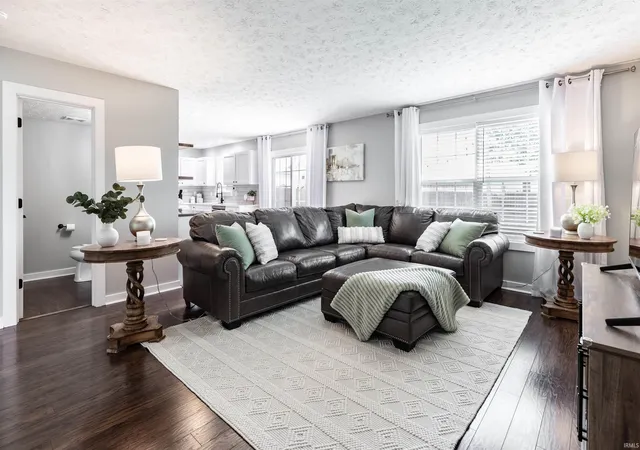
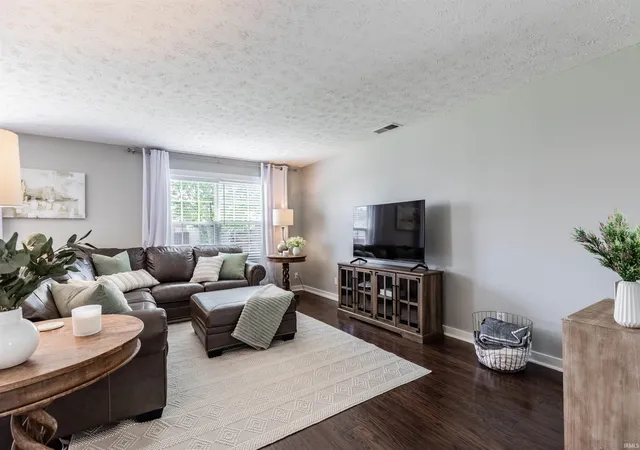
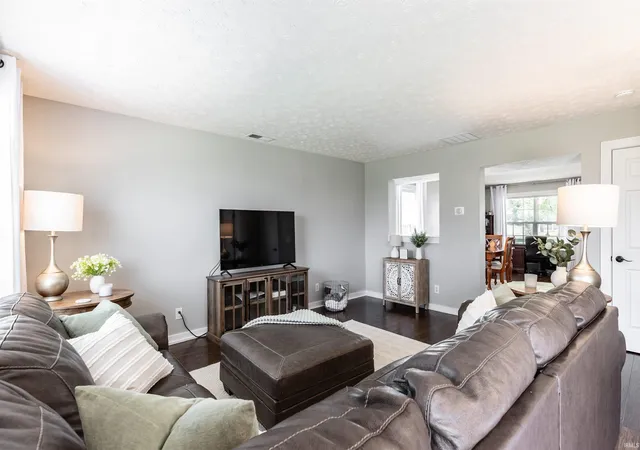
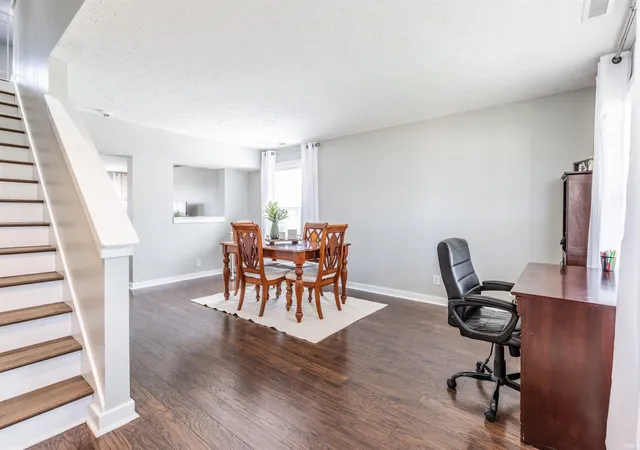
Space, storage, and thoughtful updates make this 3 bedroom, 2.5 bath home with 2,360 square feet and fenced backyard stand out! As you enter, you will notice the formal dining room which offers flexible use space for office or if you are one that needs a formal living room, this is easily an option, the choice is yours.The great room opens to the breakfast nook and kitchen which feature Quartz countertops, stainless steel appliances, and generous cabinet/ counter space ideal for coffee bar or serving area and finished with a touch of modern class with floating shelves. The laundry room is conveniently located off the kitchen and includes extensive cabinetry ideal for pantry or organization, a large countertop workspace, and shelf above washer and dryer, Upstairs you will find all three bedrooms along with a bonus or recreation room, with deep closet, that works well as a second gathering area, playroom, or media room. The oversized primary suite features double vanities, a private bath, and an oversized walk-in closet, while both additional spare bedrooms also offer walk-in closets as well. Yet another perk of this 2 story home includes Luxury vinyl plank flooring which runs throughout both the main and upper levels, thats right, no carpet anywhere, making maintenance easy. The fenced backyard includes patio and small storage shed, it’s just the right size and level. Nearly $10,000 has recently been invested in landscaping rock and plants to enhance the outdoor space. Major components have already been updated: roof new in 2017, HVAC and whole-home air purifier in 2021 (HVAC serviced regularly by A+Derr), plus a tankless water heater and water softener installed in 2022. The living room, dining room, and all three bathrooms were painted in 2023 with updated hardware, and there is equipment for security system that will remain with the home. One home warranty is included for the buyer’s peace of mind and you will love how clean and well maintained seller keeps home.
- Houzeo last checked: 2 hours ago (October 8, 2026 at 11:00 am)
- Listing updated: June 14, 2026 at 11:56 pm
- Listing Provided by: Jenna Hancock-Wargel (812) 568-4774 | Berkshire Hathaway HomeServices Indiana Realty
- Source: Indiana Regional MLS-IN | MLS#: 202620734

Property Details
Status
Pending
Type
Manufactured Mobile Home
No. of Stories
-
County
--
City
Neighborhood
--
Year Built
2005
HOA Fees
-
Finished Area
2,360 sqft
Lot Size
8,276 sqft lot
Basement Area
- sqft
MLS Name
Indiana Regional MLS
MLS Number
202620734
MLS Status
Pending
Days on Market
131

Continue Your Journey in App
Find your dream home, receive real-time updates, and many more!
Download App
Continue Your Journey in App
Find your dream home, receive real-time updates, and many more!
Location
Facts & Features
Rooms
Bedrooms & bathrooms
Bedrooms: 3
Bathrooms: 3
Interior
Cooling
Central Air
Appliances
Dishwasher, Refrigerator, Electric Range, Tankless Water Heater, Water Softener Owned, Window Treatment Blinds
Heating
Natural Gas, Forced Air
Flooring
Laminate, Vinyl
Sewer
City
Interior Features
Alarm System Security, Ceiling Fan(s), Closet(s) Walk In, Countertops Solid Surf, Eat In Kitchen, Garage Door Opener, Home Warranty Included, Landscaped, Open Floorplan, Patio Open, Porch Covered, Twin Sink Vanity, Tub/shower Combination, Main Floor Laundry, See Remarks
Construction
Year Built
Year Built: 2005
Home type
Manufactured On Land
Roof
Dimensional Shingles
Architectural Style
Traditional
Construction Materials
Vinyl Siding
Utilities & Energy
Association Amenities
None
Parking Features
Concrete
Basement
Slab
Water Source
City
Fireplace Features
None
Other Features
Subdivision Name
The Oaks
Lot Features
Level
Price History
| Date | Event | Price |
|---|---|---|
06/13/2026 Source: | Pending | $329,900 $140/sqft |
03/23/2020 Source: | Price Increased | $519,000 +107.68% $220/sqft |
07/01/2019 Source: | Sold | $249,900 $106/sqft |


Nearby Homes








Find Homes by Property Features in Newburgh, IN


IDX information is provided exclusively for consumer's personal, non-commercial use and may not be used for any purpose other than to identify prospective properties that consumers may be interested in purchasing. Data is deemed reliable but is not guaranteed accurate by the MLS.
 Advertising Broker: Jonah Hartsburg | Hoosier Hub Realty